Leave a Message

Thank you for your message. I will be in touch with you shortly.

Explore My Properties
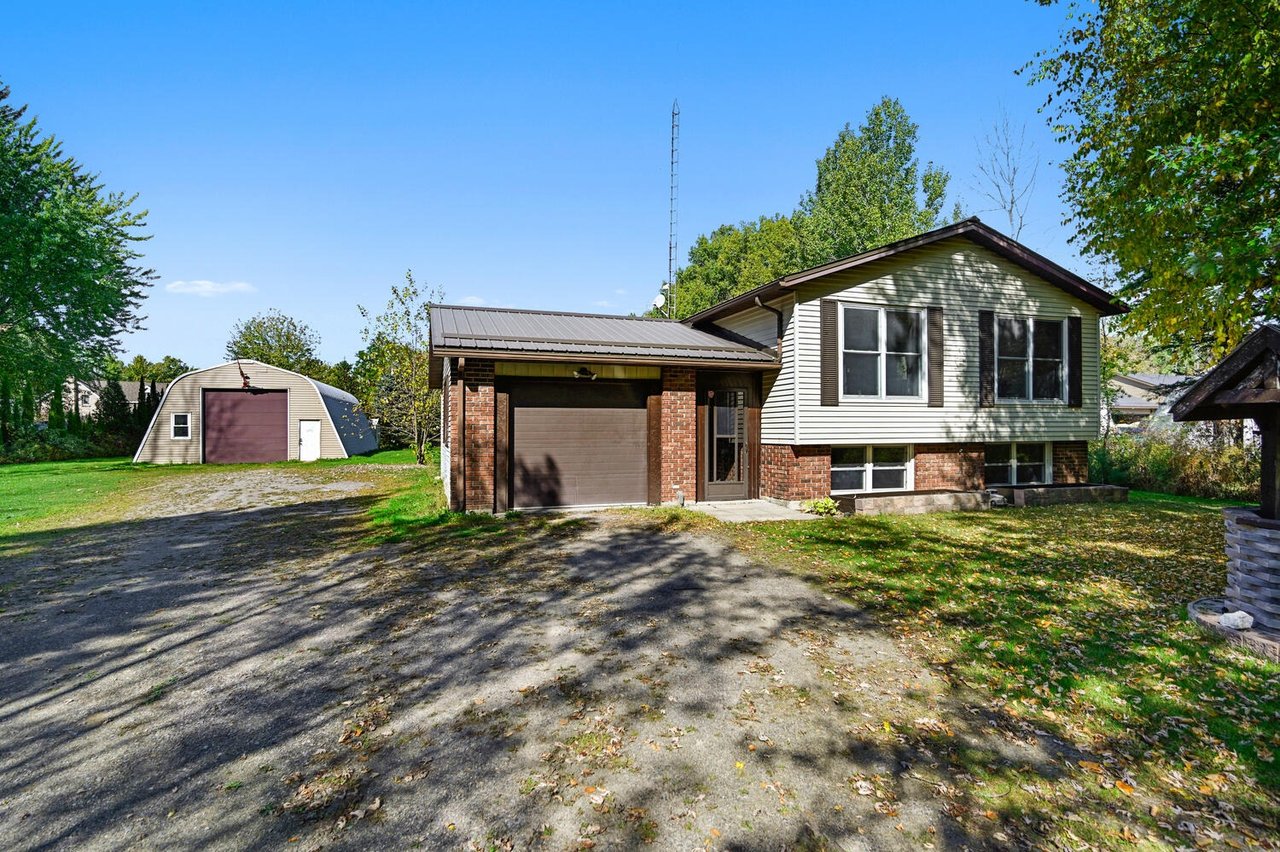
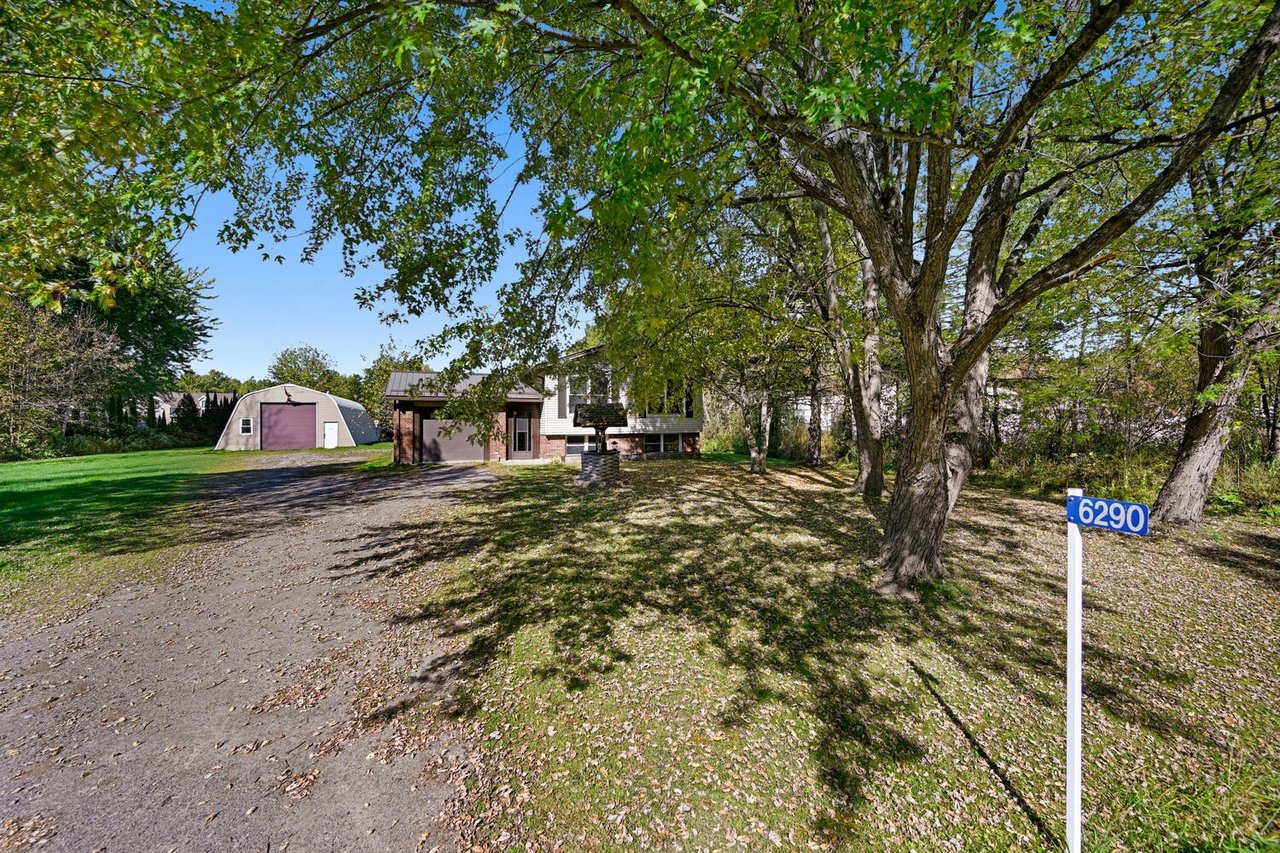
Split-level brick-and-siding home with an attached garage and detached shed beside a gravel driveway.
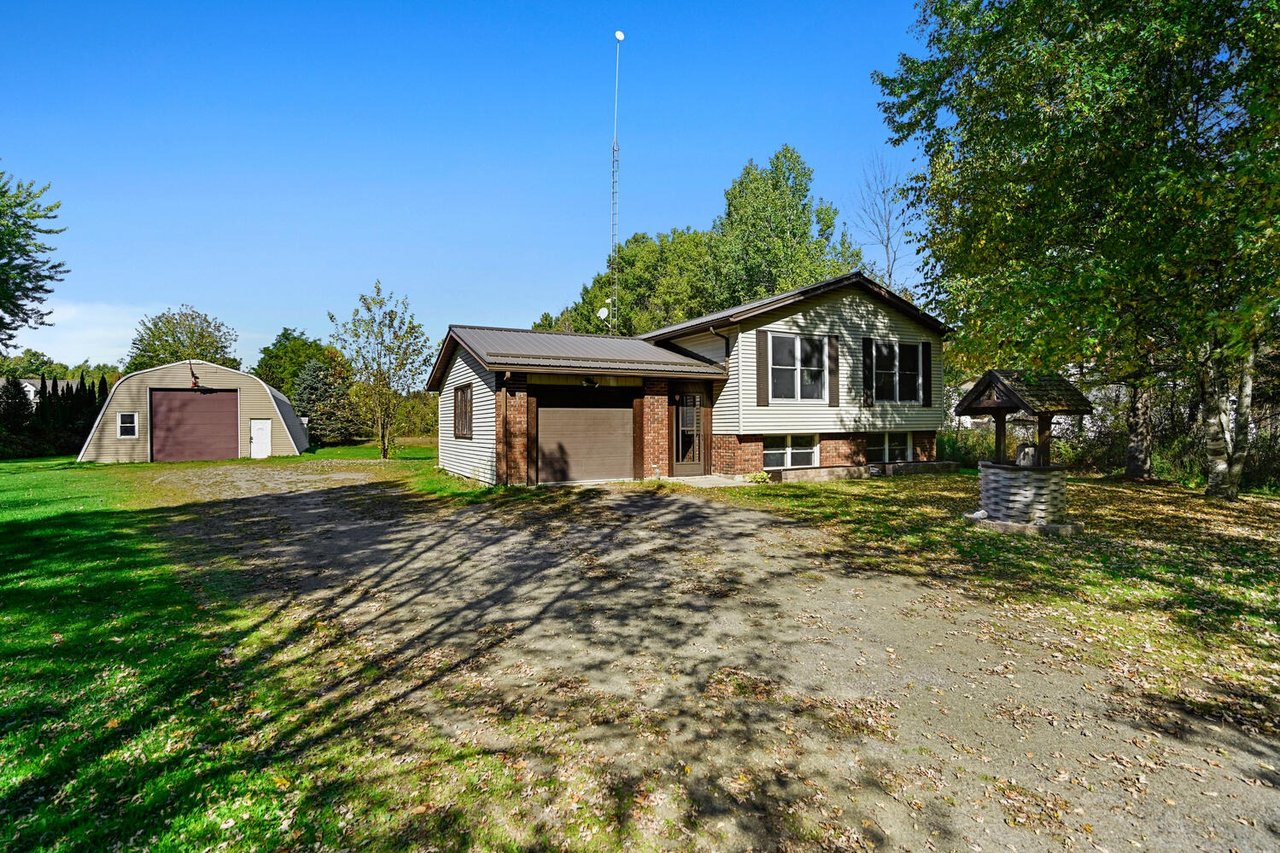
Split-level house with attached garage, detached garage, and stone well beside the driveway.
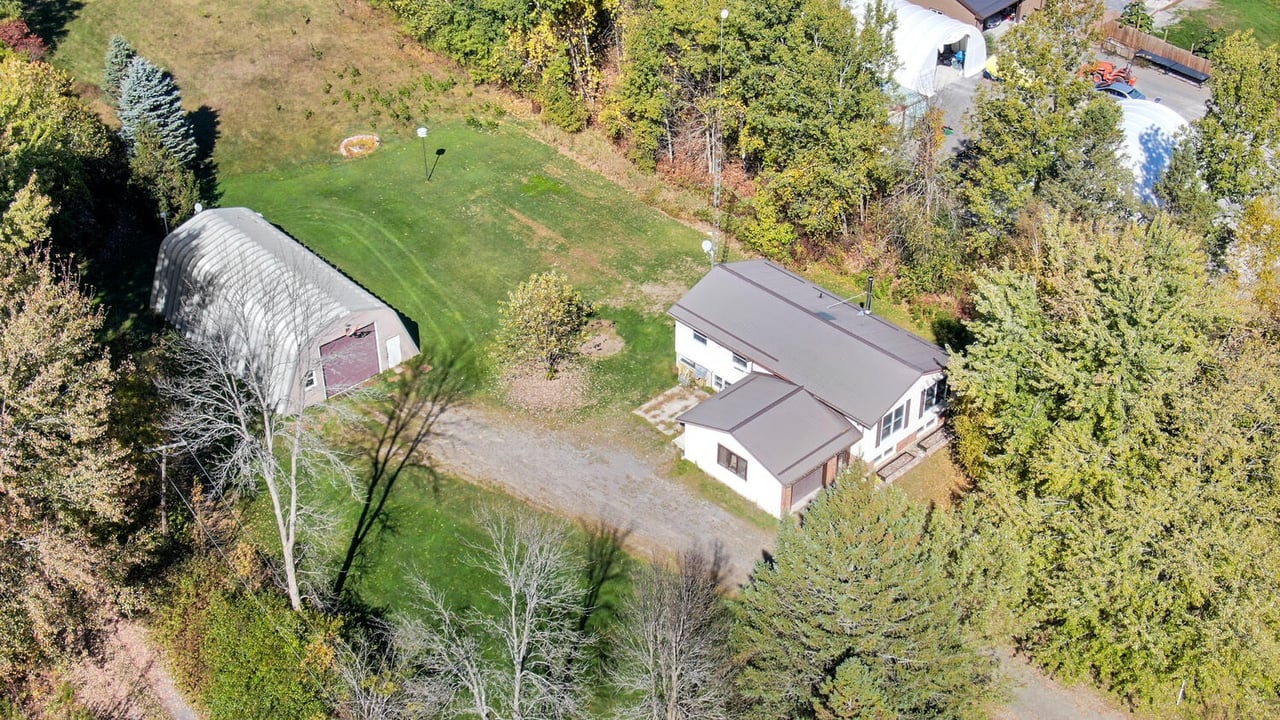
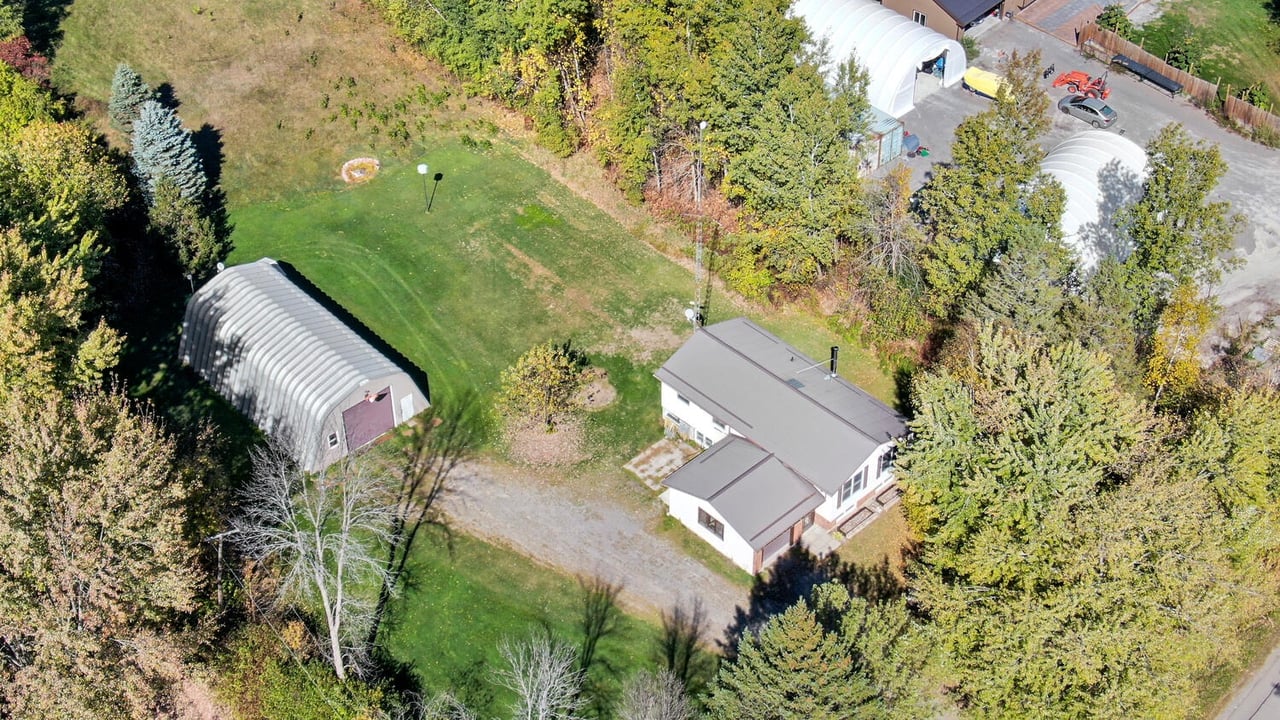
Aerial view of a rural house and arched barn surrounded by trees and open lawn.
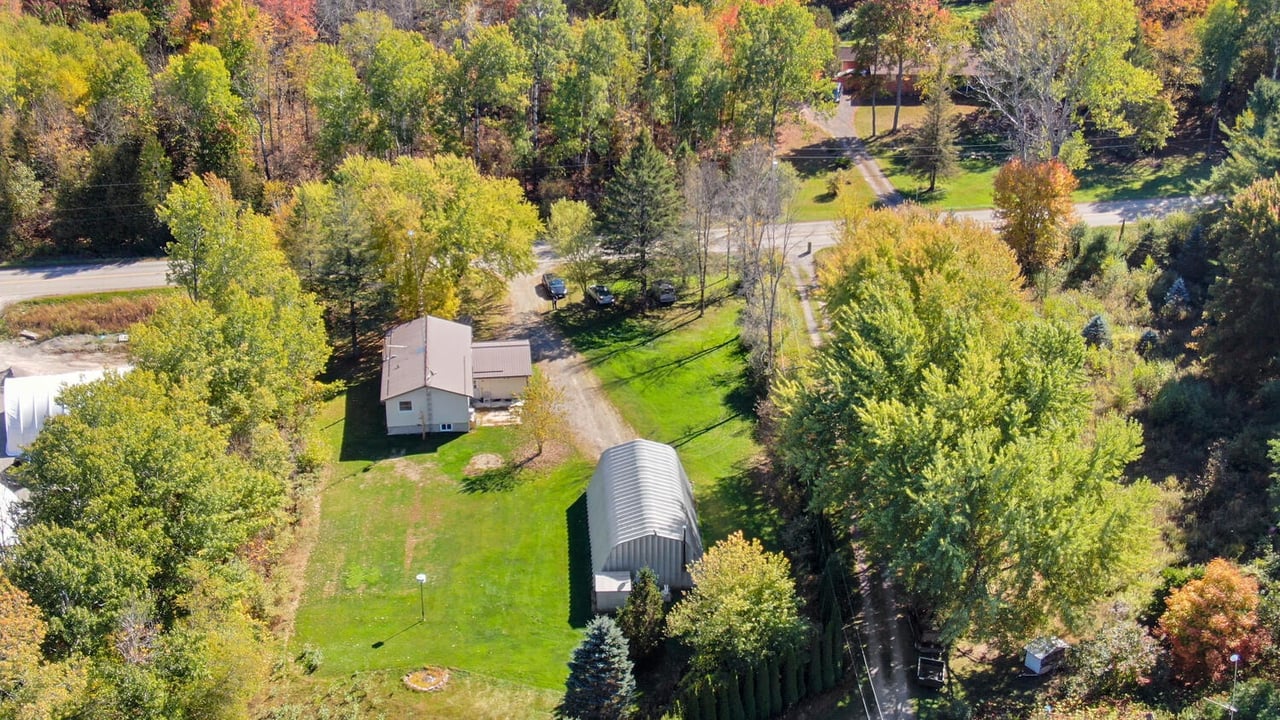
Aerial view of a rural house and large metal outbuilding surrounded by autumn trees.
Aerial view of a home beside a large arched outbuilding, surrounded by trees and lawn.
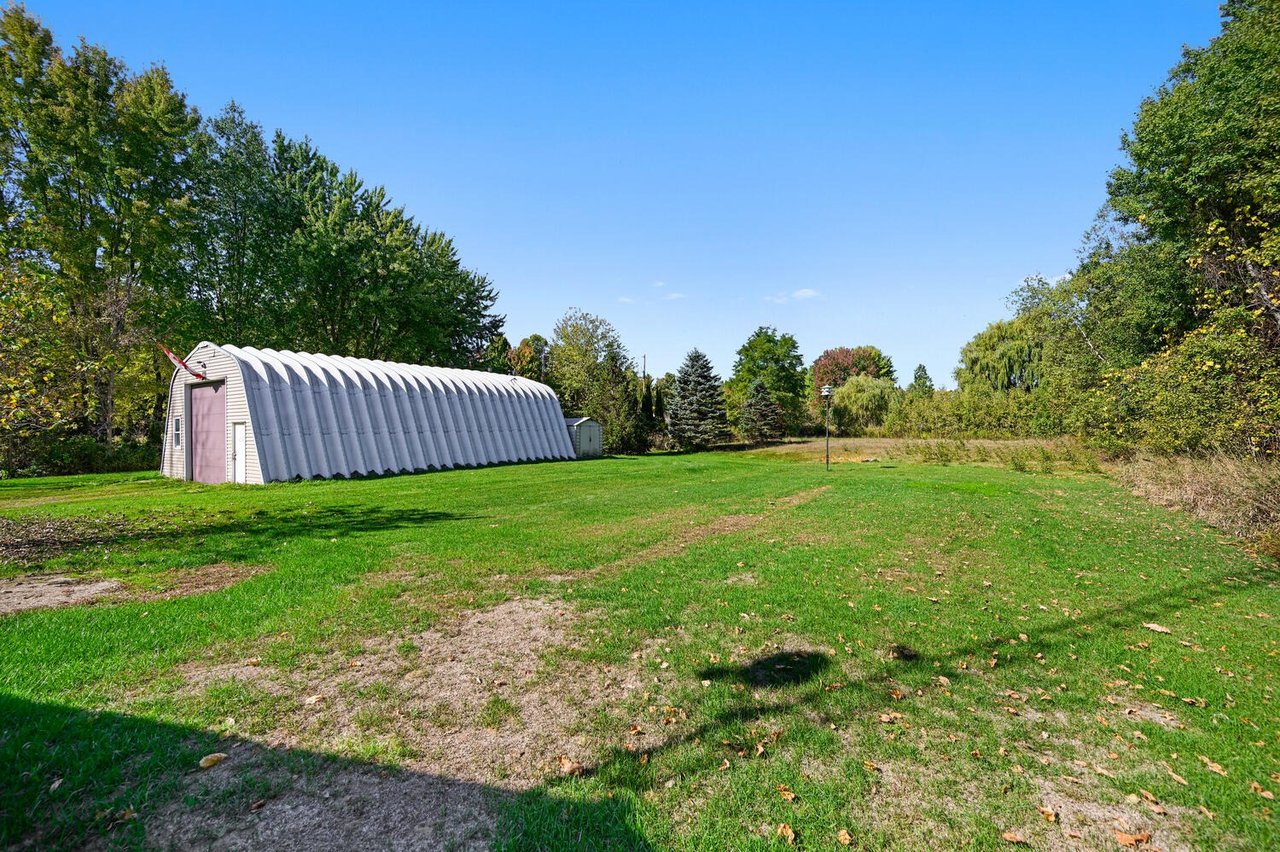
Grassy yard with a long white arched outbuilding and mature trees.
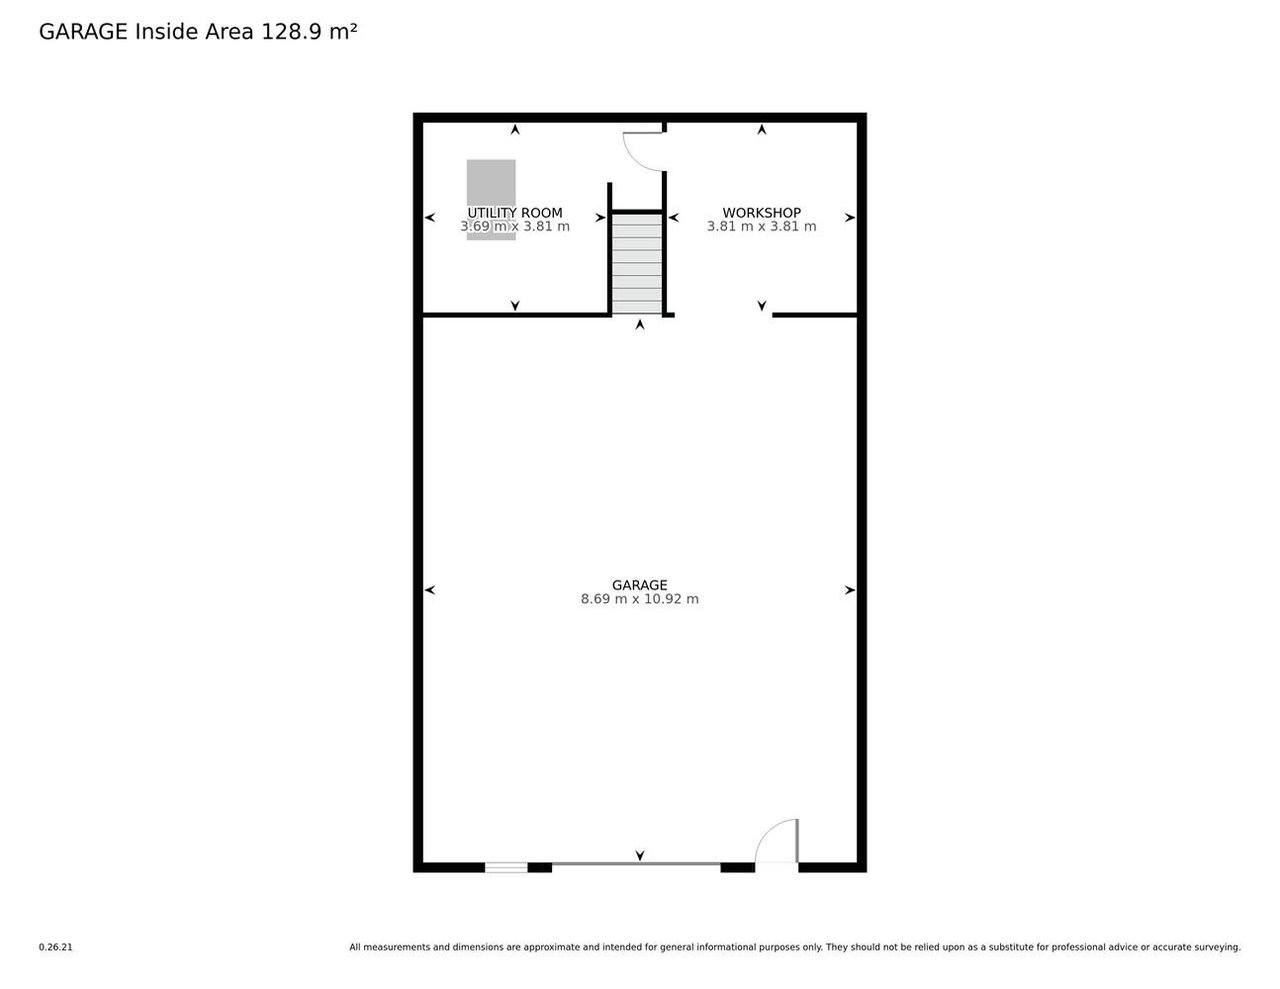
Garage floor plan with a large garage, utility room, and workshop.
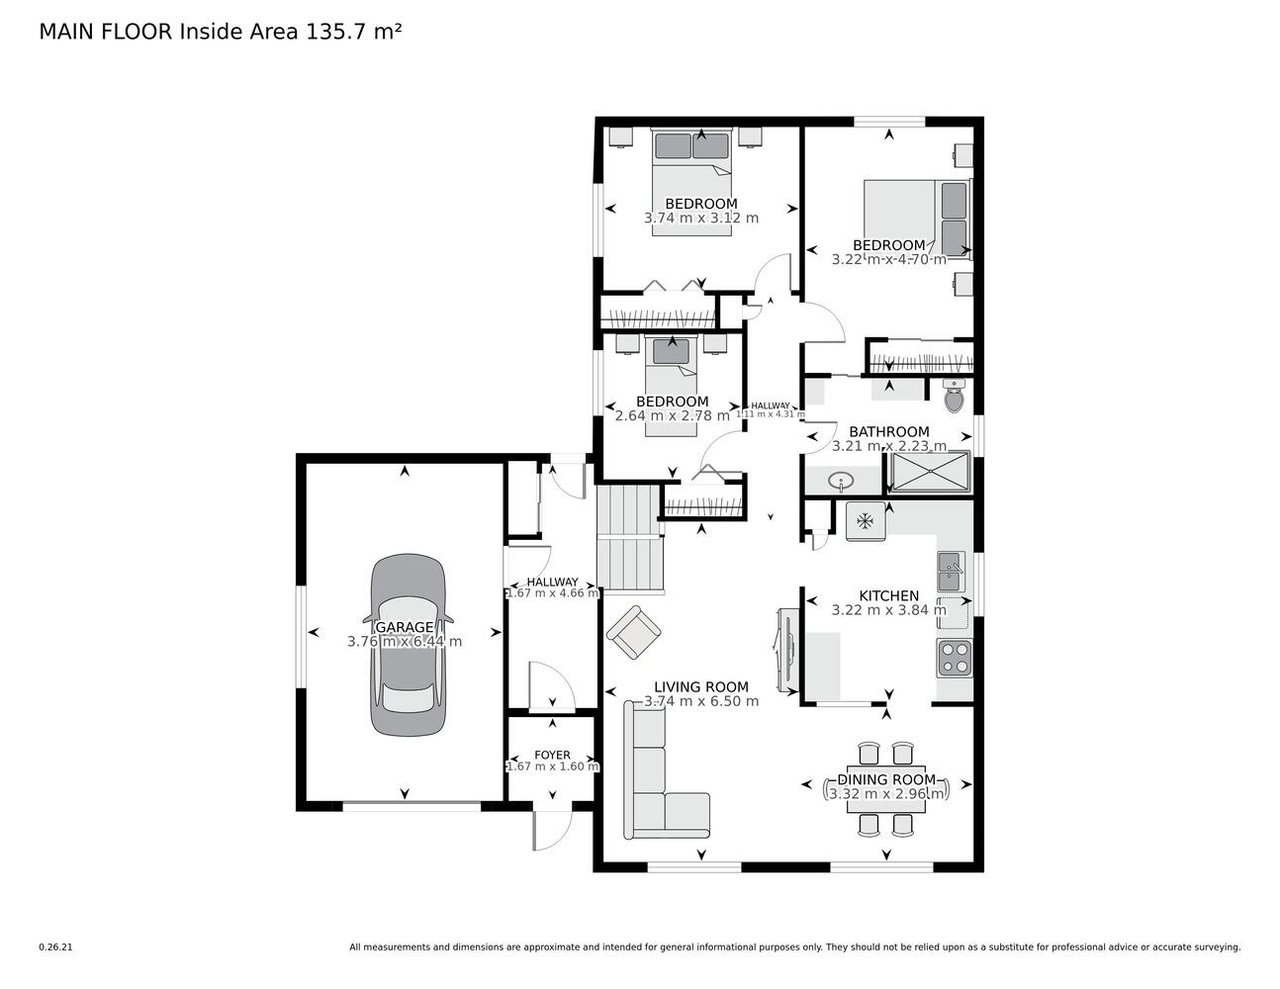
Main-floor plan with three bedrooms, an attached garage, and labeled room dimensions.
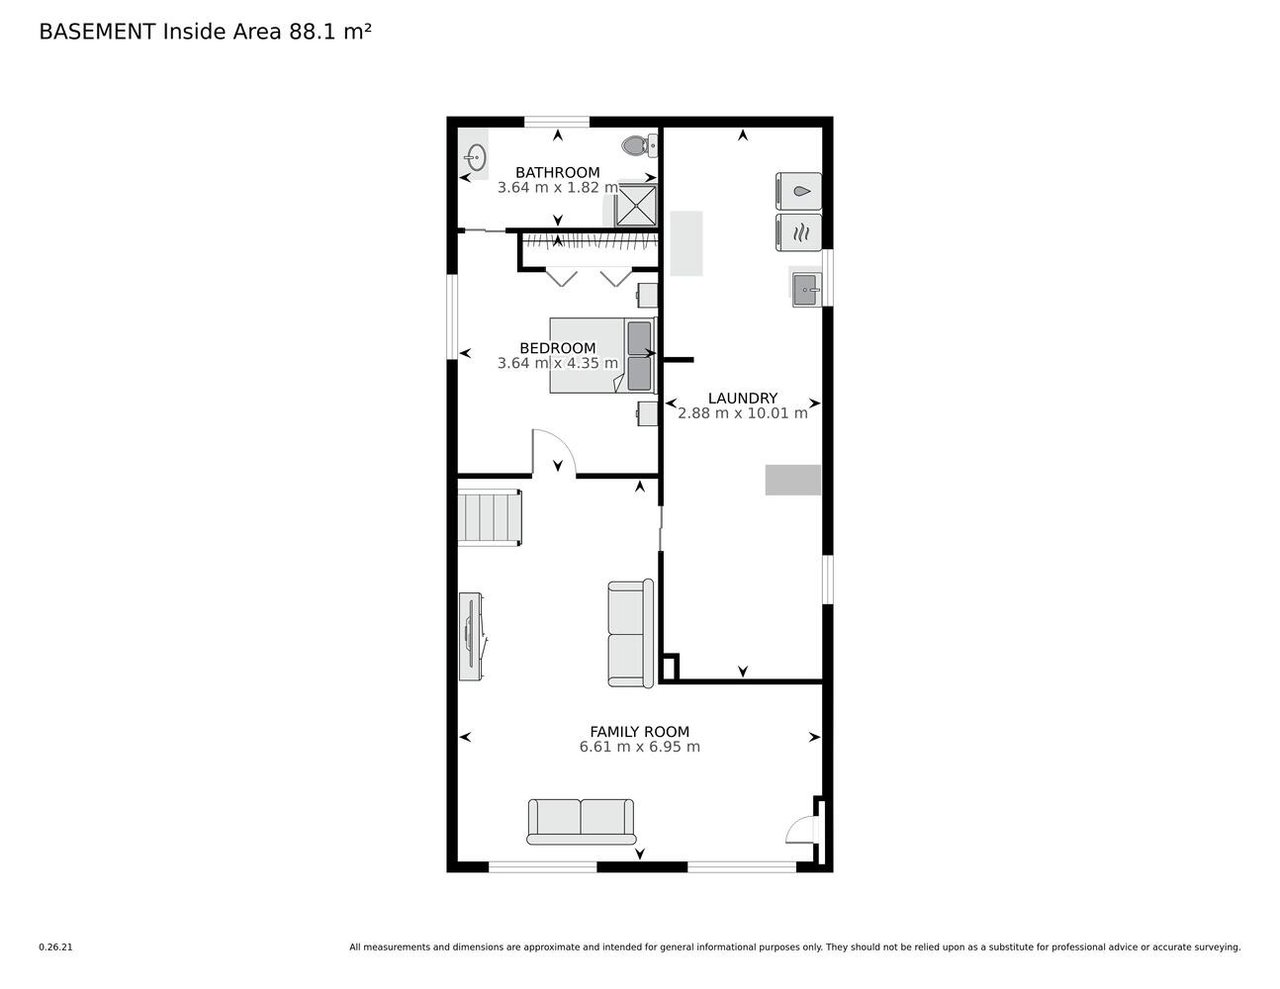
Basement floor plan showing a bathroom, bedroom, laundry area, and family room with dimensions.
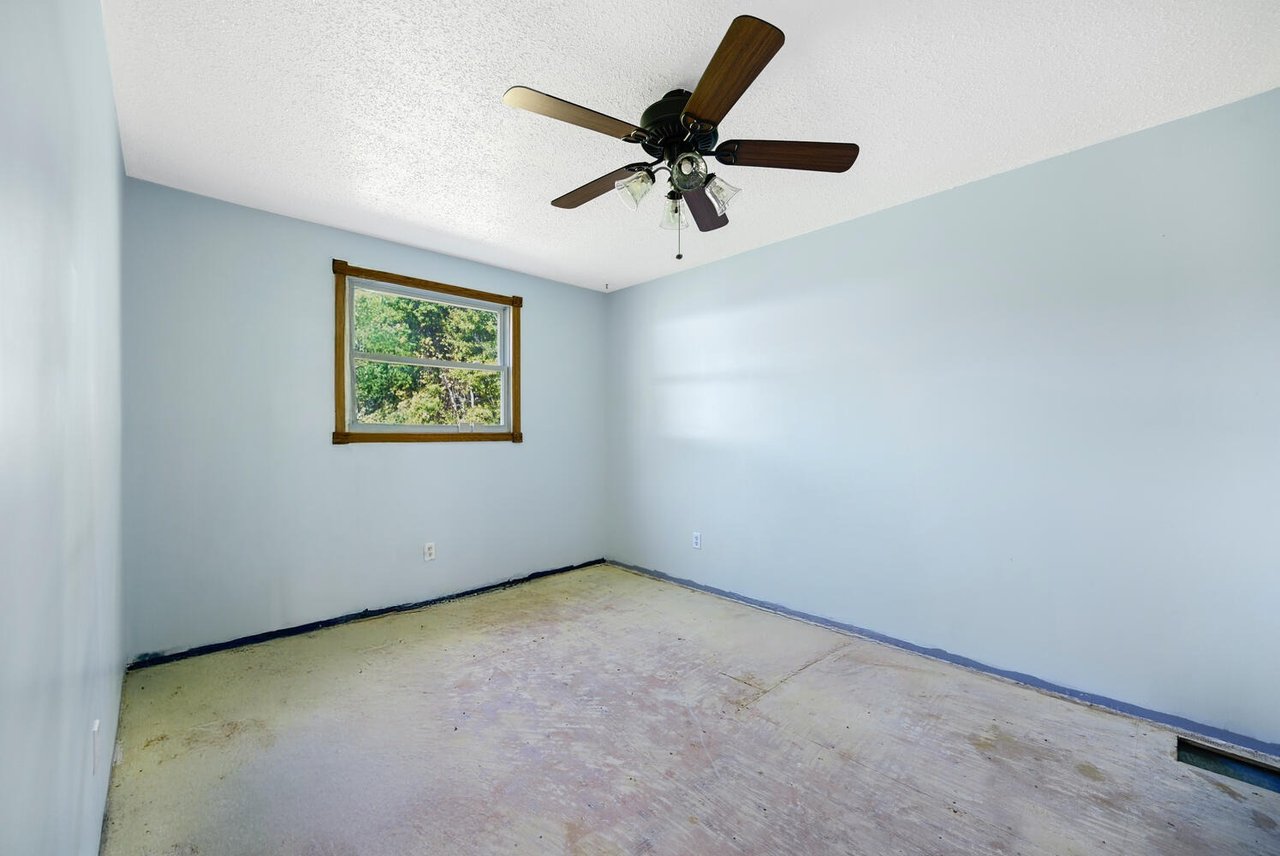
Empty room with a ceiling fan, bare floor, and wood-trimmed window overlooking trees.
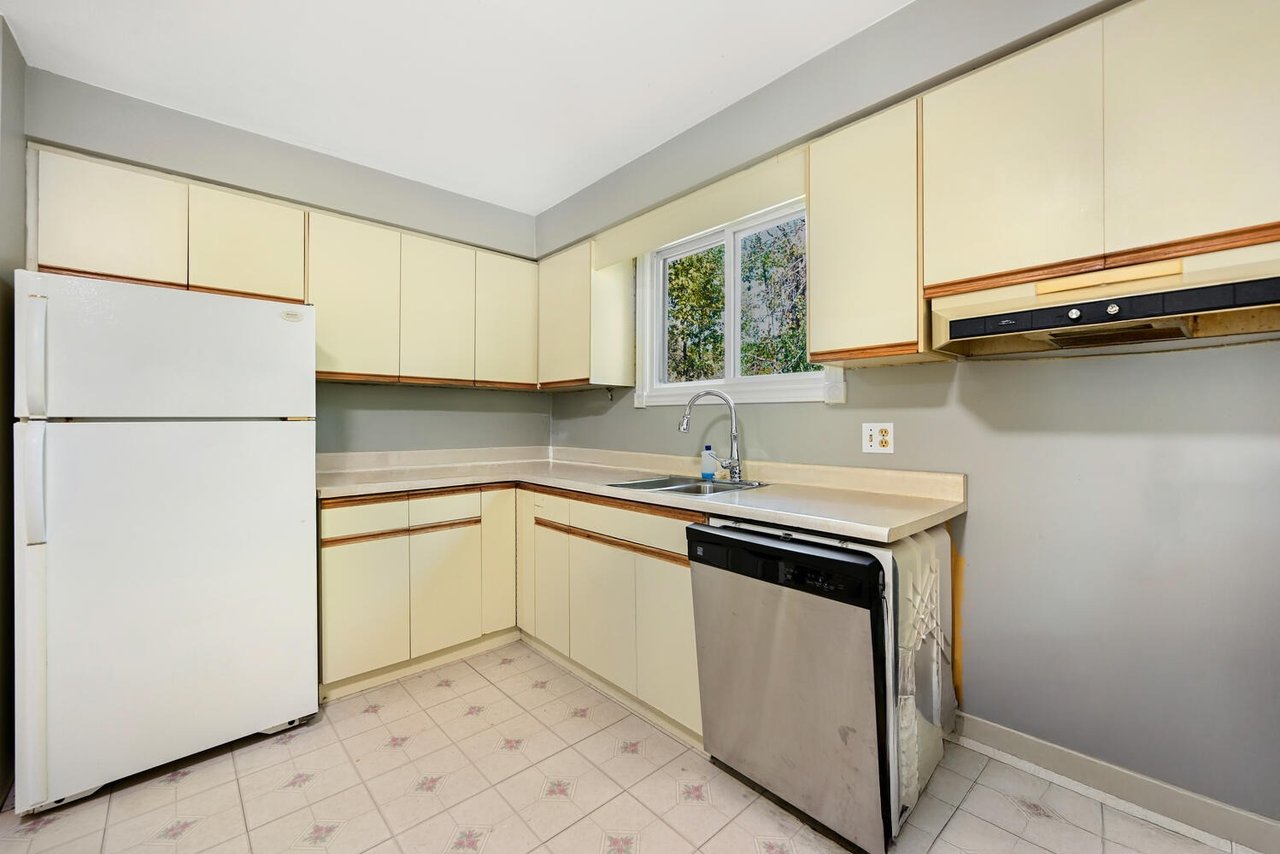
Kitchen with cream cabinets, a white refrigerator, and a double sink beneath a window.
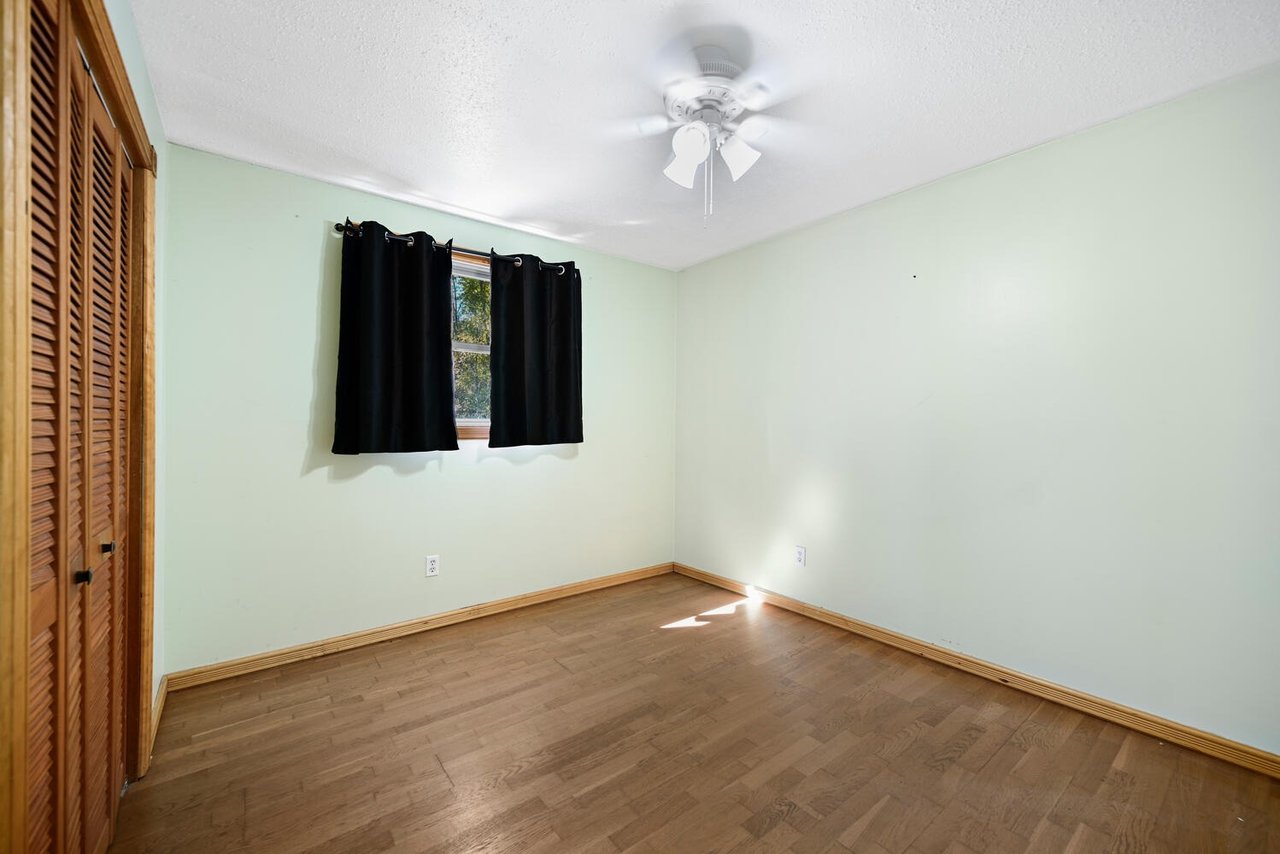
Empty bedroom with hardwood floors, louvered closet doors, black curtains, and a ceiling fan.
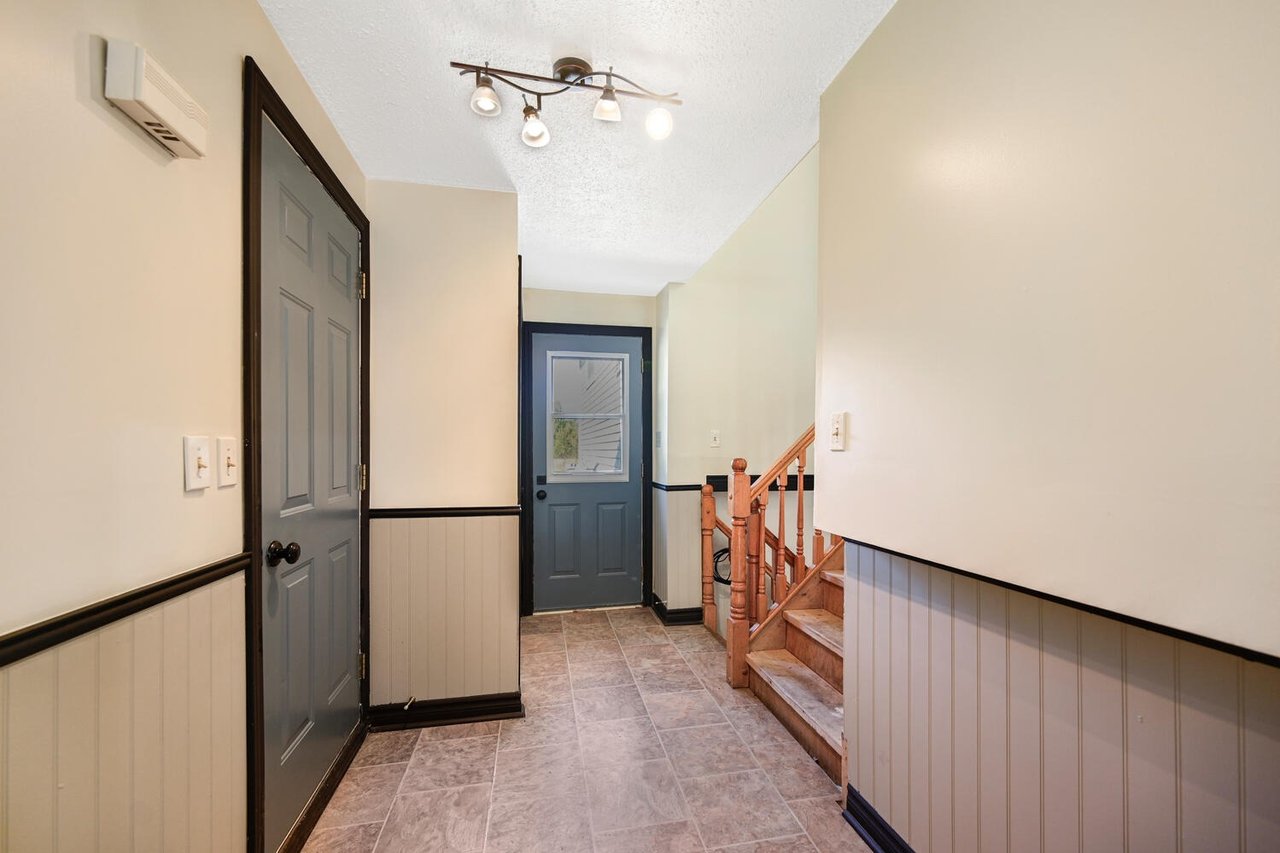
Entry hallway with tiled flooring, gray doors, and a wooden staircase.
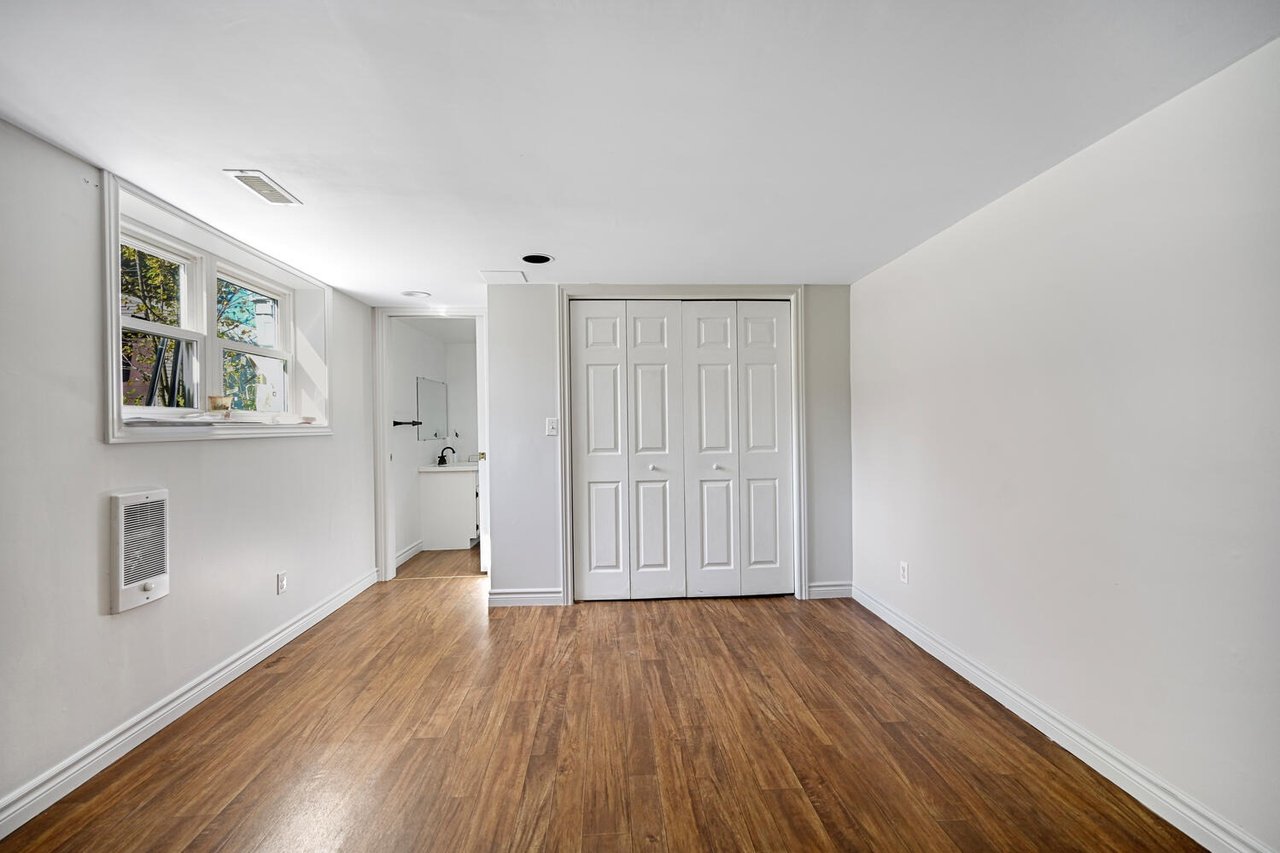
Vacant bedroom with wood-look flooring, white closet doors, and a window beside the bathroom doorway.
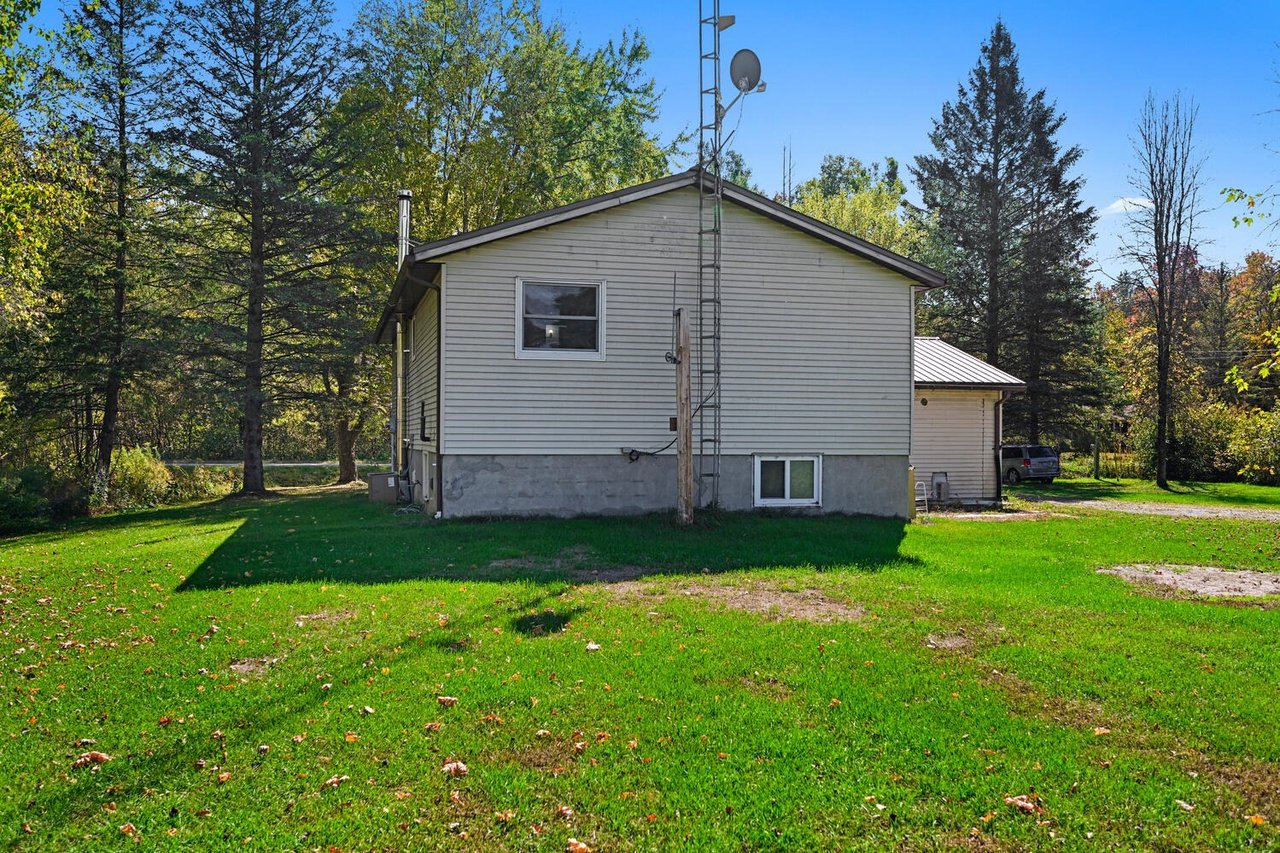
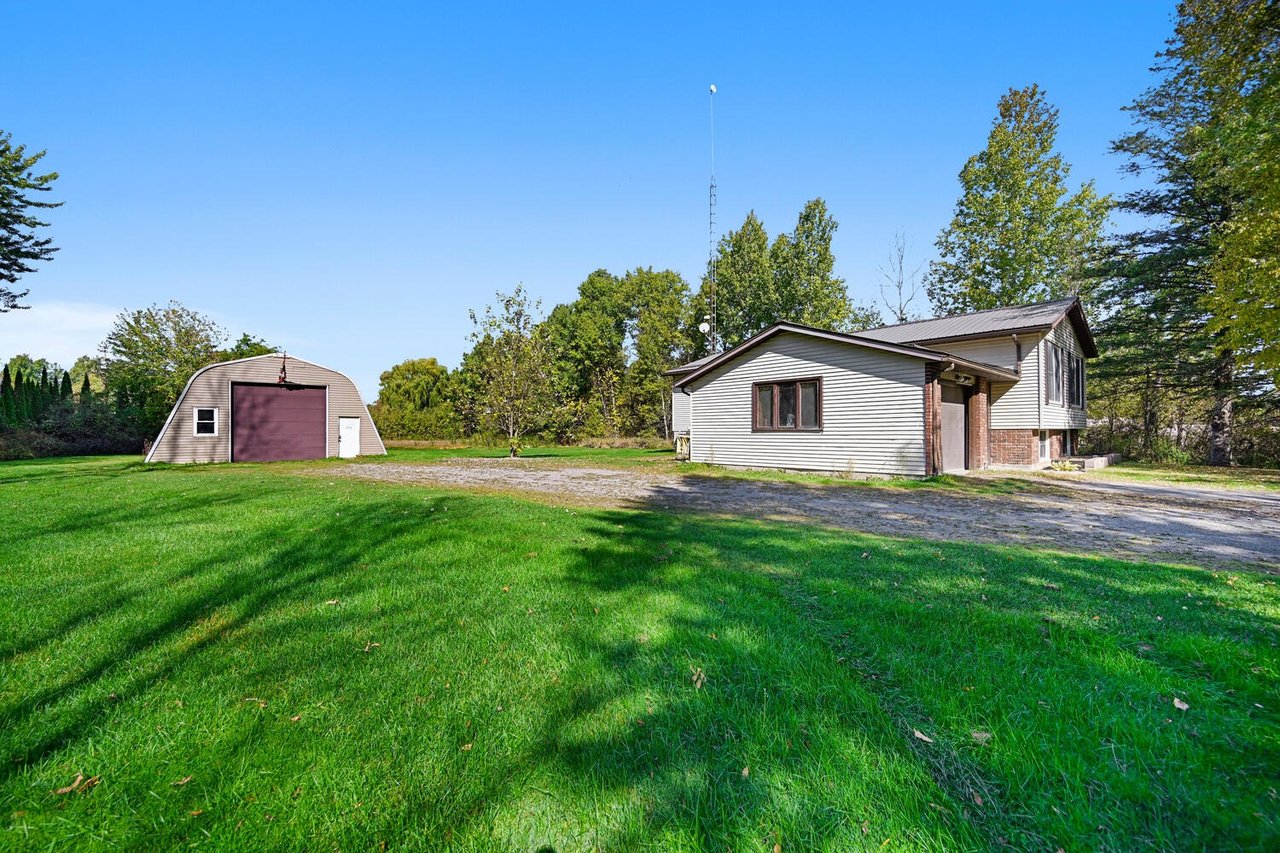
House with a tall antenna mast and attached garage, surrounded by mature trees and a broad lawn.
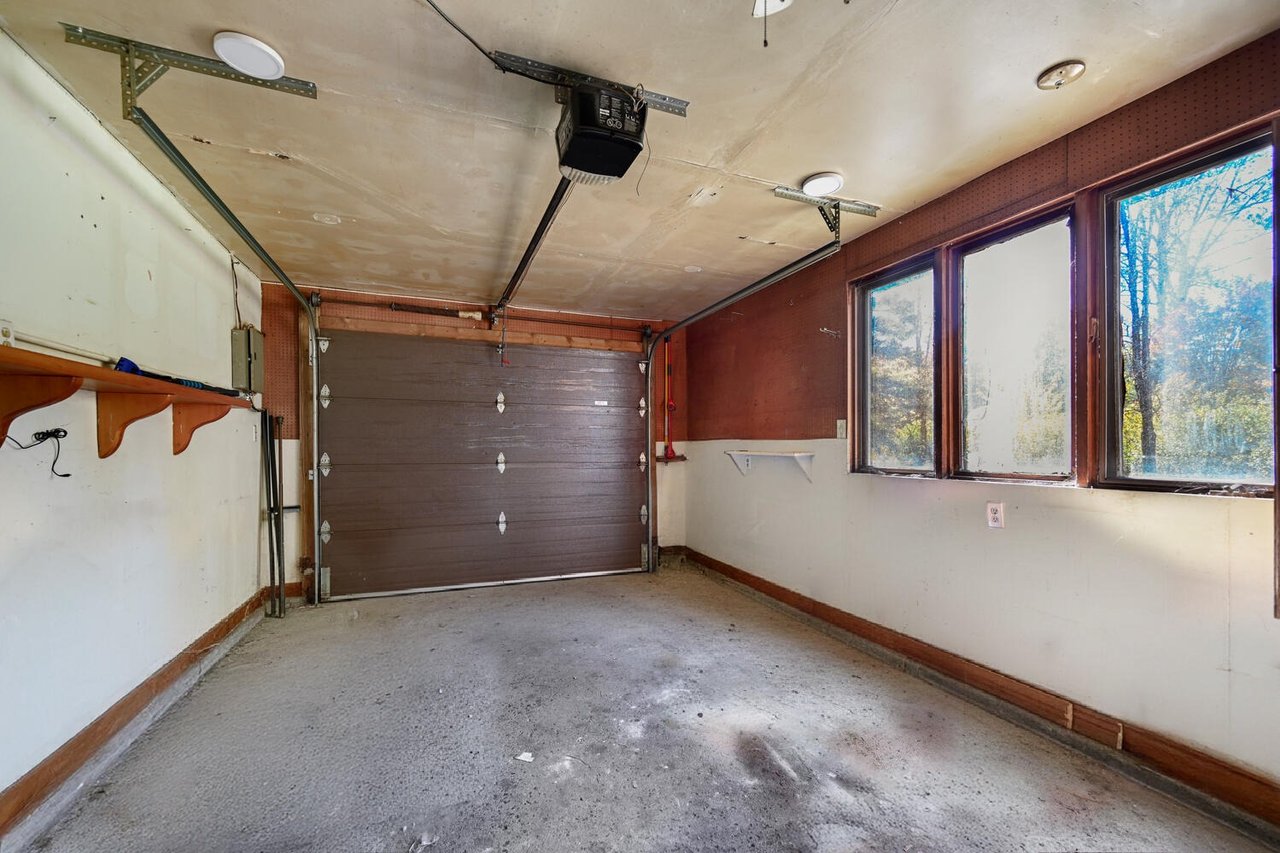
Empty garage with a brown overhead door, concrete floor, and large side windows.
House set back beneath mature trees, with a long driveway and detached outbuilding.
Single-story house and detached barn-style garage with burgundy door beside a broad lawn and gravel drive.
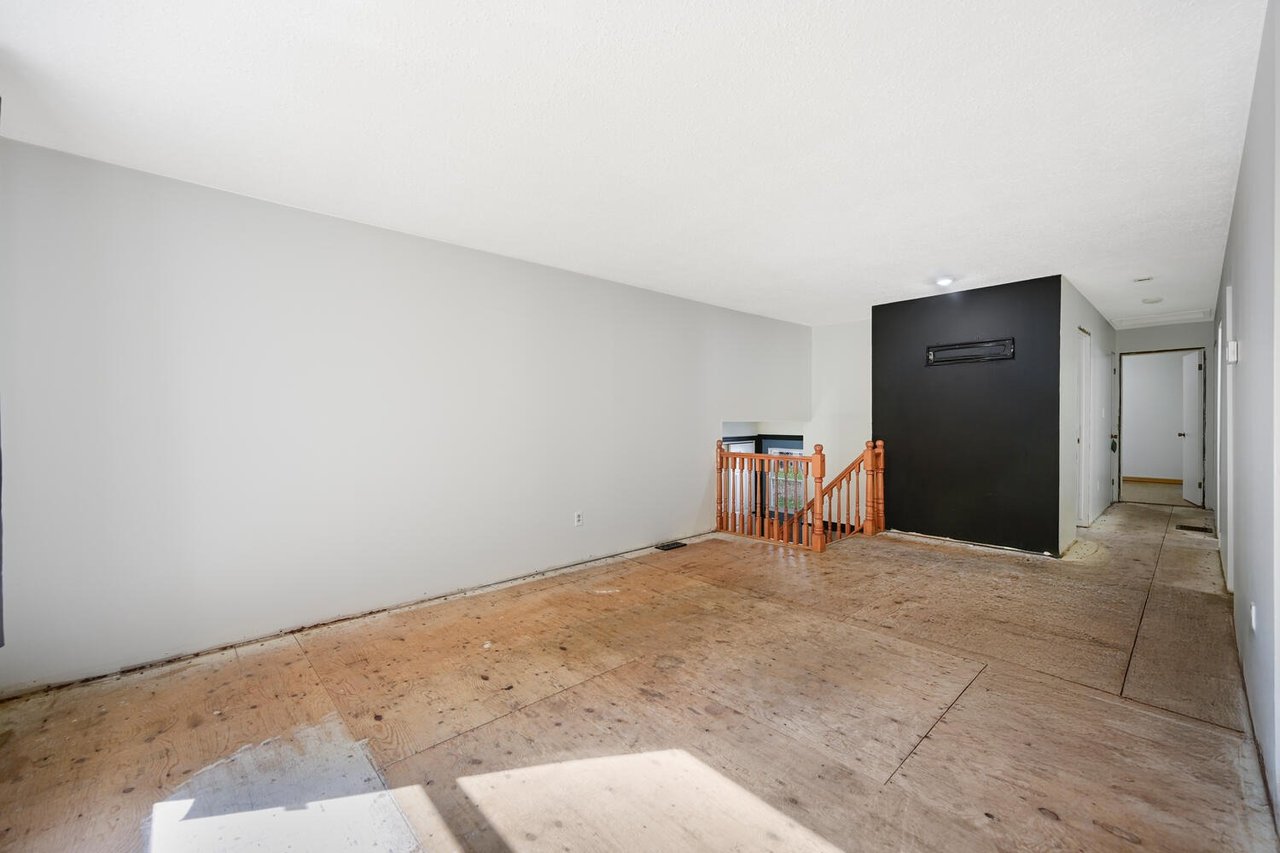
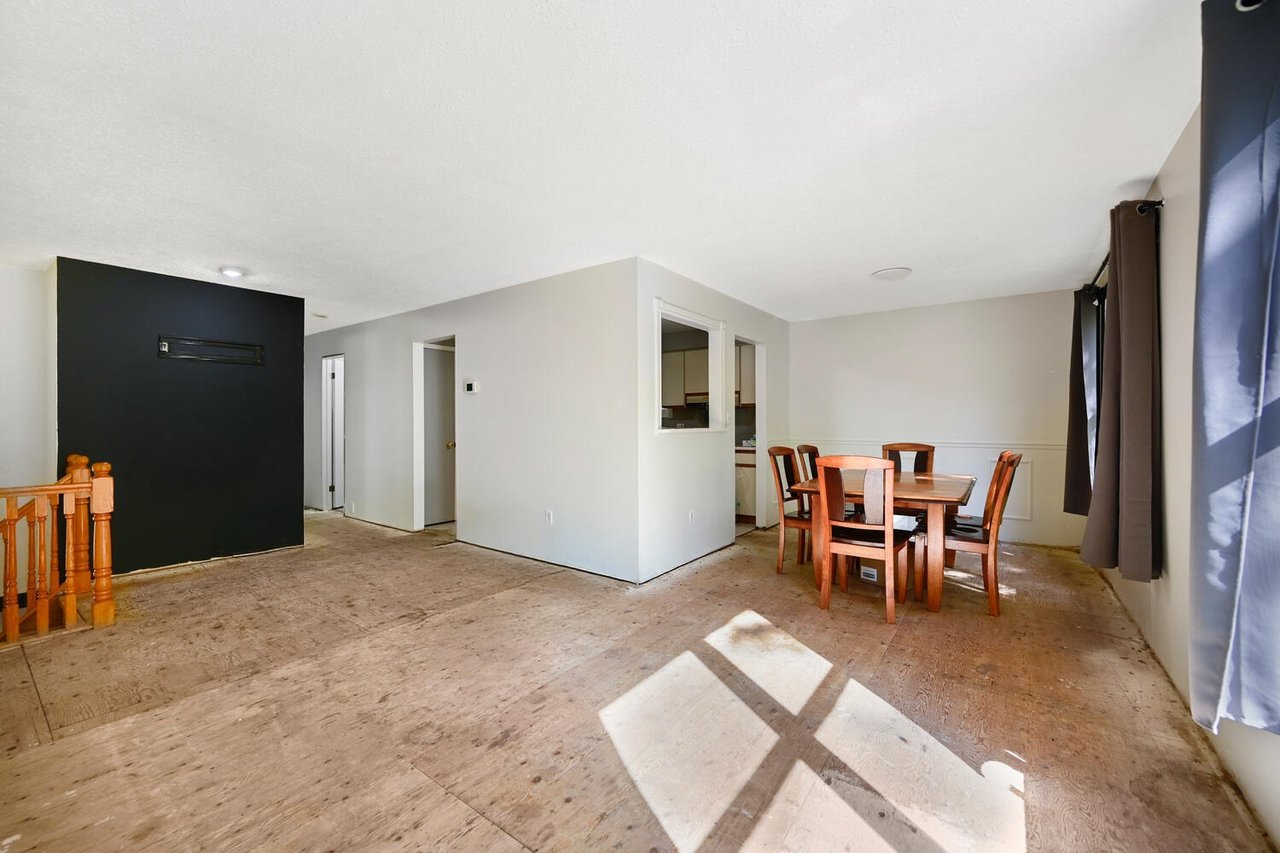
Empty room with a bare plywood floor, black accent wall, and wooden stair railing.
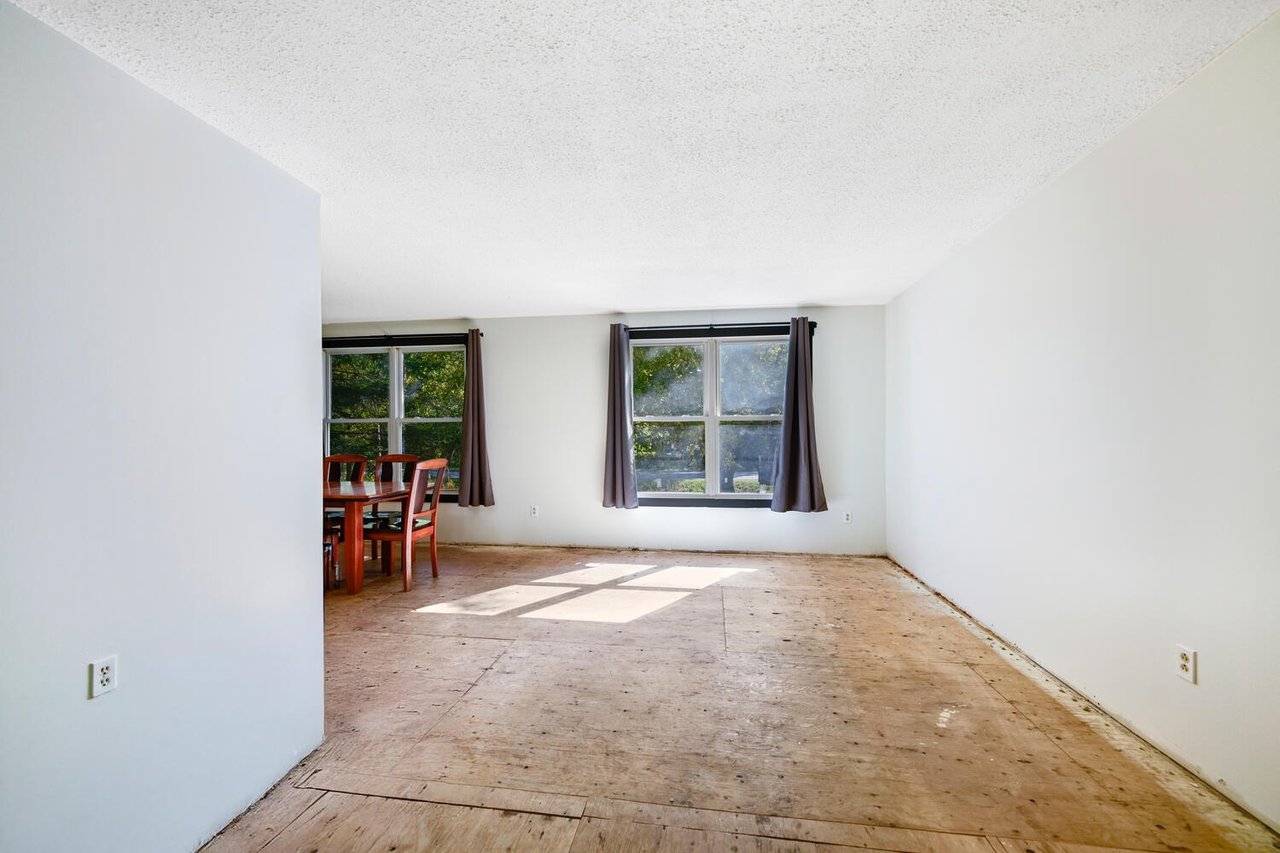
Mostly empty room with two curtained windows, a plywood floor, and part of a wooden dining set.
Open dining area with wooden table and chairs, dark accent wall, and exposed plywood flooring.
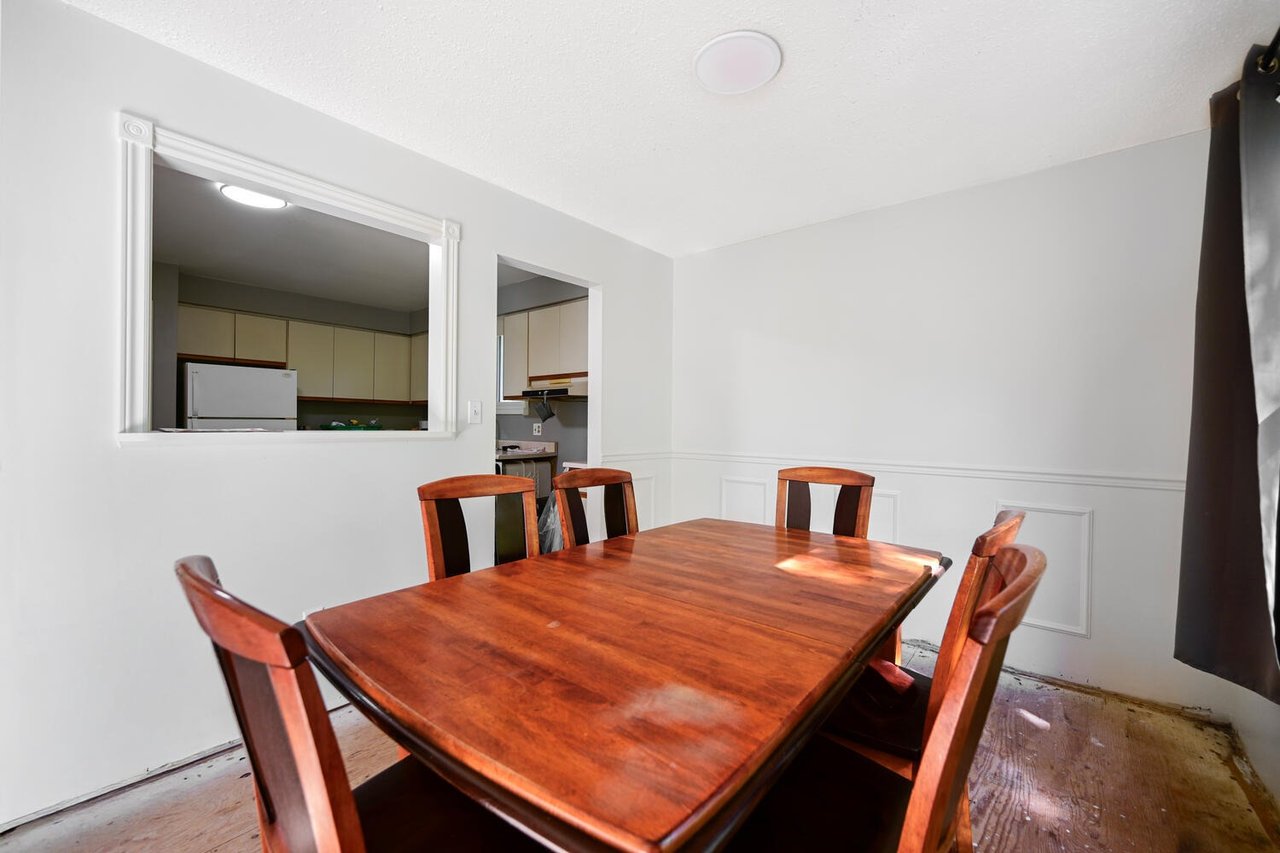
Dining room with a polished wooden table and chairs beside a pass-through kitchen opening.
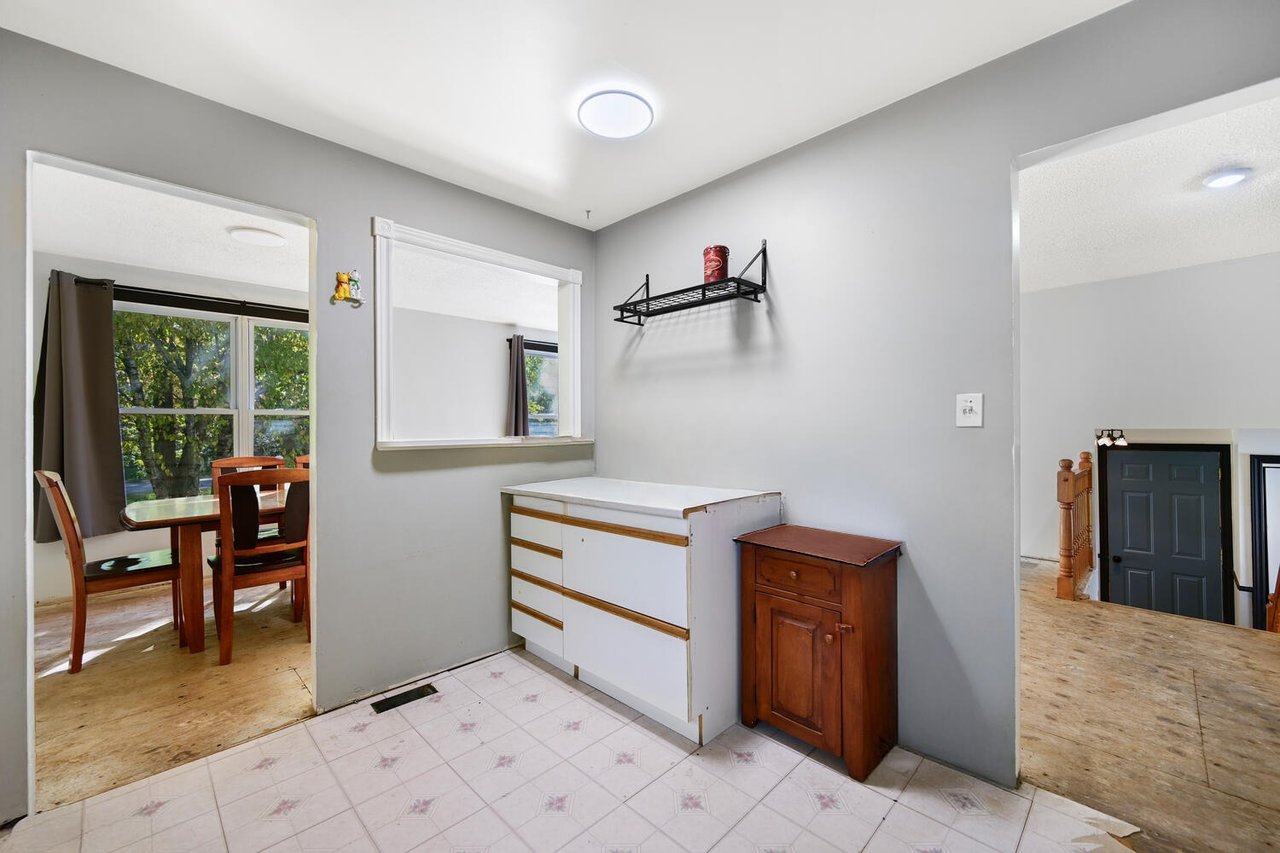
Interior room with white built-in drawers, tiled flooring, and an opening to a dining area.
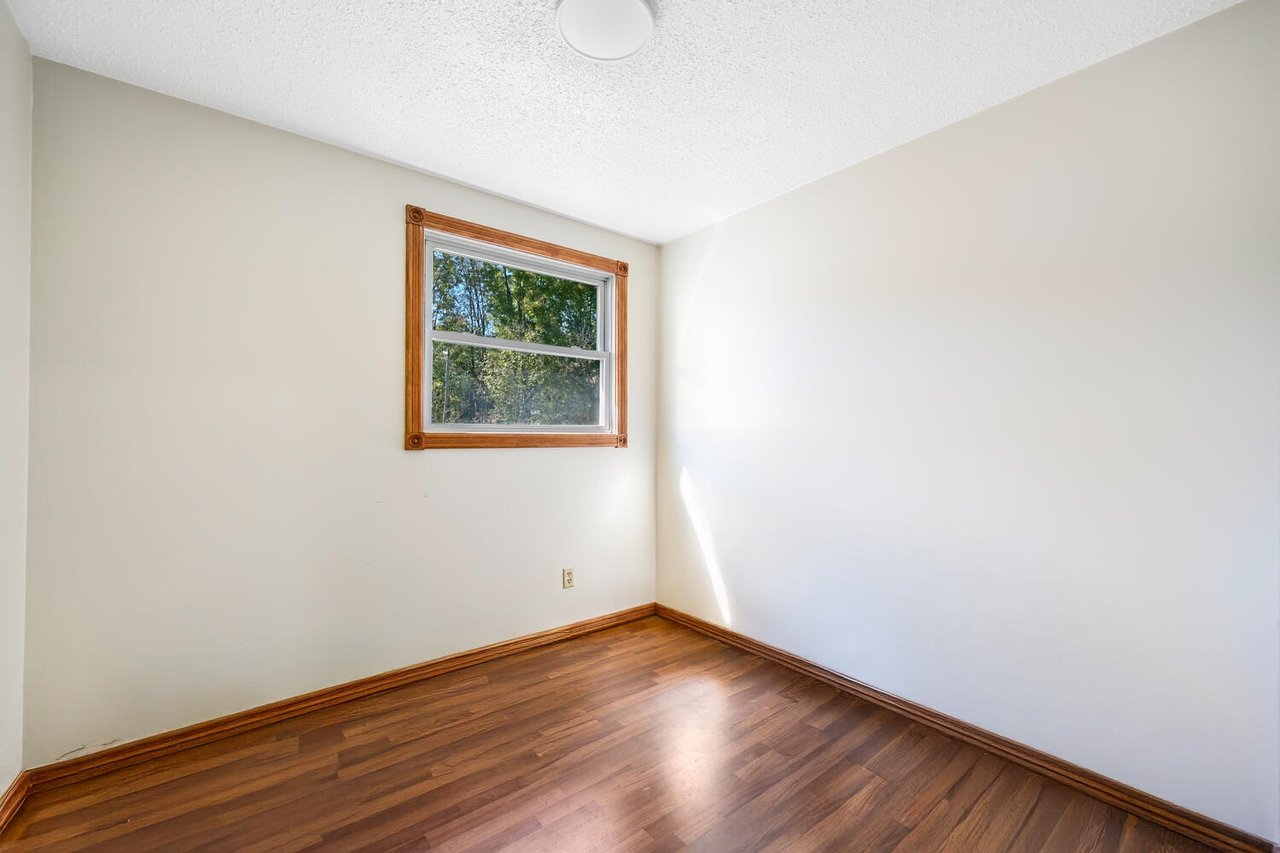
Empty room with polished wood floors, matching trim, and a window overlooking trees.
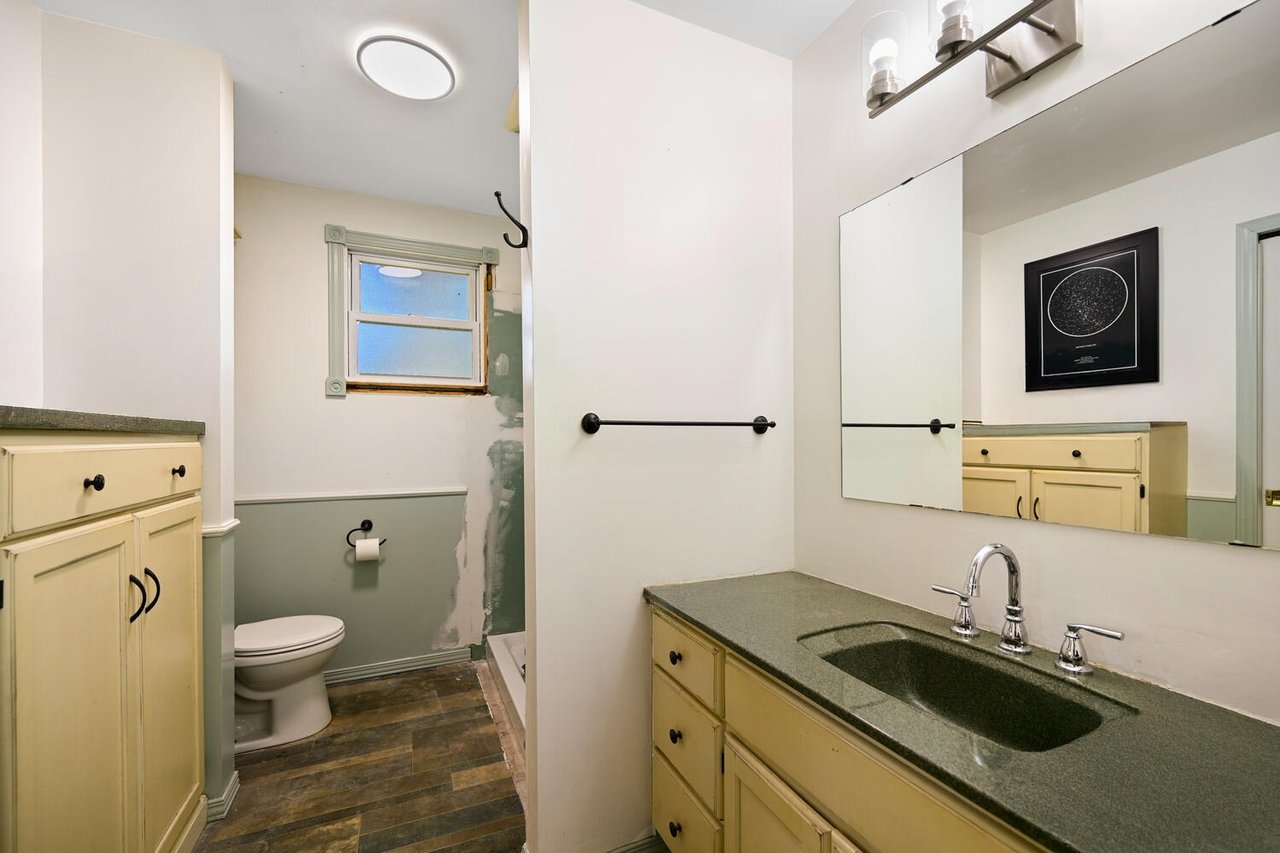
Bathroom with yellow cabinetry, a dark green sink countertop, and a toilet beside a small window.
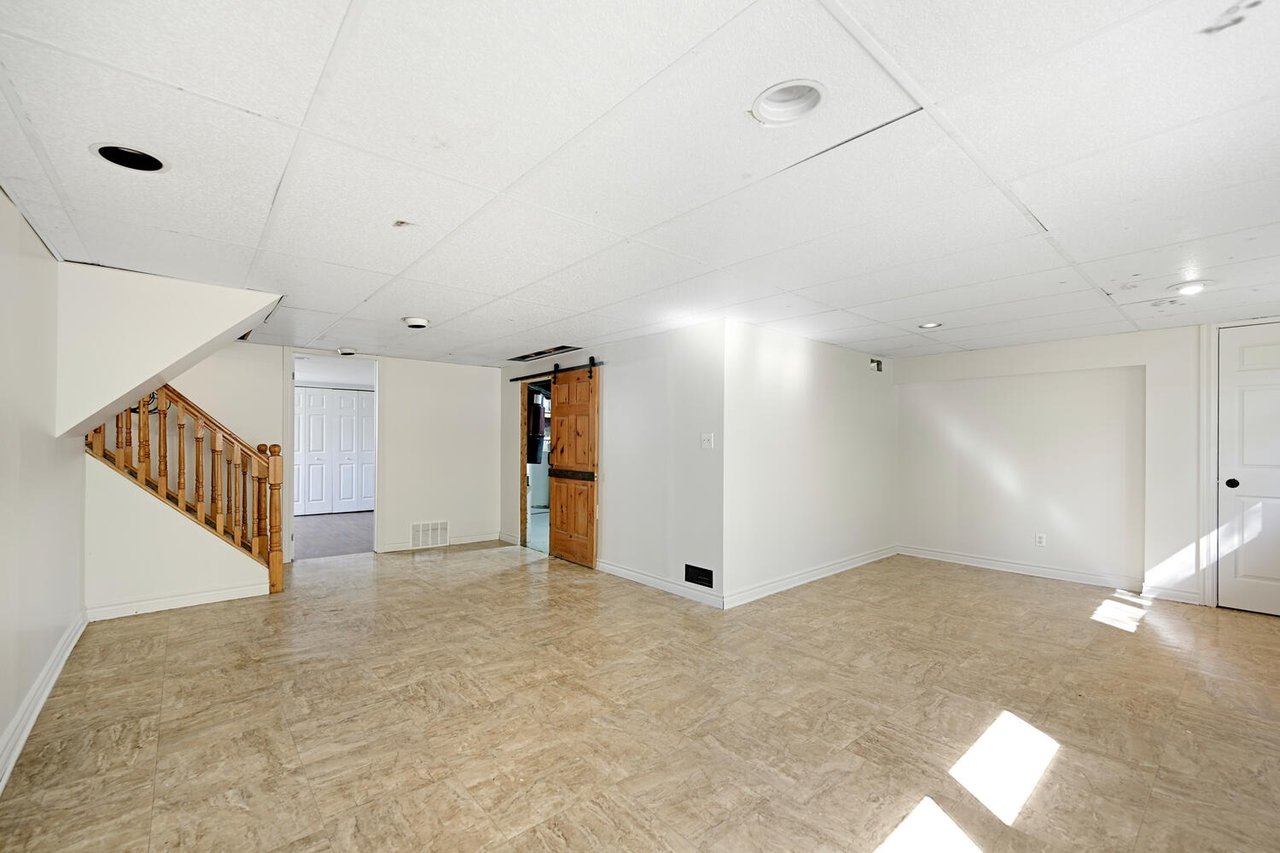
Empty basement room with beige tile flooring, a wooden staircase, and sunlight on the floor.
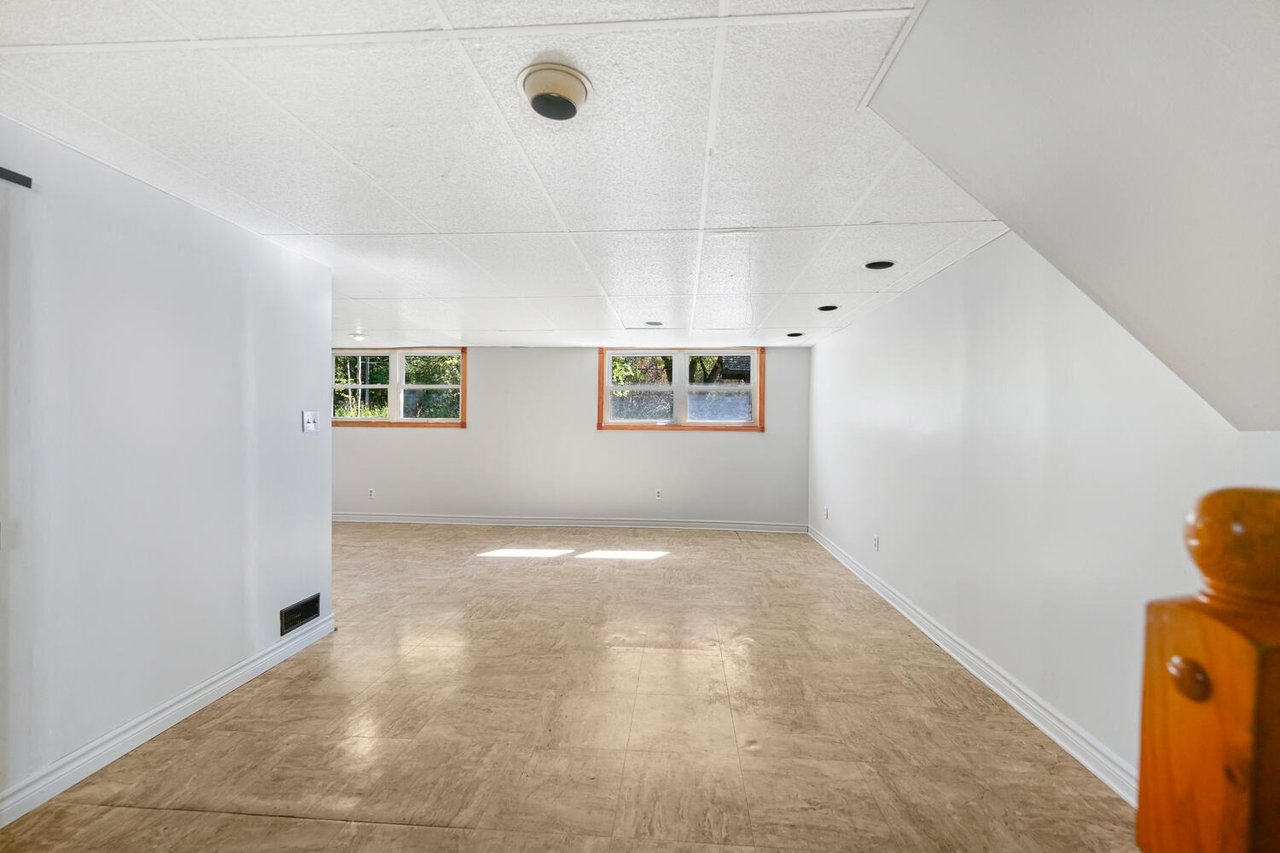
Empty basement room with beige tile flooring, two wood-trimmed windows, and a staircase along the right side.
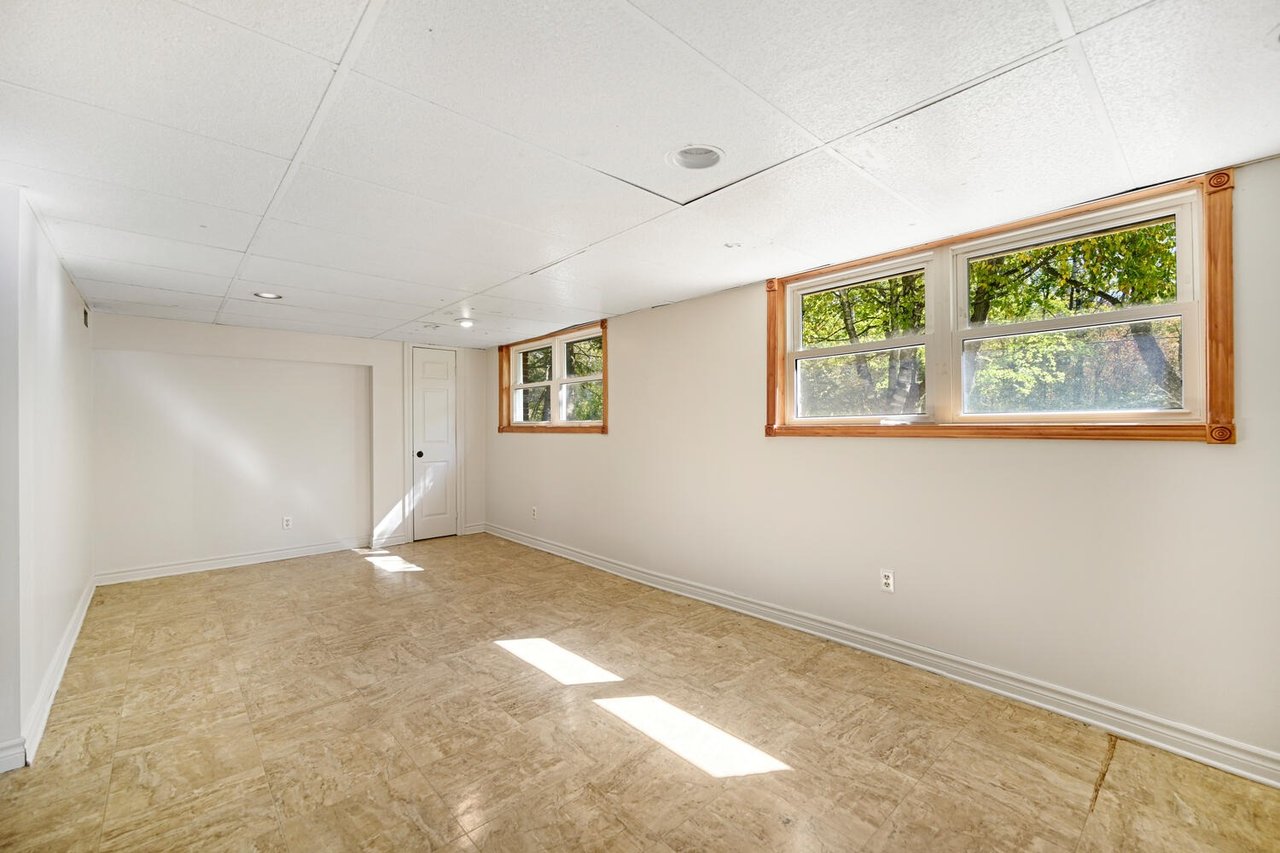
Empty room with beige tile flooring, a suspended ceiling, and wood-trimmed windows.
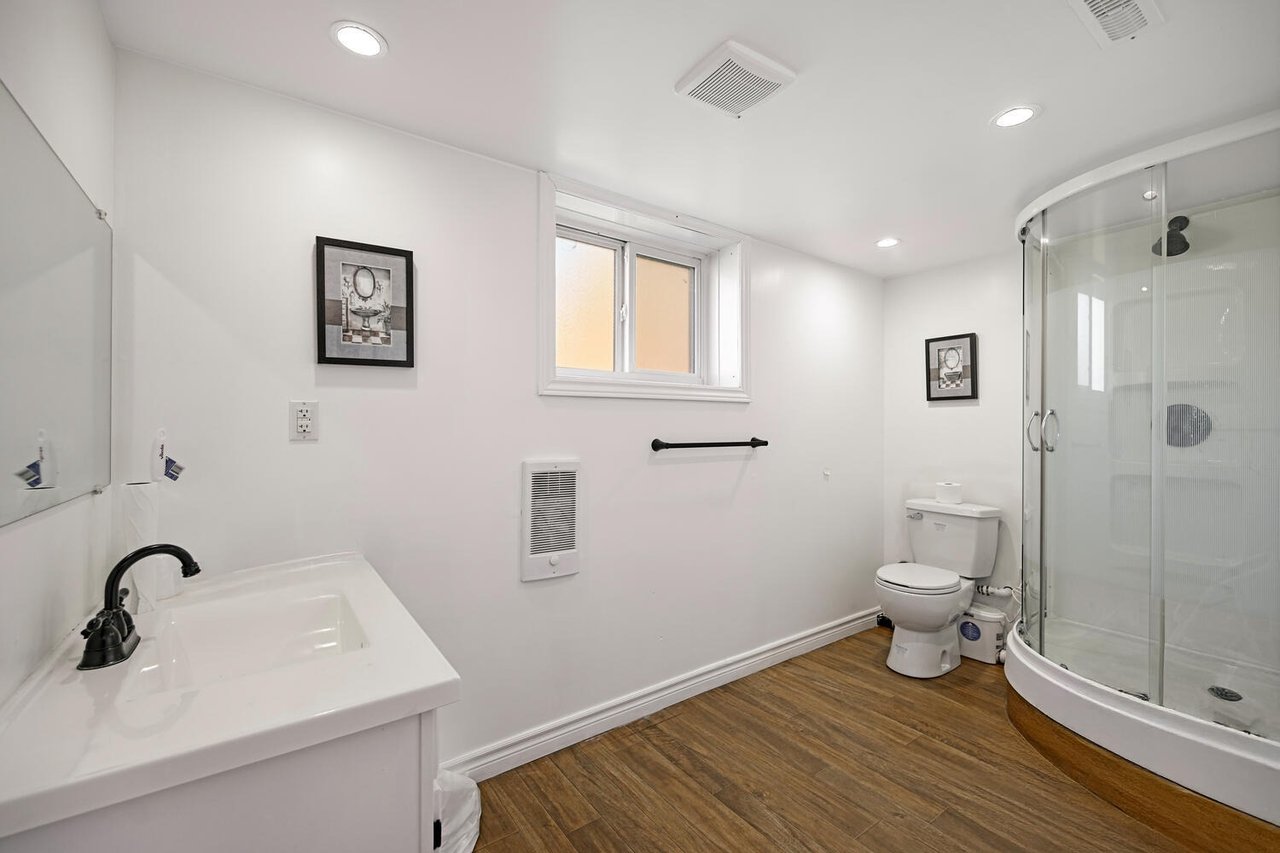
Bathroom with a curved glass shower, white vanity, and wood-look tile flooring.
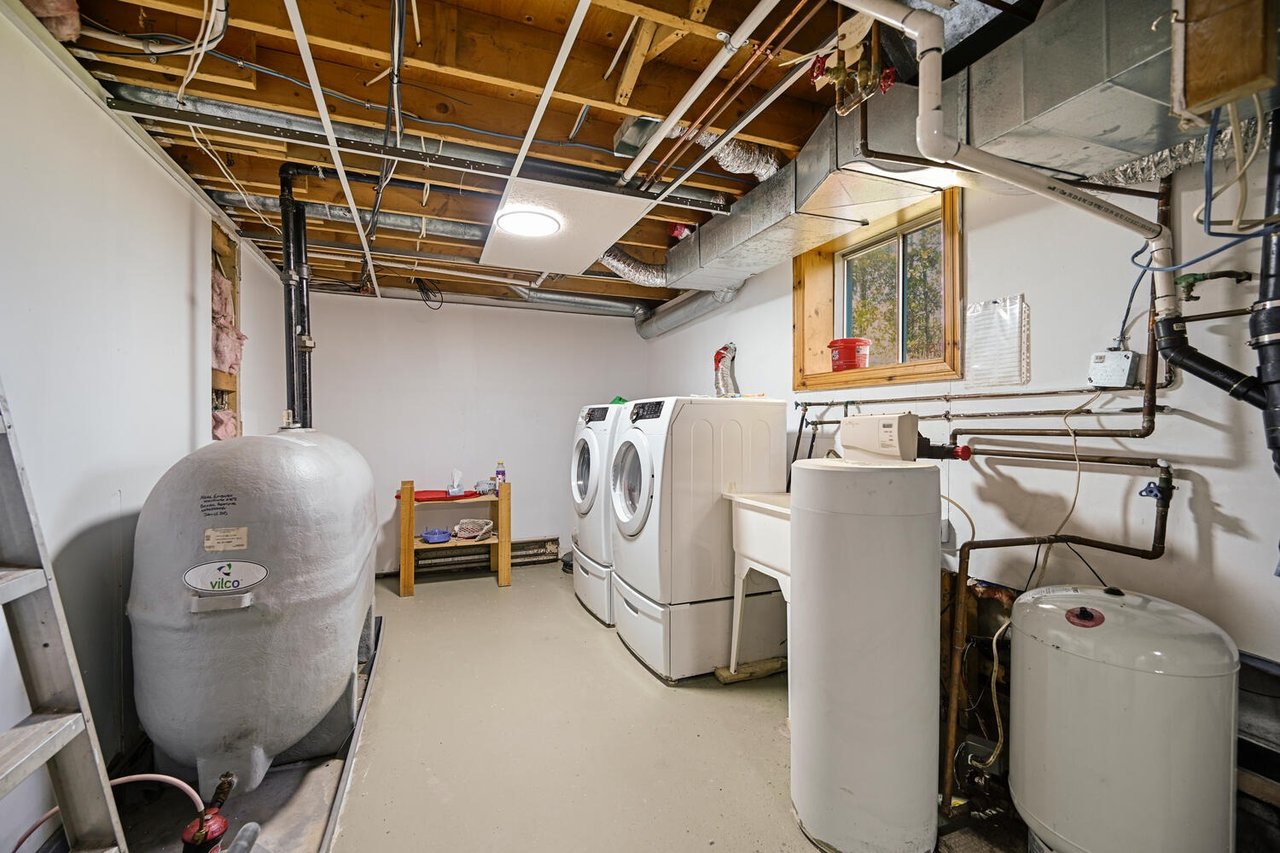
Basement laundry room with washer and dryer, utility sink, and exposed ceiling joists.
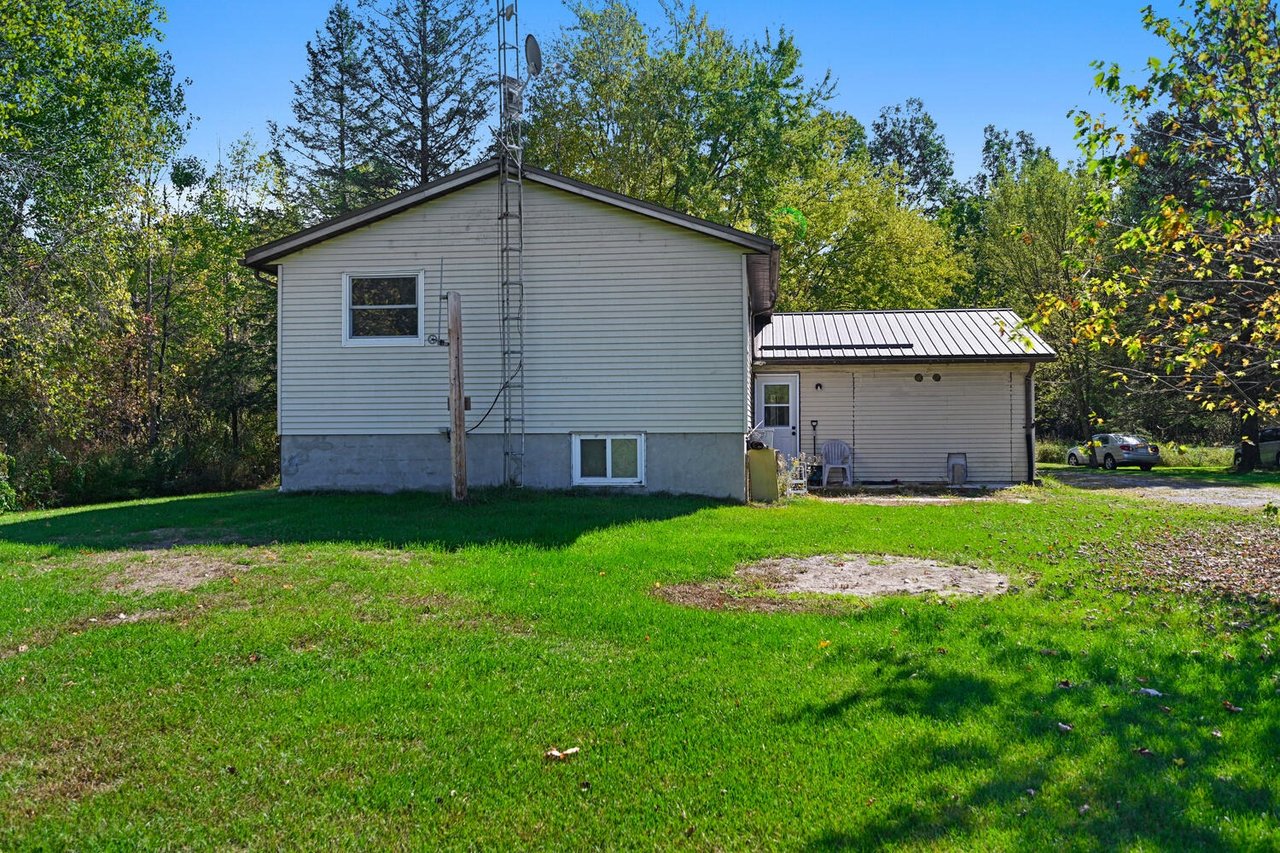
House exterior with a grassy lawn, wooded surroundings, and a tall ladder mounted on the wall.
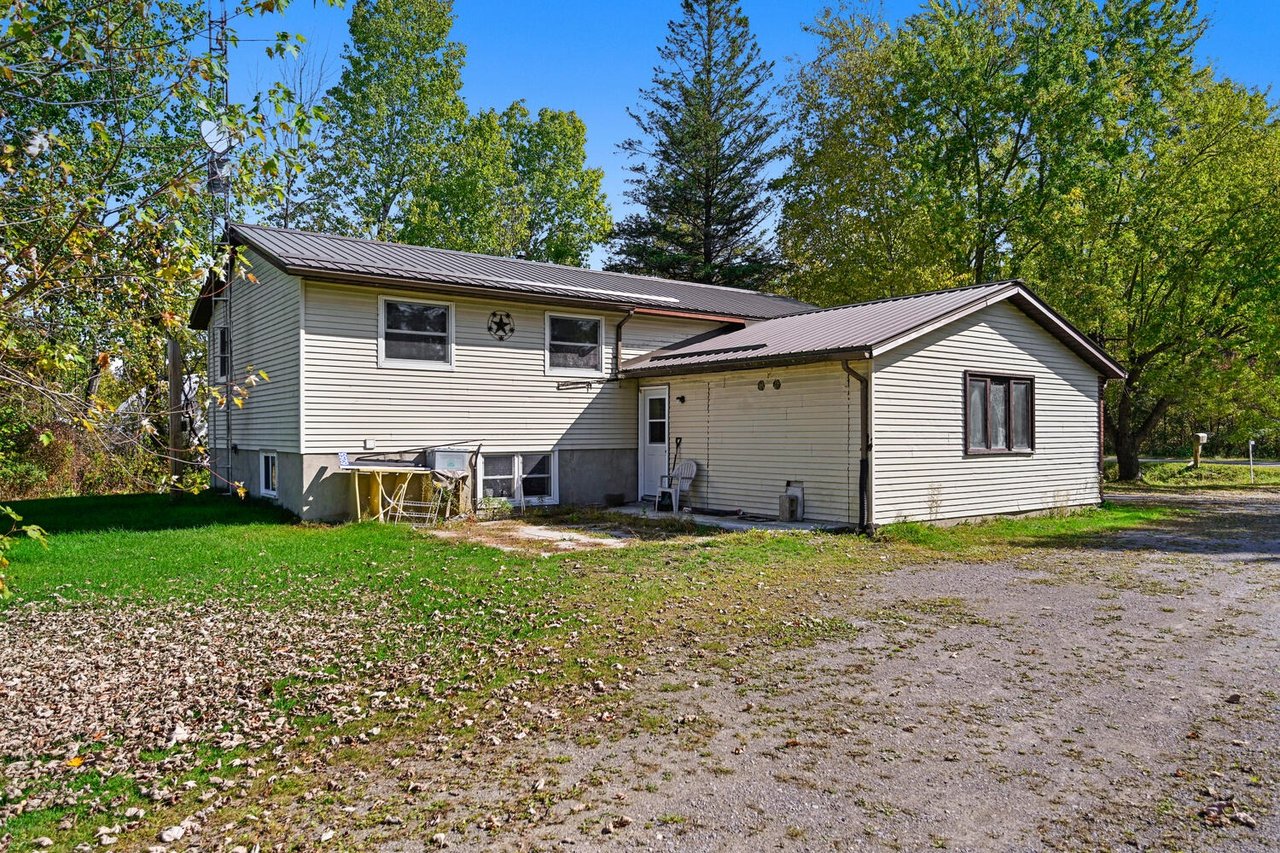
Light-colored split-level house with metal roofs beside a gravel driveway and leafy trees.
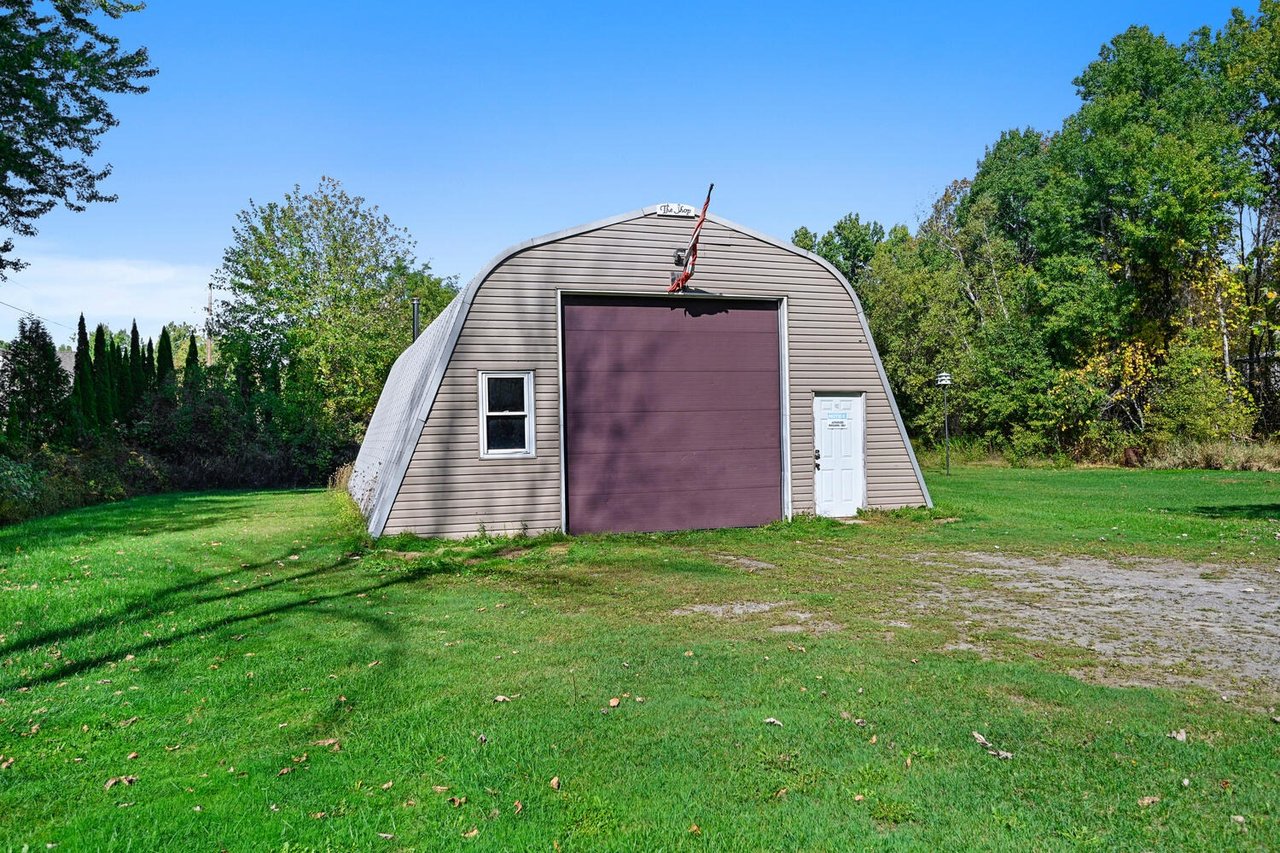
Detached curved-roof outbuilding with a large burgundy garage door, set on a grassy, tree-lined property.
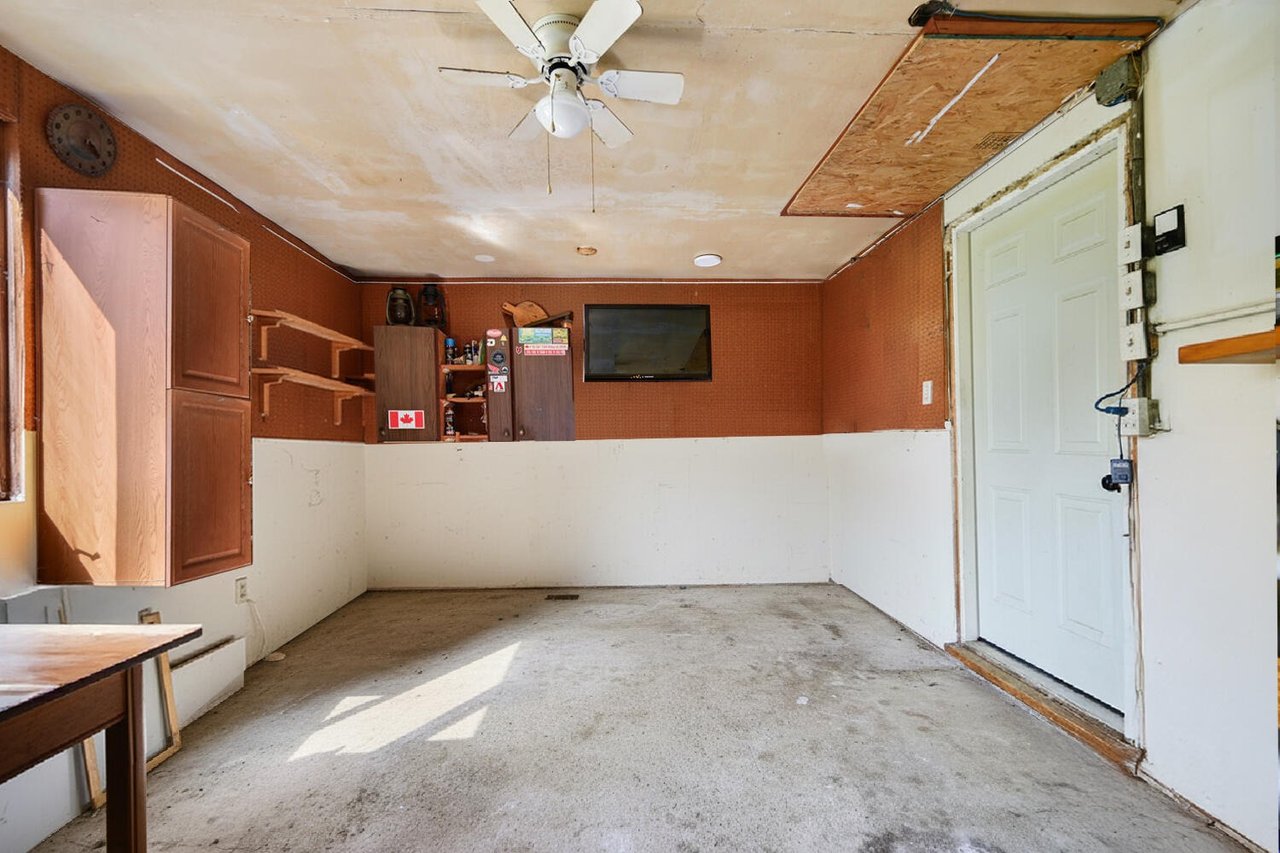
Empty garage with built-in wooden cabinets, a wall-mounted television, and a white side door.
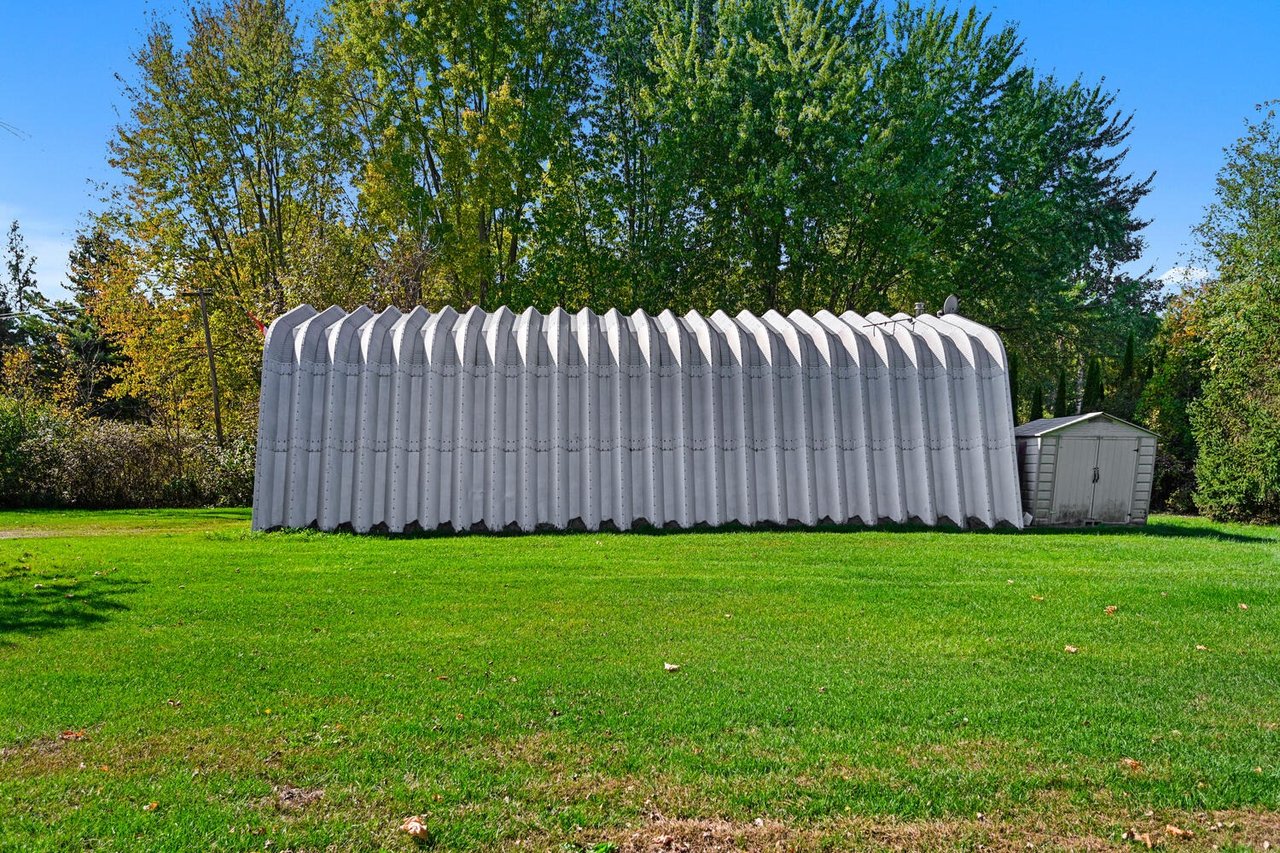
Long white ribbed metal outbuilding beside a small gray shed on a tree-lined lawn.
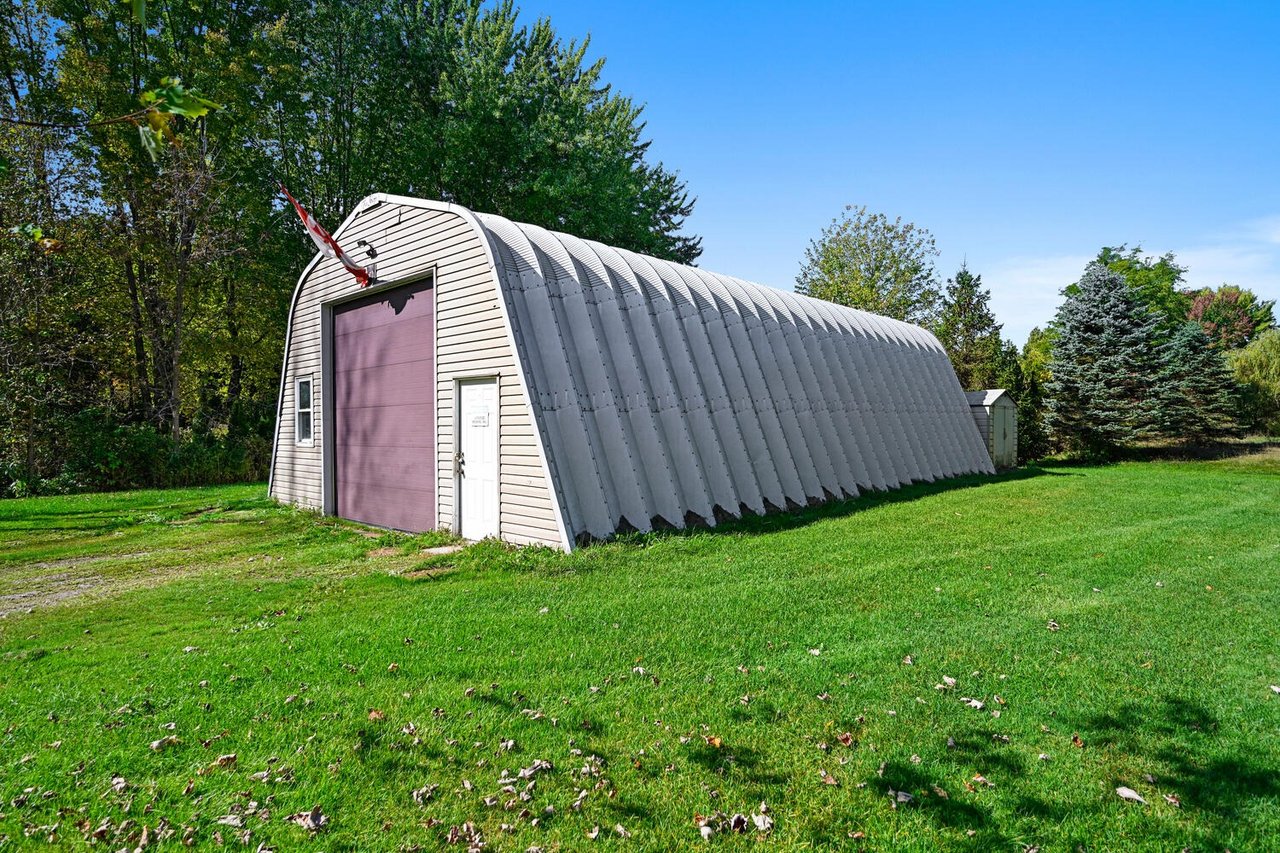
Arched metal outbuilding with a mauve garage door and Canadian flag, surrounded by lawn and trees.
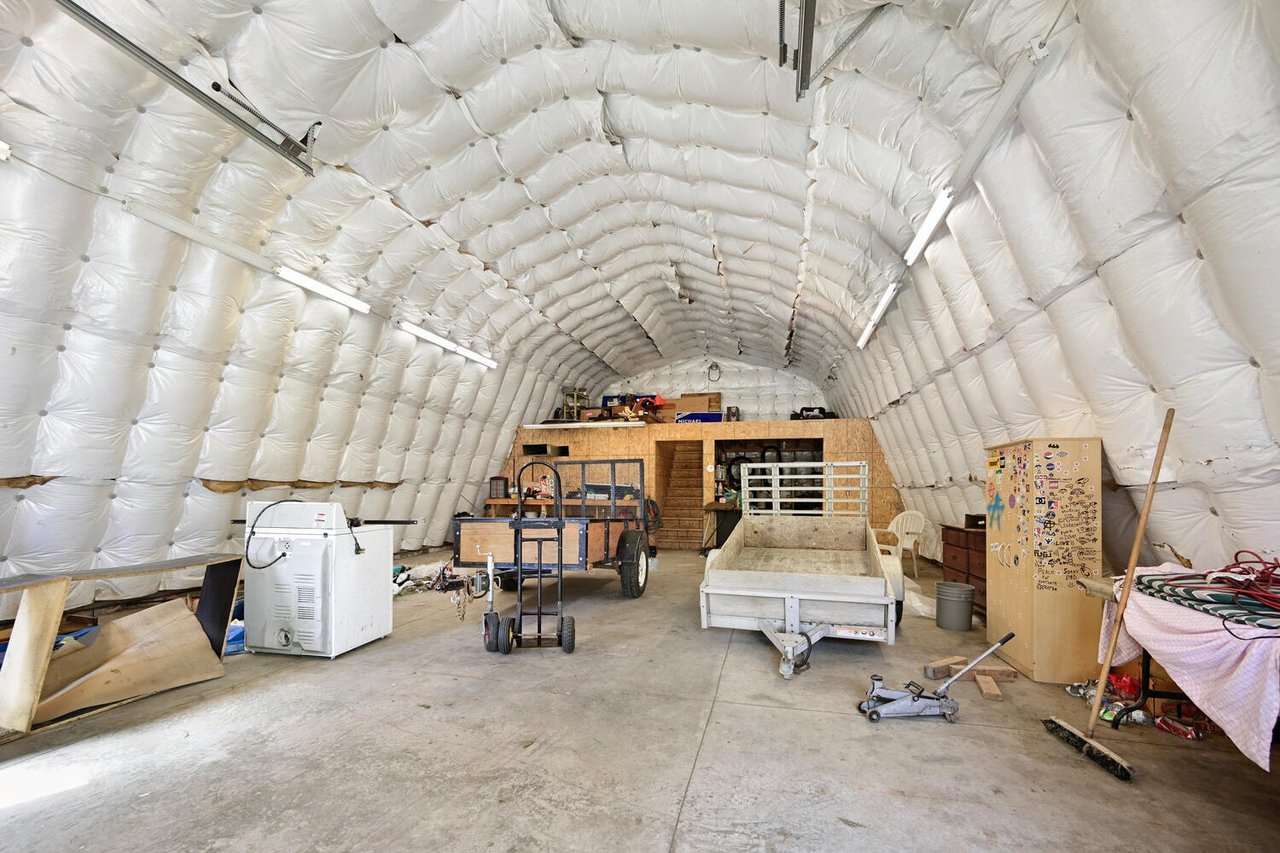
Insulated Quonset-style workshop with utility trailers, equipment, and a concrete floor.
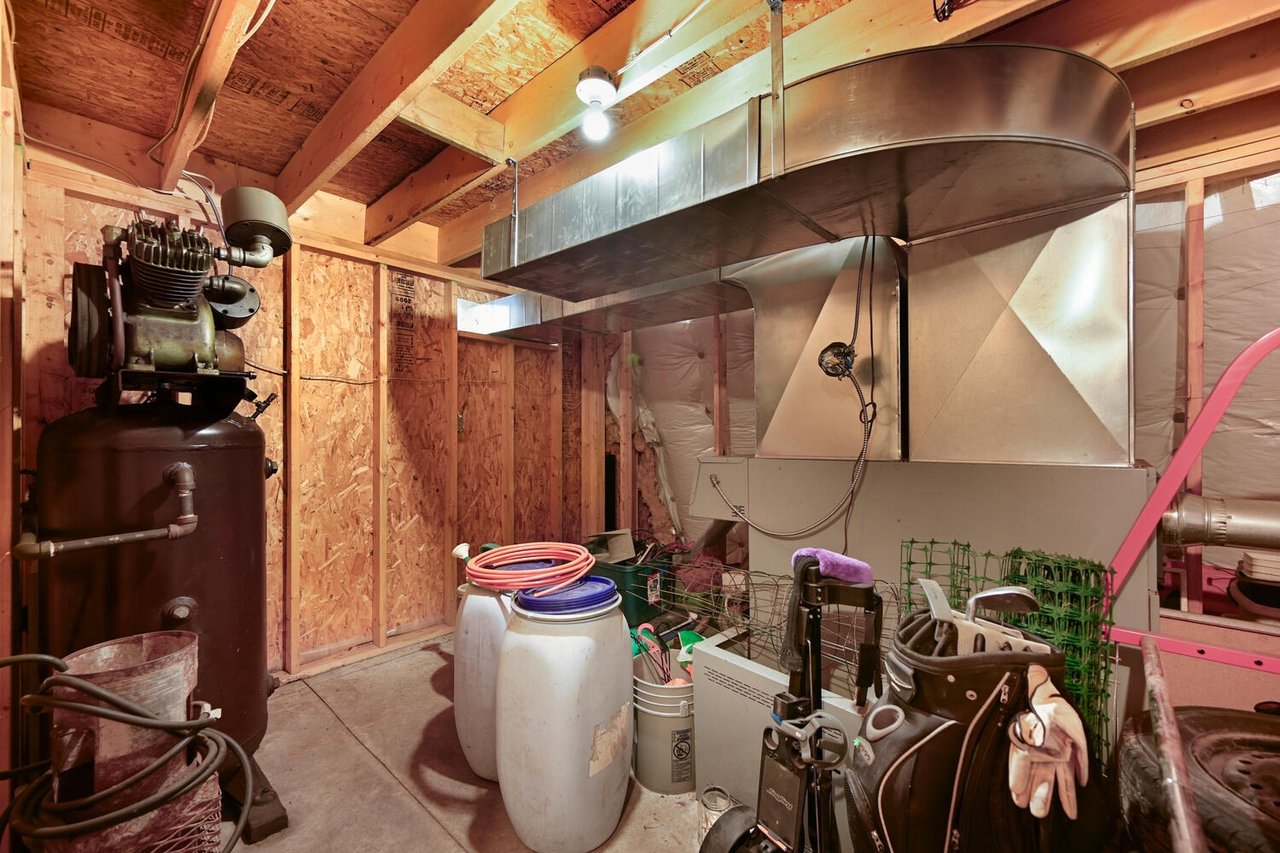
Unfinished workshop with exposed framing, a large ventilation duct, an air compressor, and stored tools.
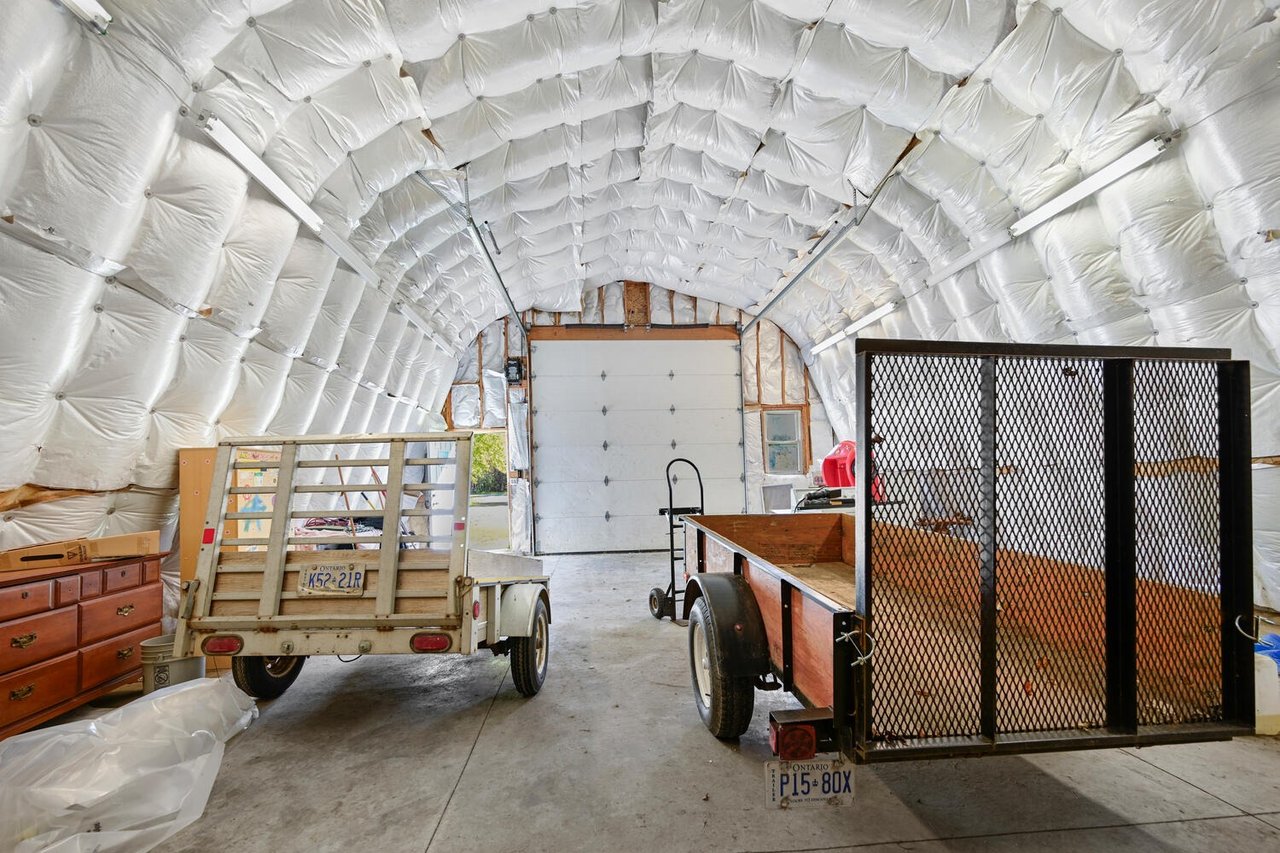
Insulated garage with a concrete floor, overhead door, two utility trailers, and a metal storage enclosure.
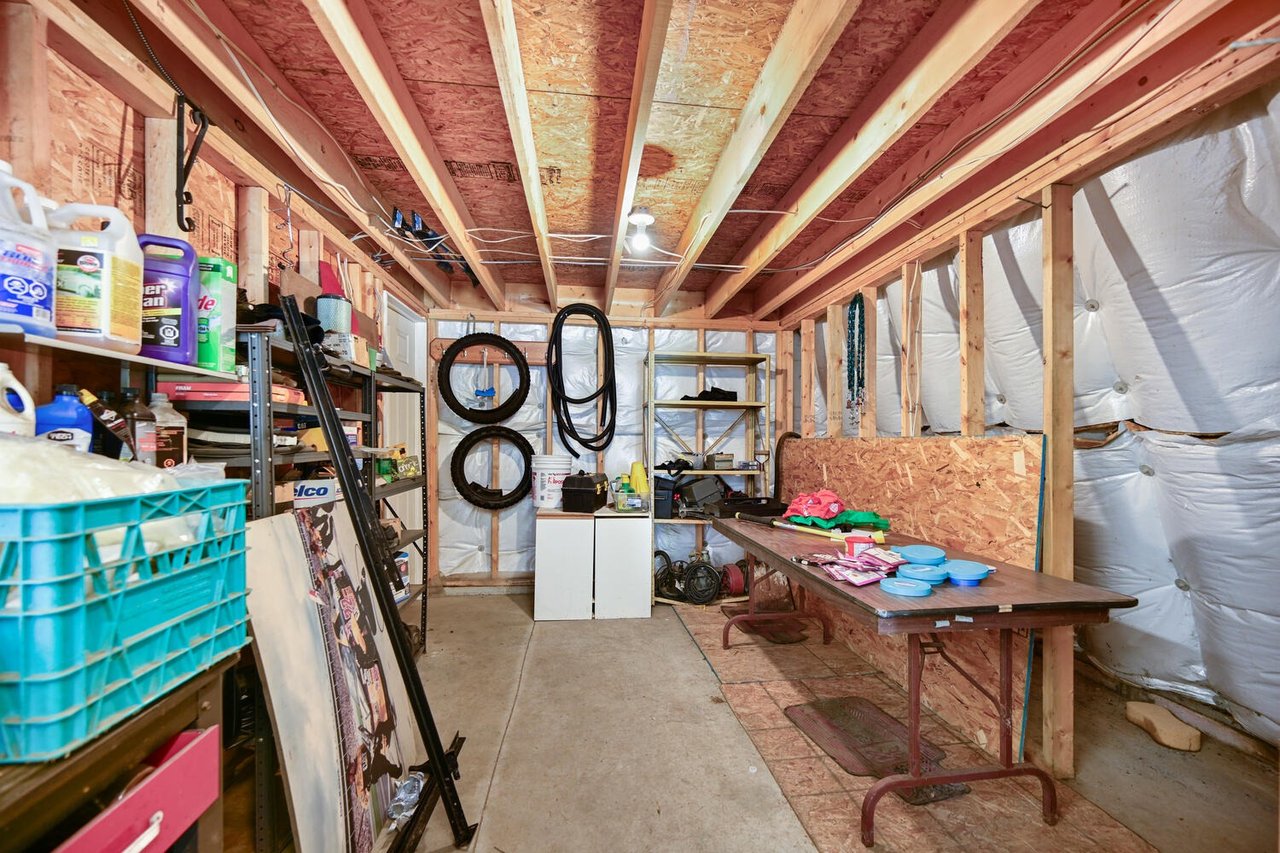
Basement workshop with exposed joists, storage shelving, tires, and a worktable.
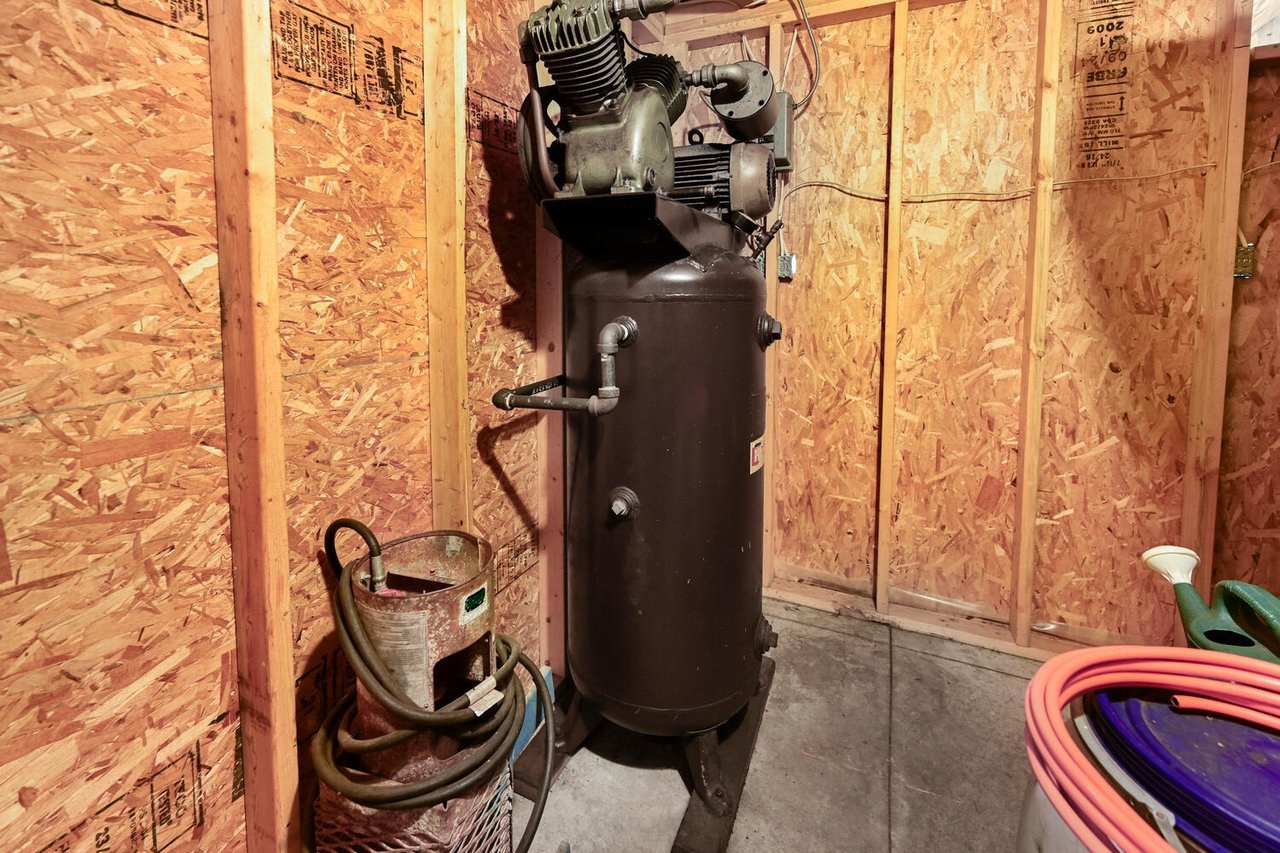
Air compressor in a utility room with exposed OSB walls and coiled hoses.
VIEW PHOTOS
$500,001

6290 6th Concession

4 Beds 2 Baths 1,150 Sq.Ft. 22.71 Acres

Description

Spacious Side Split on 22 Acres with Quonset Workshop
 
This 1,150 sq. ft. side split home offers the perfect blend of comfort, space, and rural tranquility—just a short drive to Brockville, Prescott, and Highway 401.
Home Features
  • Freshly Painted Throughout:  enjoy a clean, bright interior.

  • Upstairs: 3 bedrooms and a 3-piece bath. The open and inviting living and dining area is filled with natural light, while the kitchen offers plenty of potential for additional cabinetry and counter space. The upper level is ready for your finishing touch with new flooring of your choice.

  • Lower Level: Features a spacious family room, a 4th bedroom with its own 3-piece ensuite, and a separate laundry/storage room.

  • Entry & Garage: Enter through the covered front door or directly from the attached 1-car garage into a large foyer with easy access to both upper and lower levels.

Property Highlights
  • 22 Acres: Mostly cedar, offering privacy, space, and natural beauty.

  • Quonset Building (Built 2012): Approximately 26 ft x 42 ft (1,406 sq. ft.), insulated and equipped with hydro—perfect for a workshop, storage, or hobby space (furnace “as is”).

Freshly painted and full of potential, this property is ideal for anyone looking for country living with room to grow. The Quonset workshop adds tremendous versatility for hobbyists, tradespeople, or small business owners.
Ask your mortgage lender how “Improvements Plus” can be added to your mortgage to do upgrades, like kitchen, flooring, furnace, etc

Share Property

Location

6290 6th Concession, Brockville, ON K6V 5T2

Status

For Sale
Gerard  Cabrera

Gerard Cabrera

TITLE

REALTOR®

LICENSE

4756551

Property Amenities

Interior
Total Bedrooms: 4
Full Bathrooms: 2
Other Interior Features Fridge, dishwasher and hot water heater and all is AS IS
Area & Lot
Lot Area 22.71 Acres
Living area 1,150 Sq.Ft.
Year Built 1979
Status For Sale
Exterior
Garage Space 1
Finance
Sales Price $500,001
Split-level house with attached garage, detached garage, and stone well beside the driveway.

360 Virtual Tour

Take a tour of this property
Split-level house with attached garage, detached garage, and stone well beside the driveway.

Schedule a Showing

I would love to show you my beautiful property. Please select your preferred date and time below. I will be in touch shortly to confirm your appointment.

Schedule a Showing

I would love to show you my beautiful property. Please select your preferred date and time below. I will be in touch shortly to confirm your appointment.

Thank you for your interest in 6290 6th Concession, Brockville, ON K6V 5T2. We are reviewing your request and will be in touch shortly!

Mortgage Calculator

Estimate your monthly mortgage payment, including the principal and interest, property taxes, and HOA. Adjust the values to generate a more accurate rate.

All estimates are provided for informational purposes only. Actual amounts may vary.
$0,000 Your Payment 20 15 65
$0,000 Your Payment

Let’s Find Your Dream Home

Get assistance in determining current property value, crafting a competitive offer, writing and negotiating a contract, and much more. Contact me today so I can guide you through the buying and selling process.