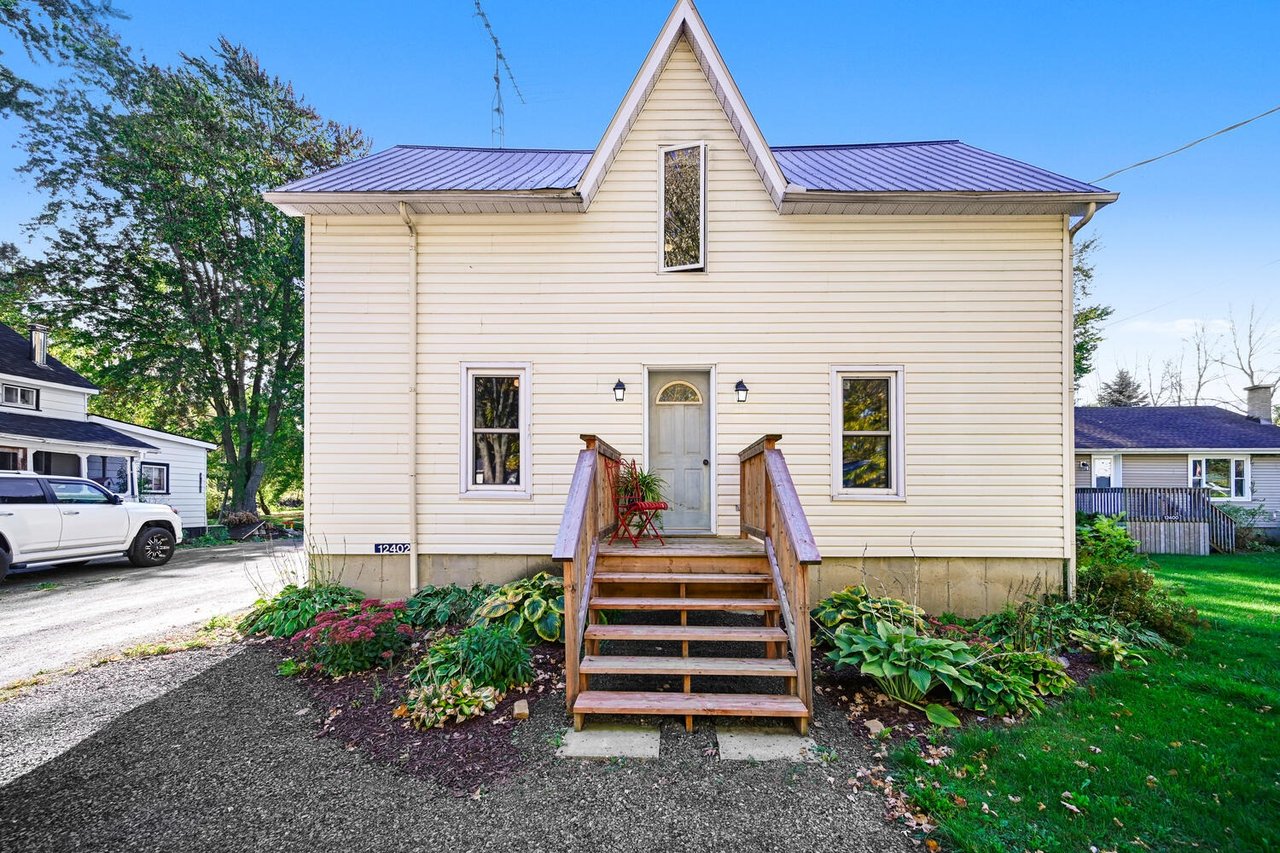
Cream-sided house with a steep central gable and wooden front steps amid garden beds.
Cream two-story house with a steep dark roof, centered front steps, and autumn trees.
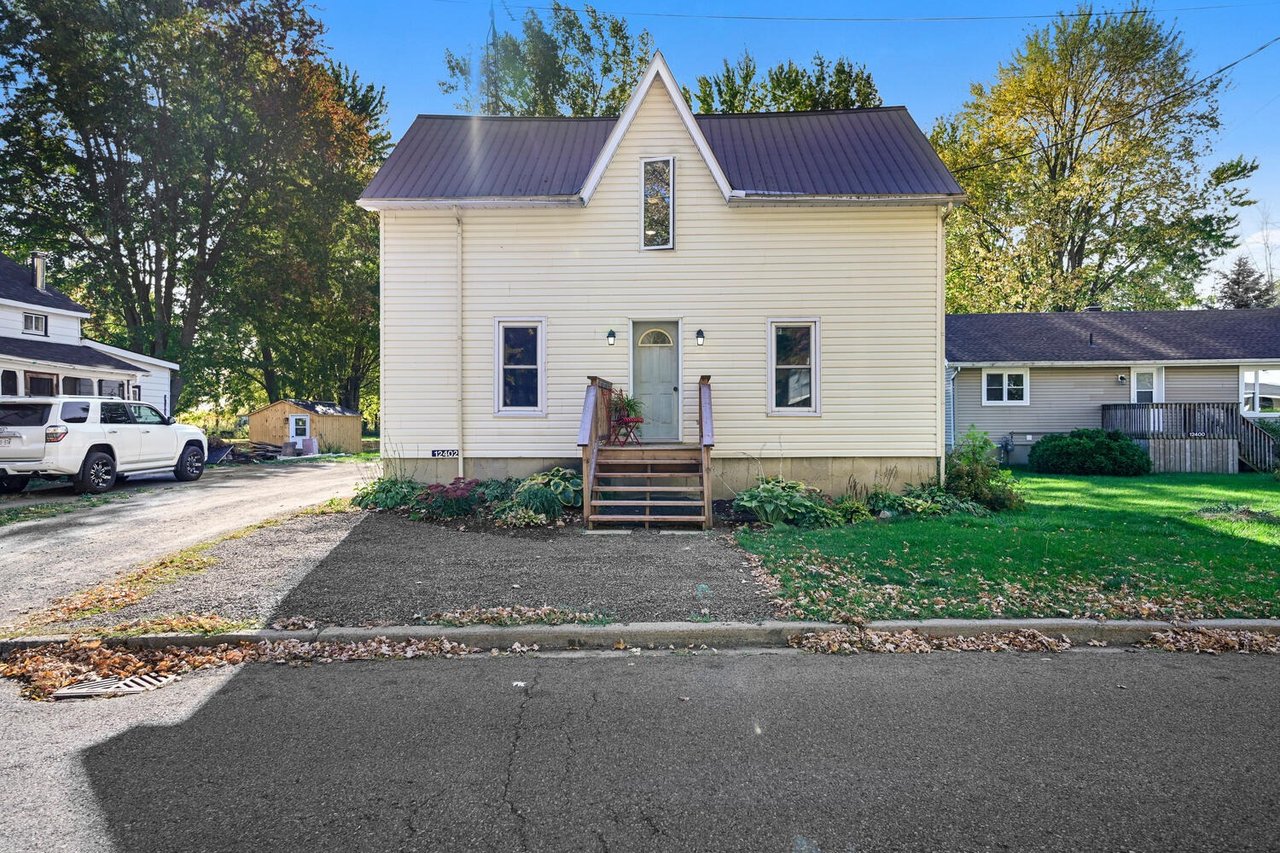
Cream-sided house with a purple metal roof, wooden front steps, and gravel driveway.
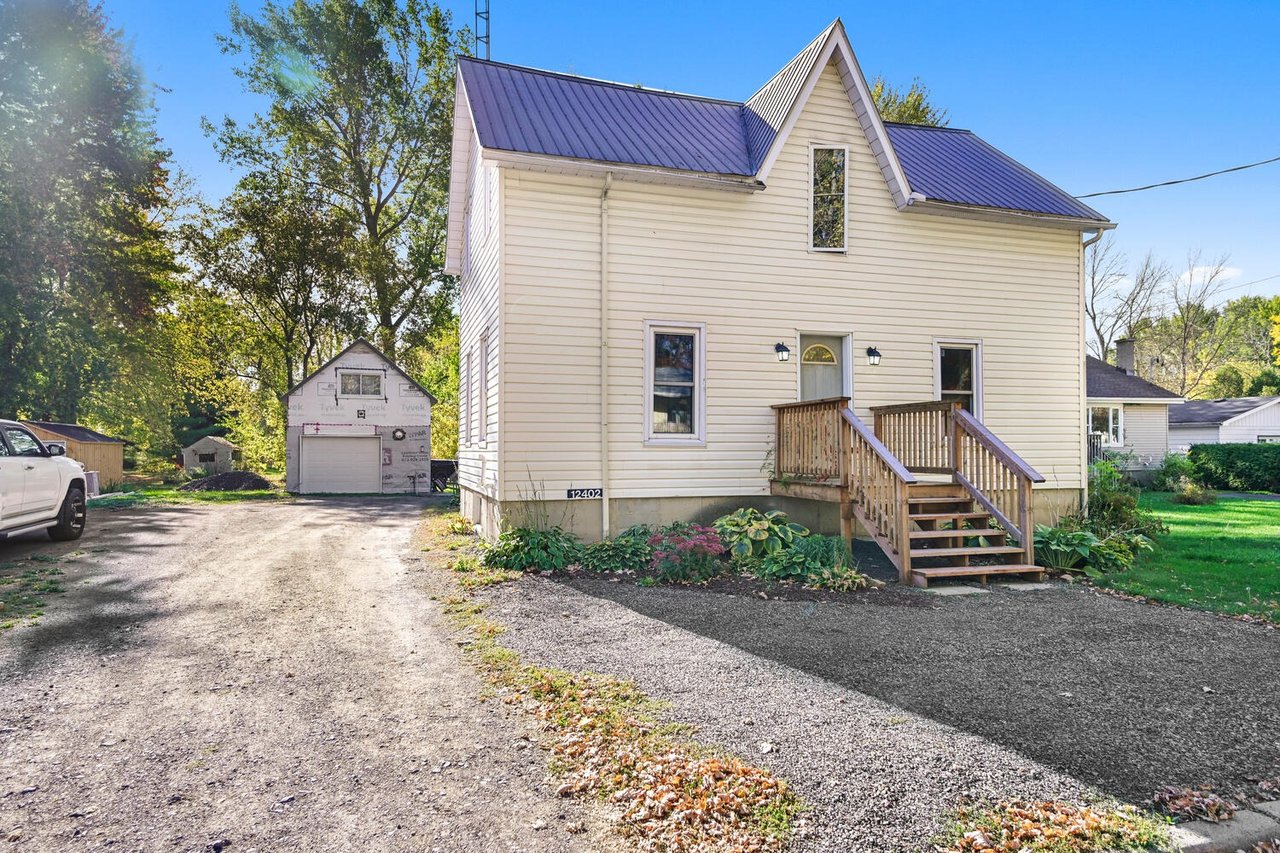
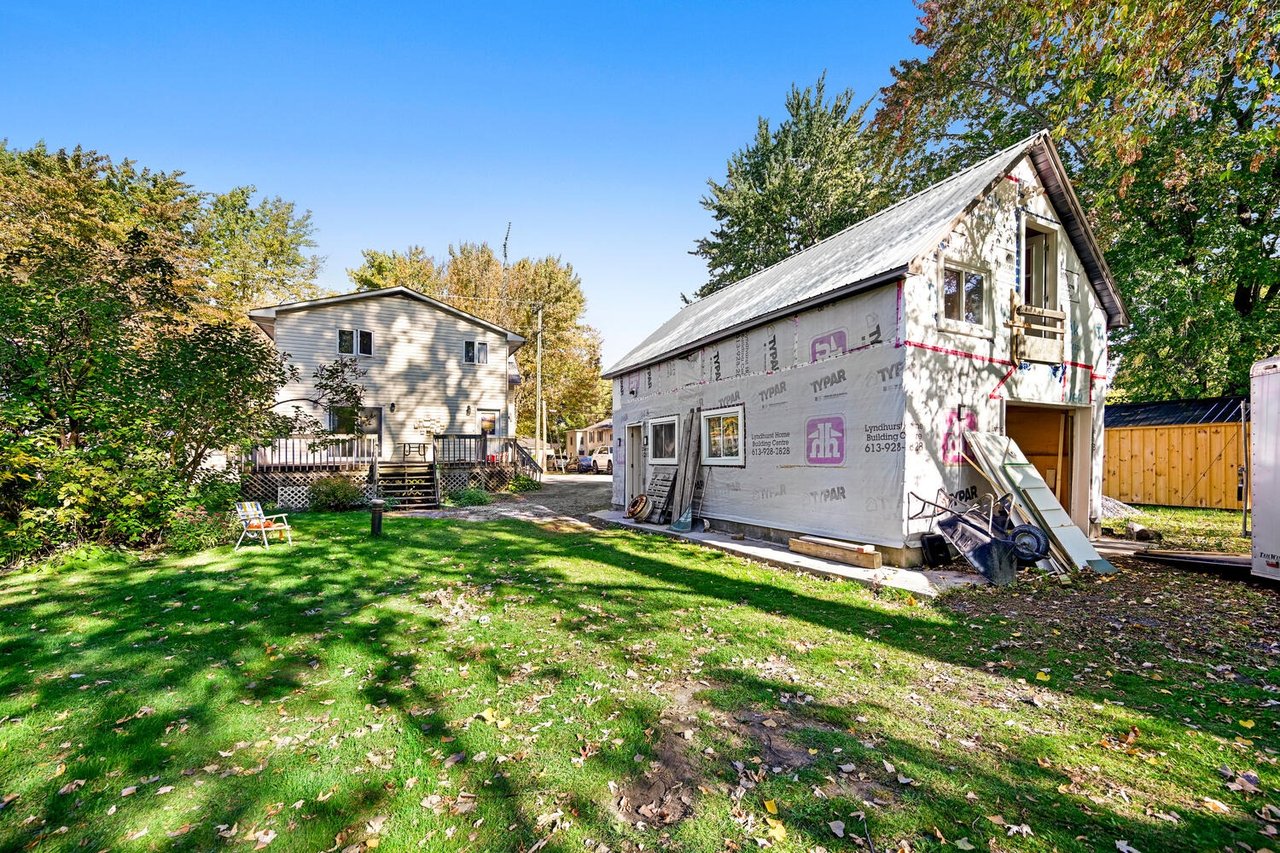
White-sided house and detached Tyvek-wrapped garage beside a broad gravel driveway.
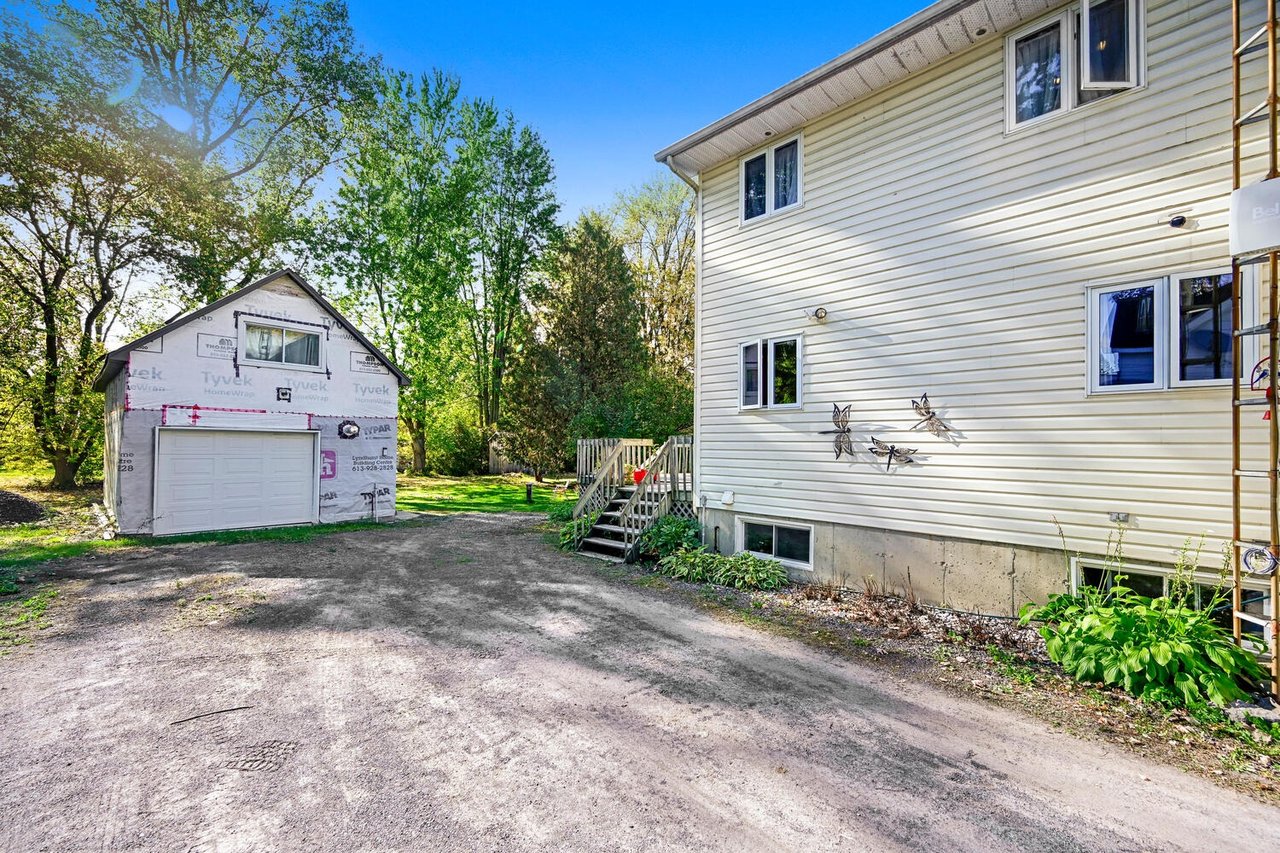
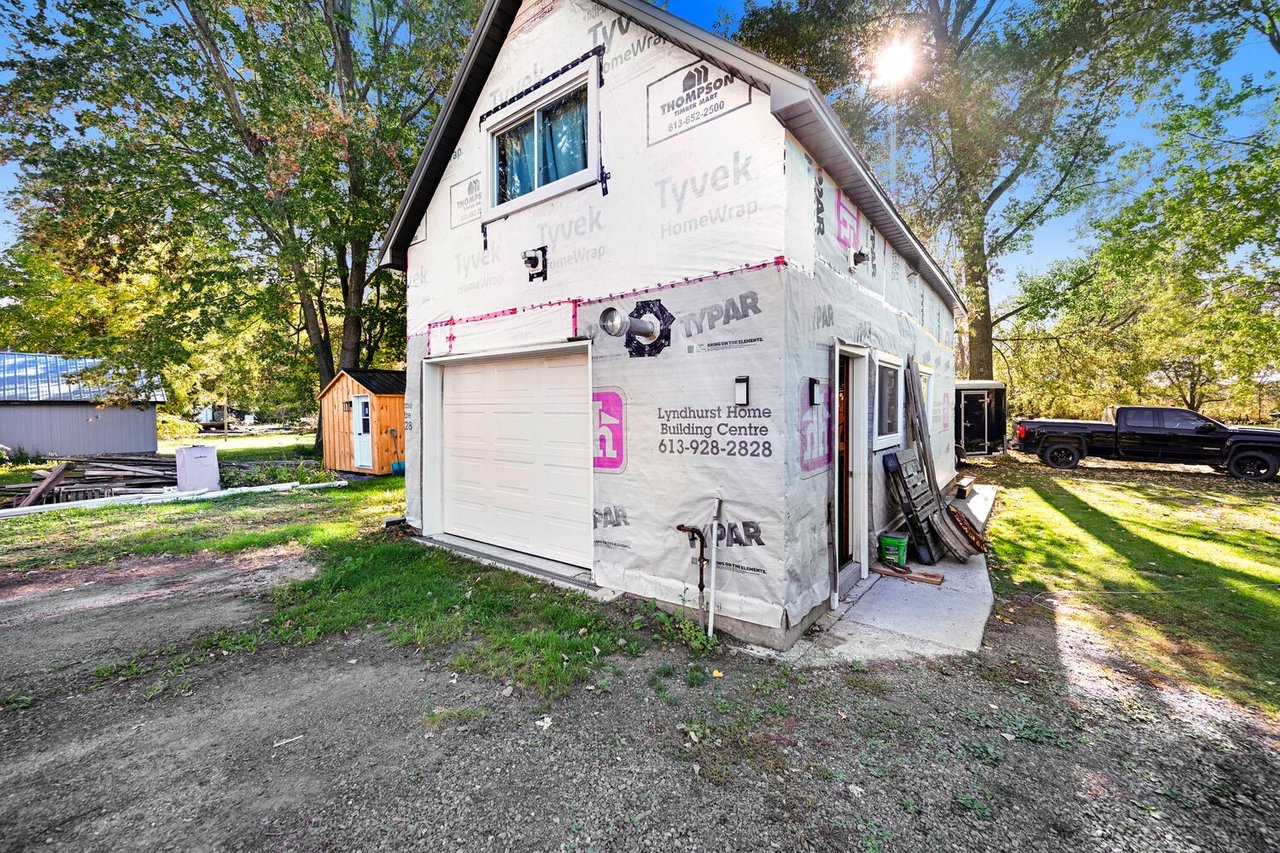
Two-story house under construction with exposed building wrap, a garage door, and an unfinished entrance.
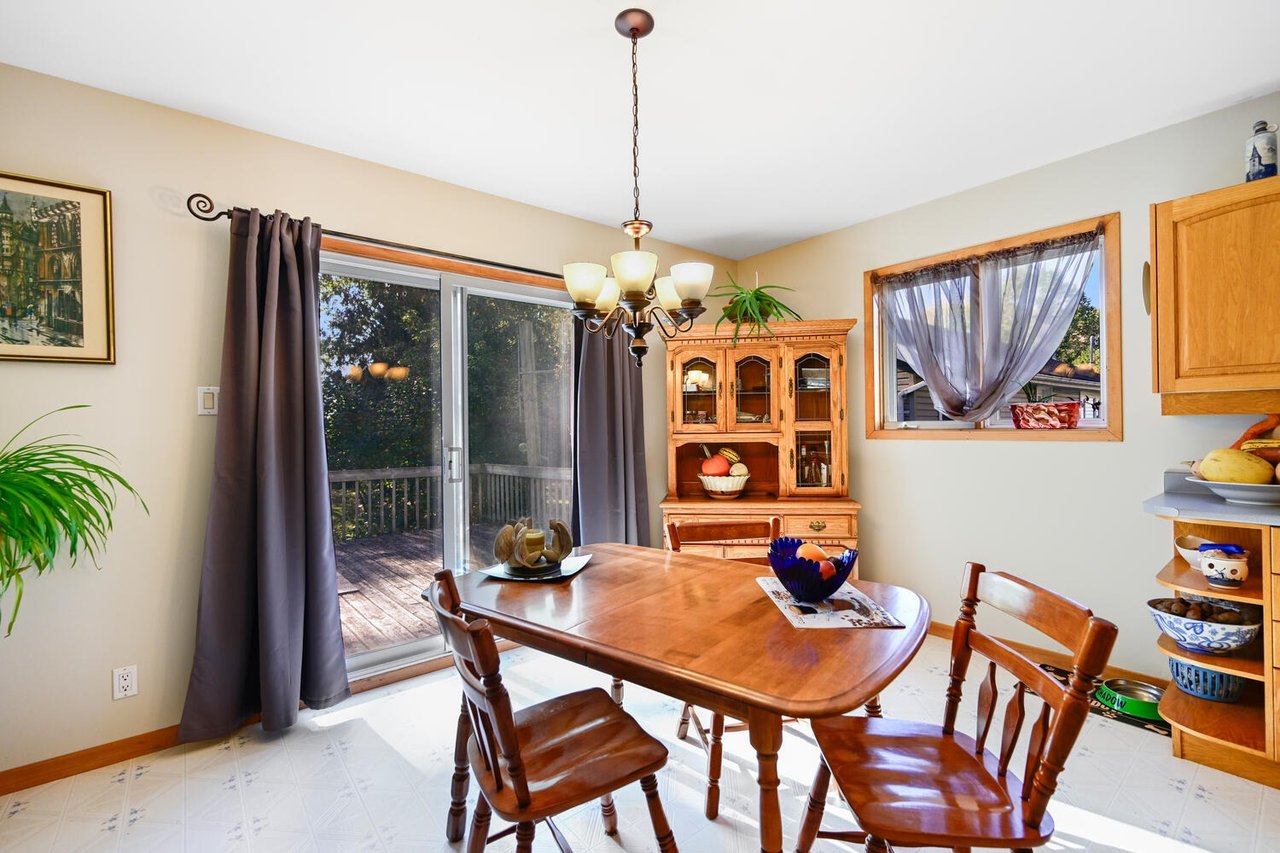
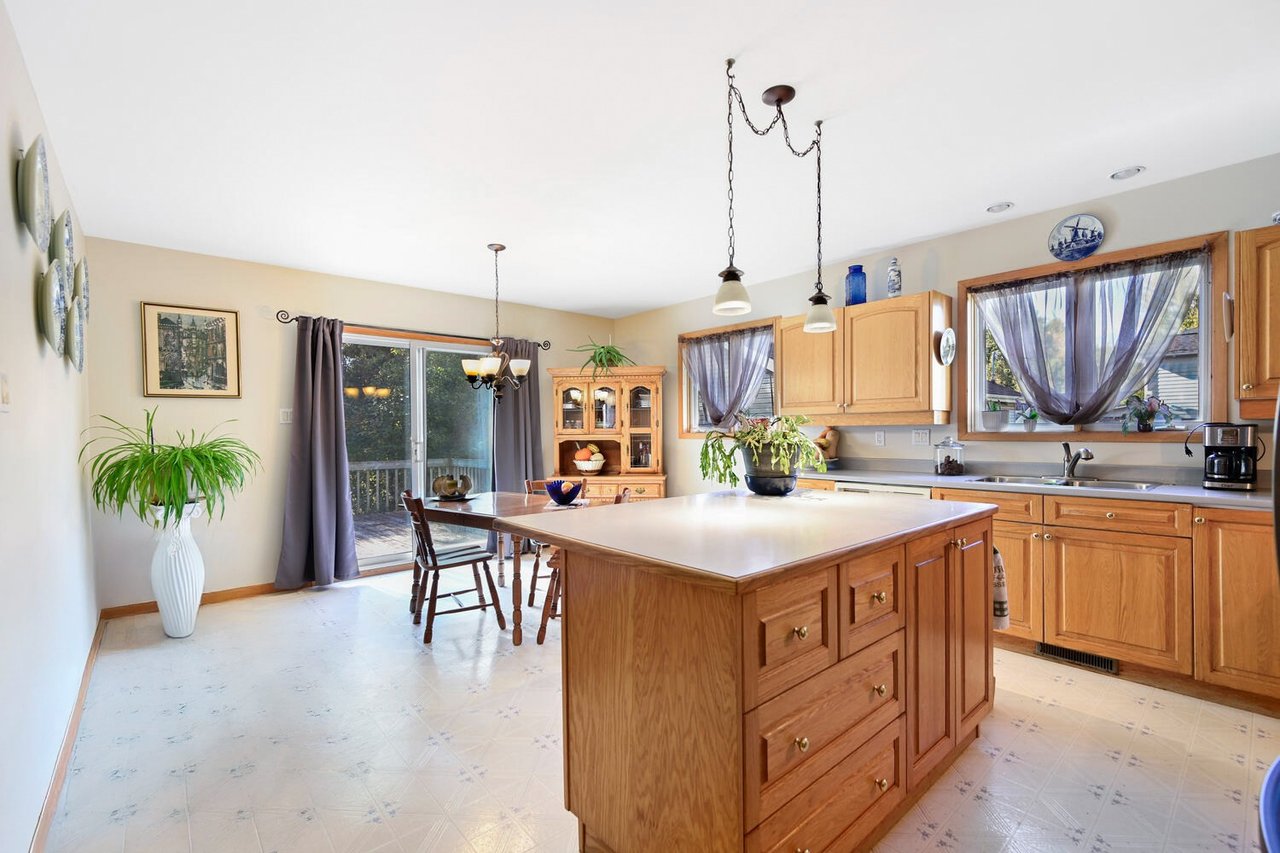
Dining area with a wooden table, china hutch, and sliding doors to a deck.
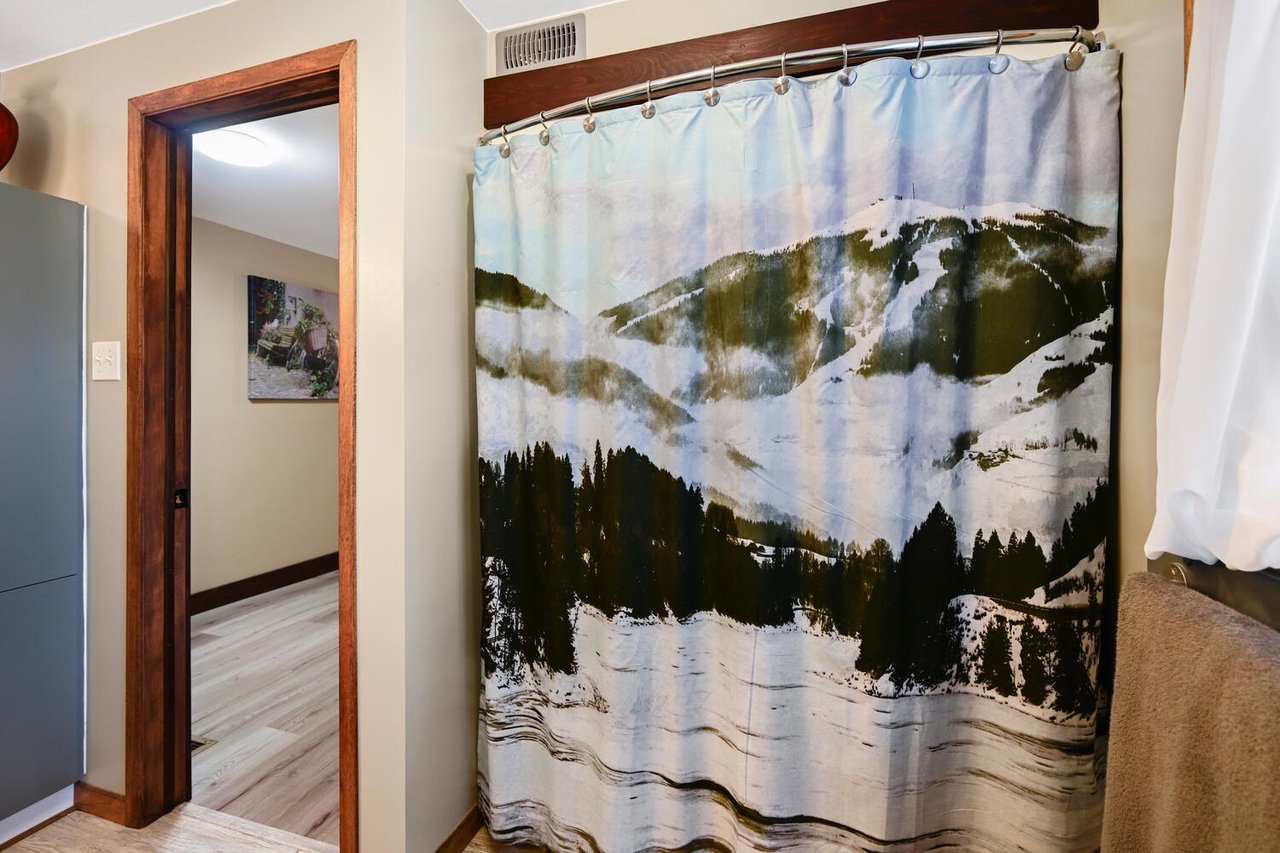
Bathroom with a snowy mountain-print shower curtain and wood-trimmed doorway.
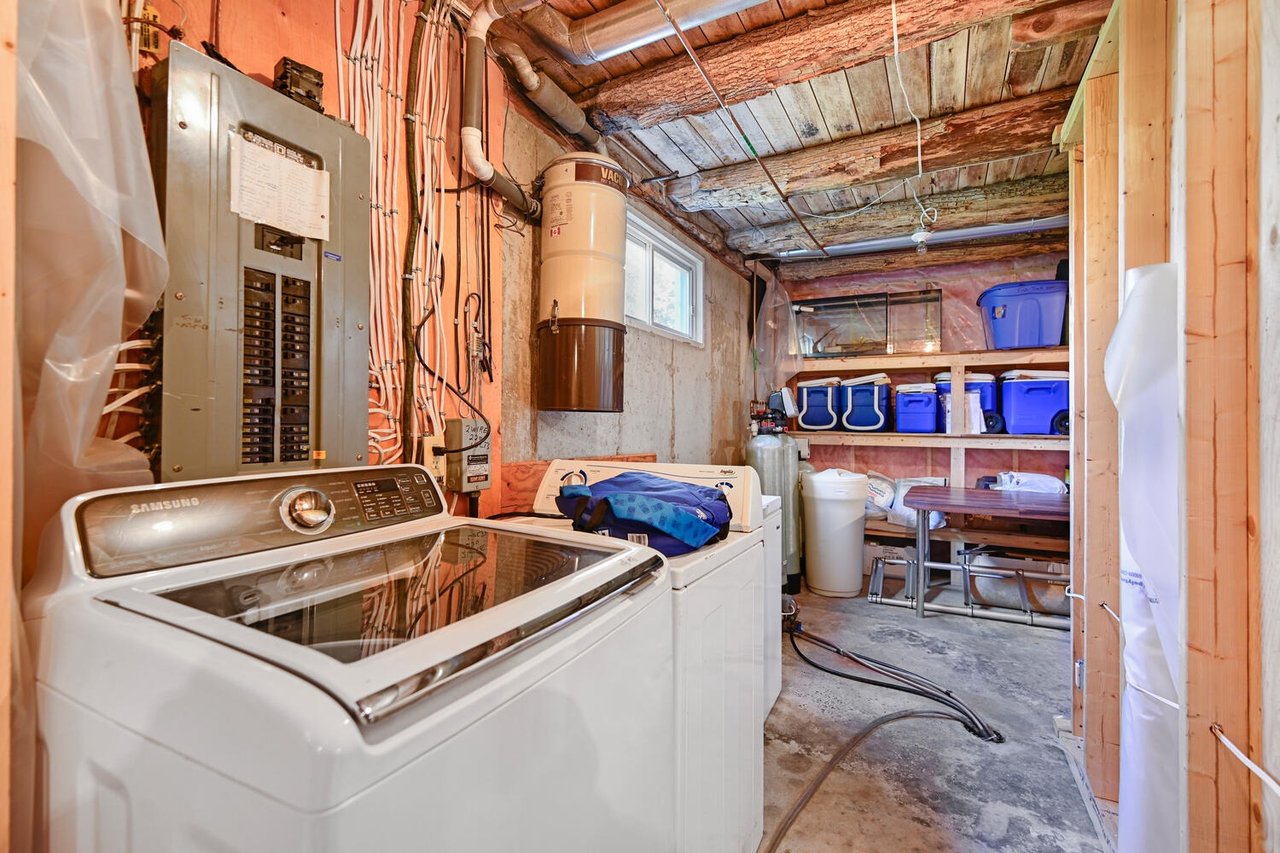
Laundry room with a Samsung washer and dryer, exposed wiring, a water heater, and shelves of blue storage bins.
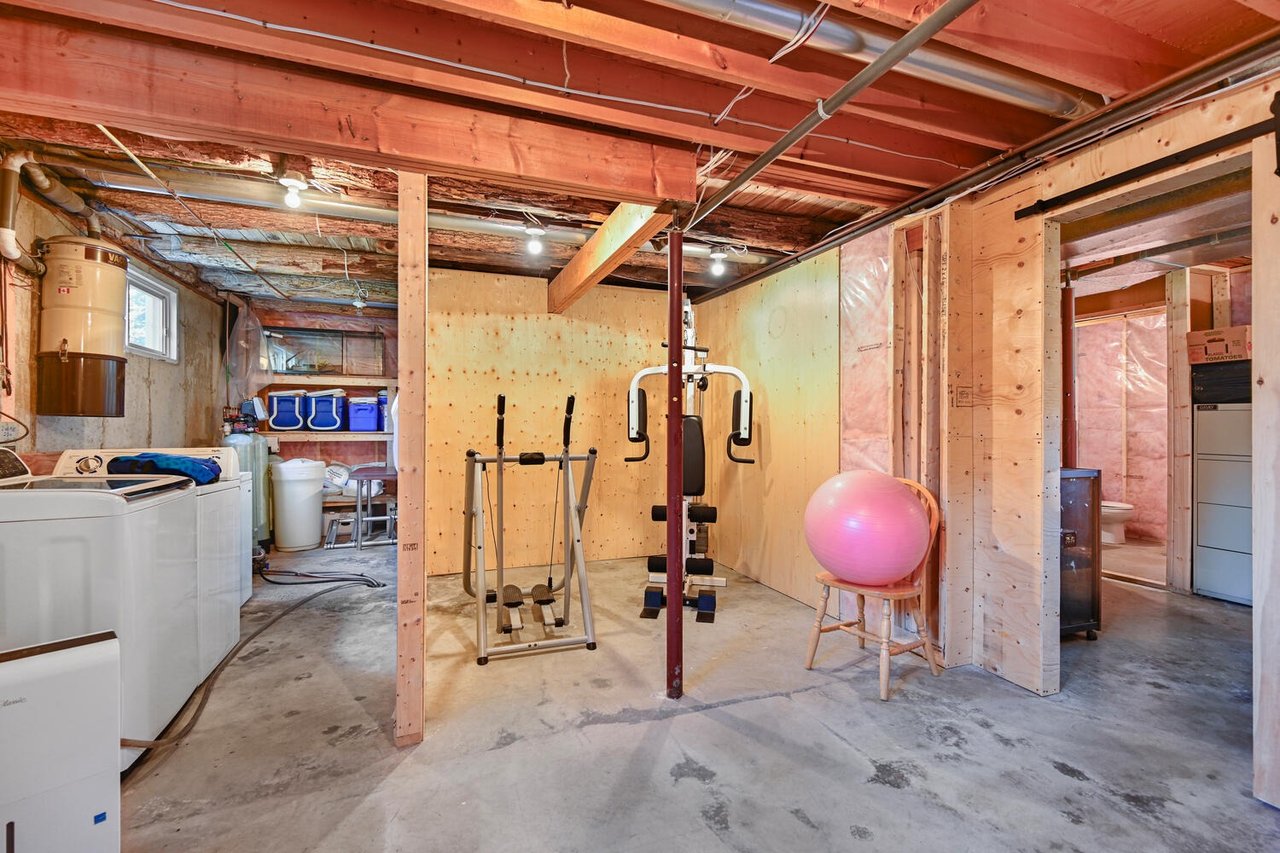
Unfinished basement gym and laundry area with exposed framing and exercise equipment.
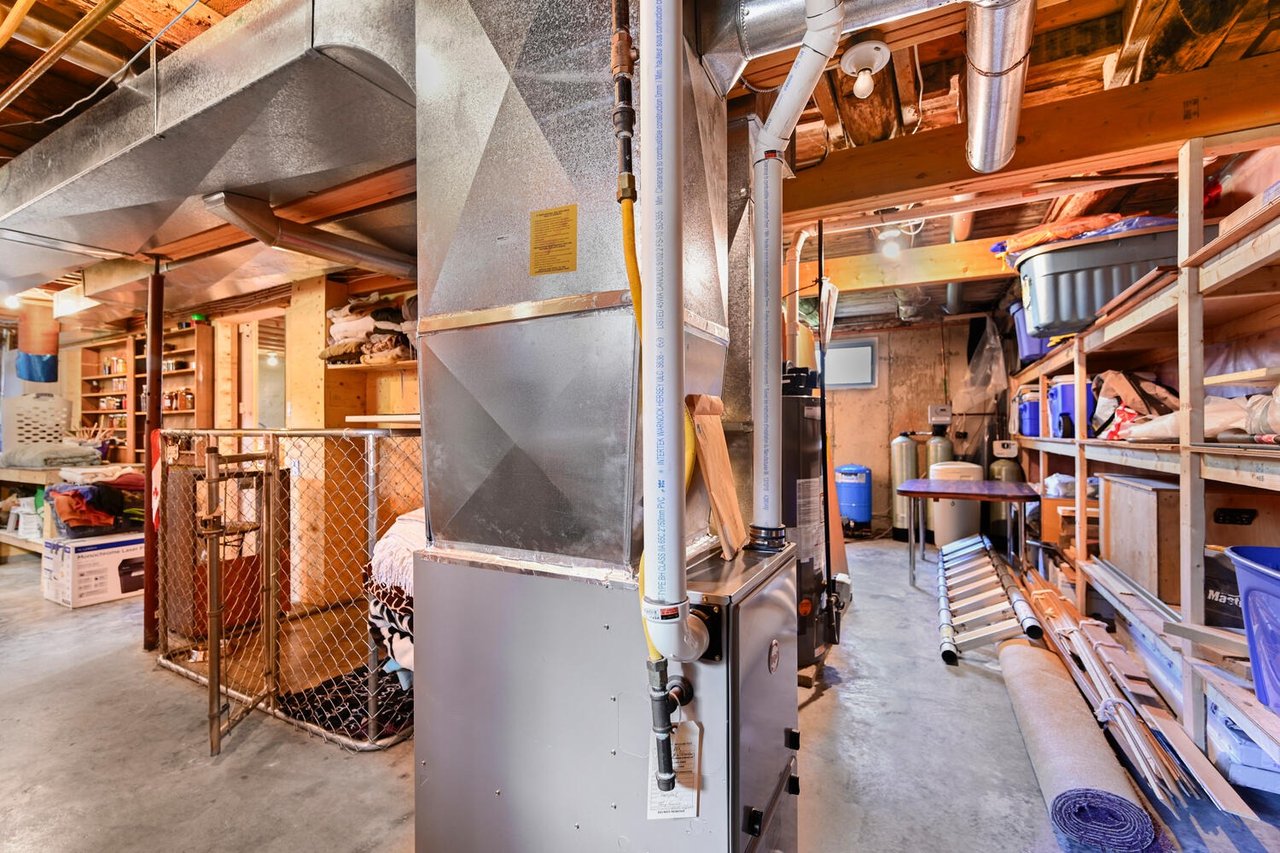
Basement utility area with a large furnace, exposed ductwork, and storage shelves.
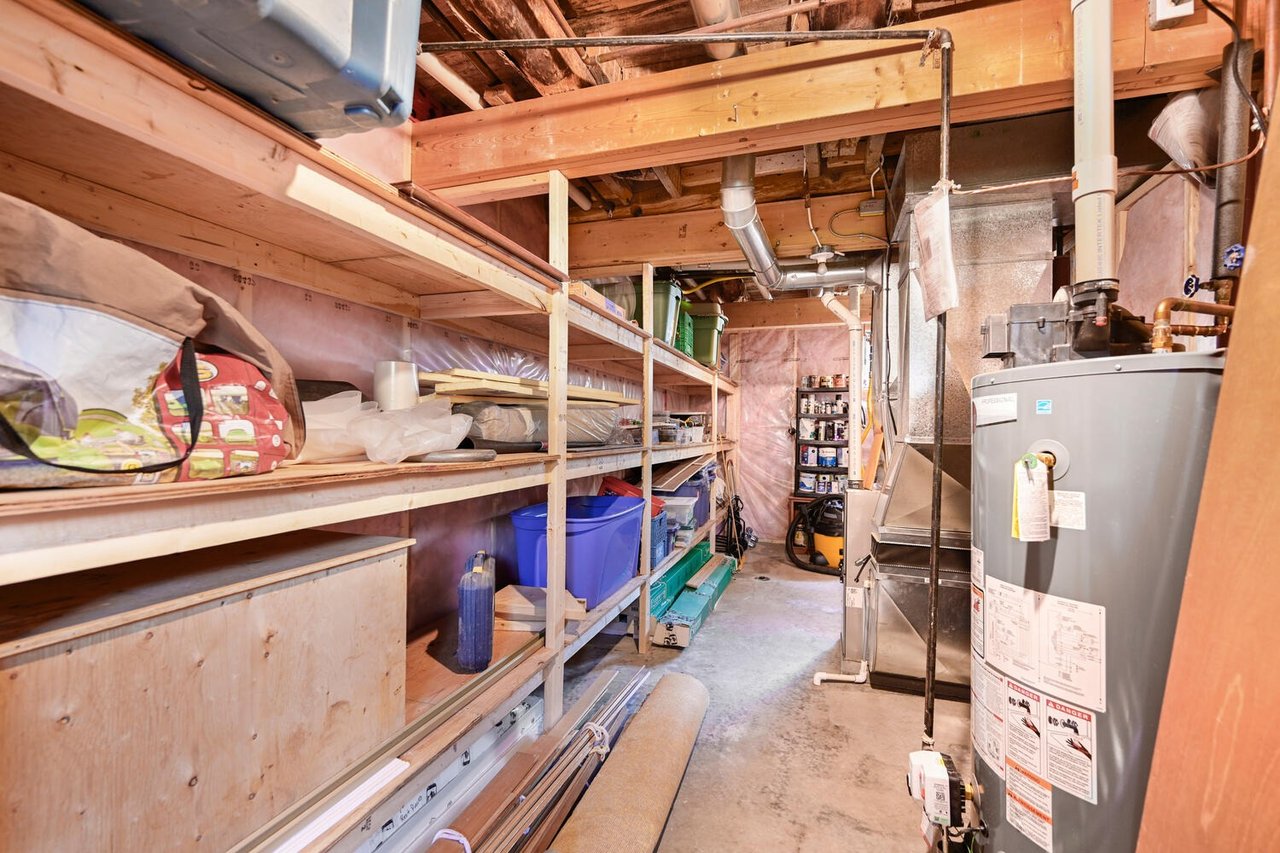
Basement utility room with long storage shelves, a furnace, and a water heater.
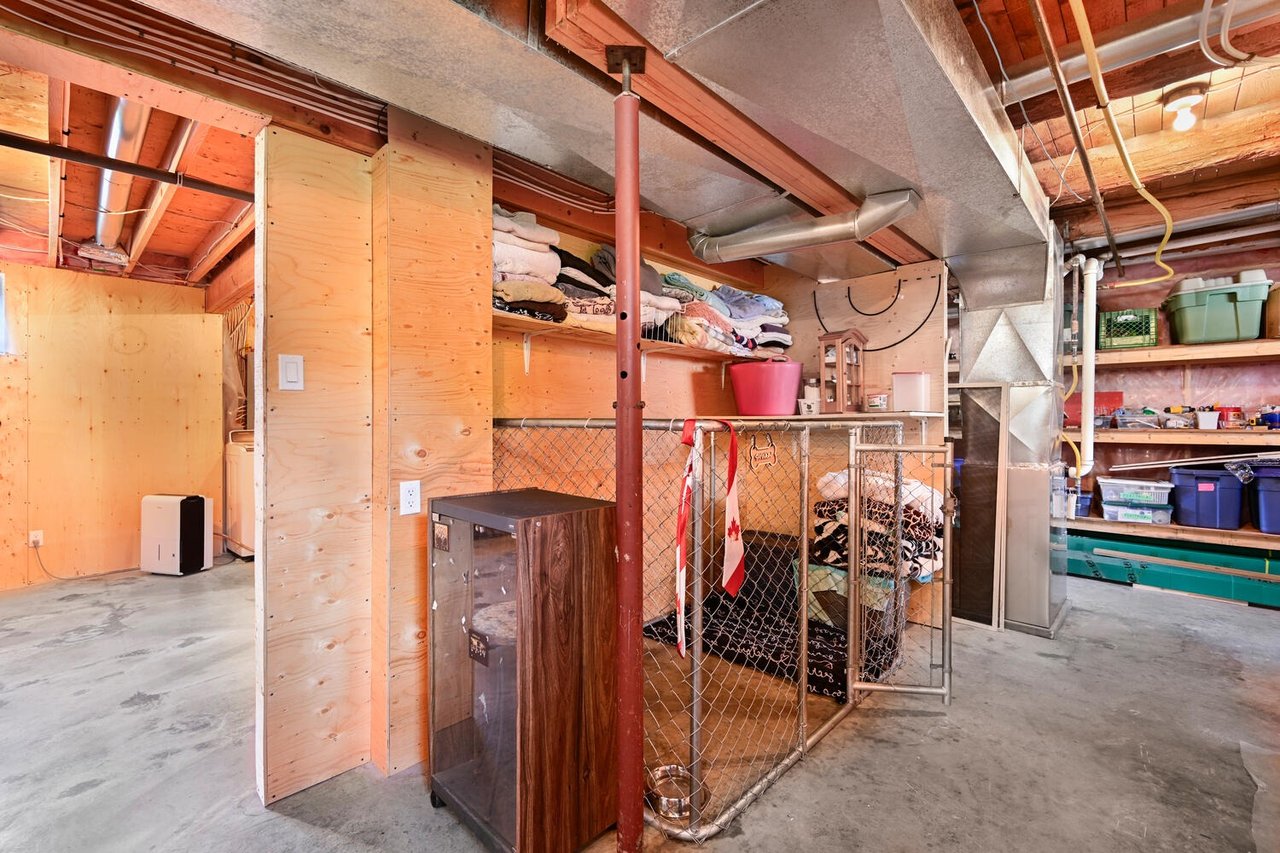
Unfinished basement with exposed ductwork, plywood partitions, and a chain-link storage enclosure.
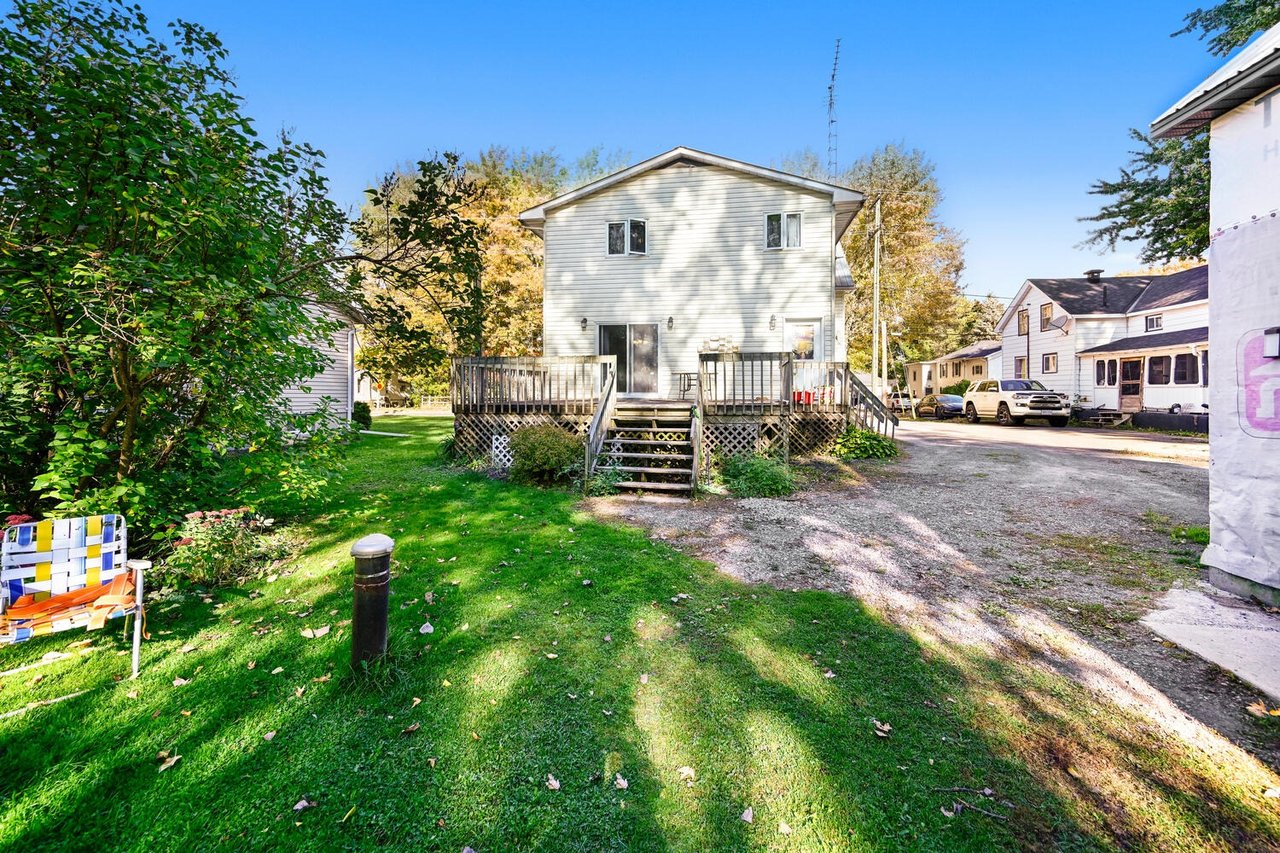
Two-story house with a raised wooden deck, gravel driveway, and leafy yard.
Residential property with a two-story home beside a second building under construction.
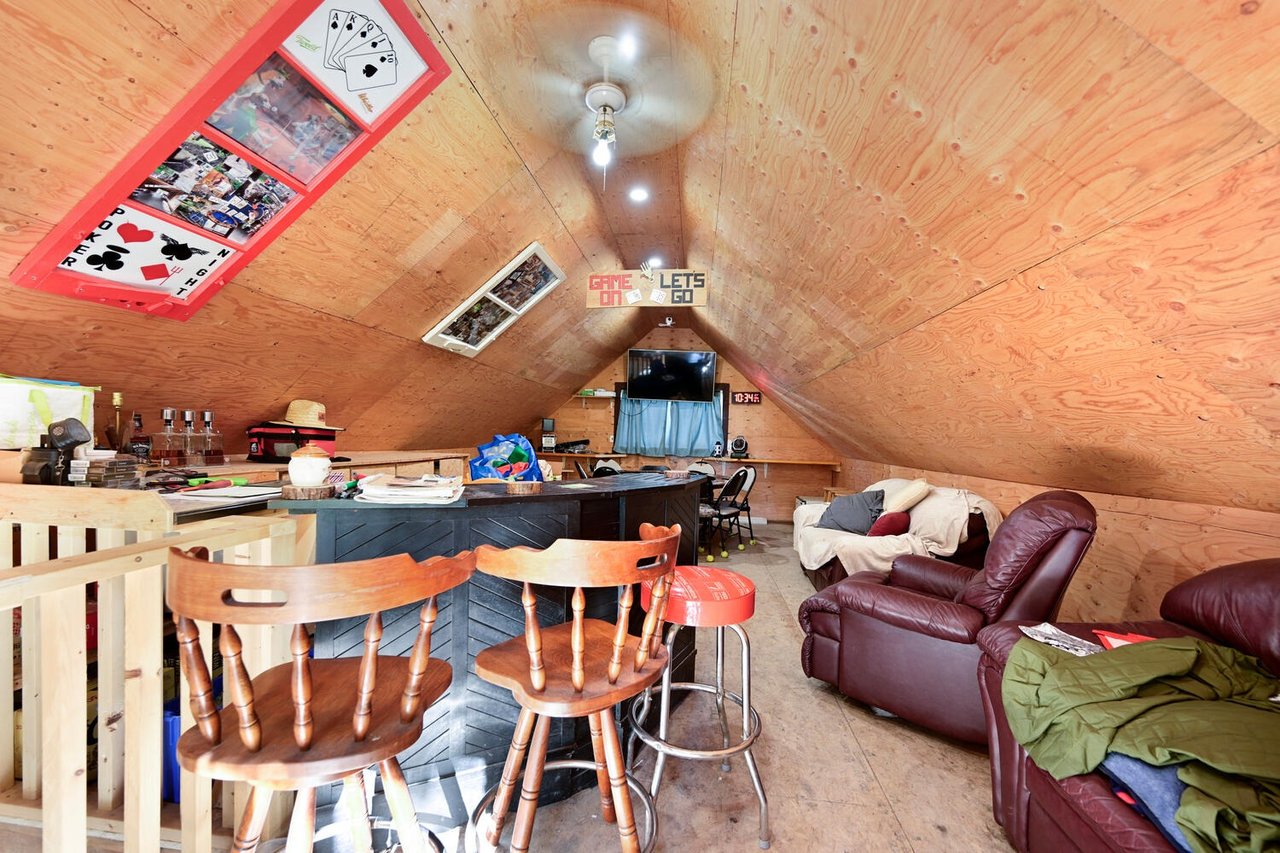
Furnished attic game room with a sloped wood ceiling, bar seating, television, and leather recliners.
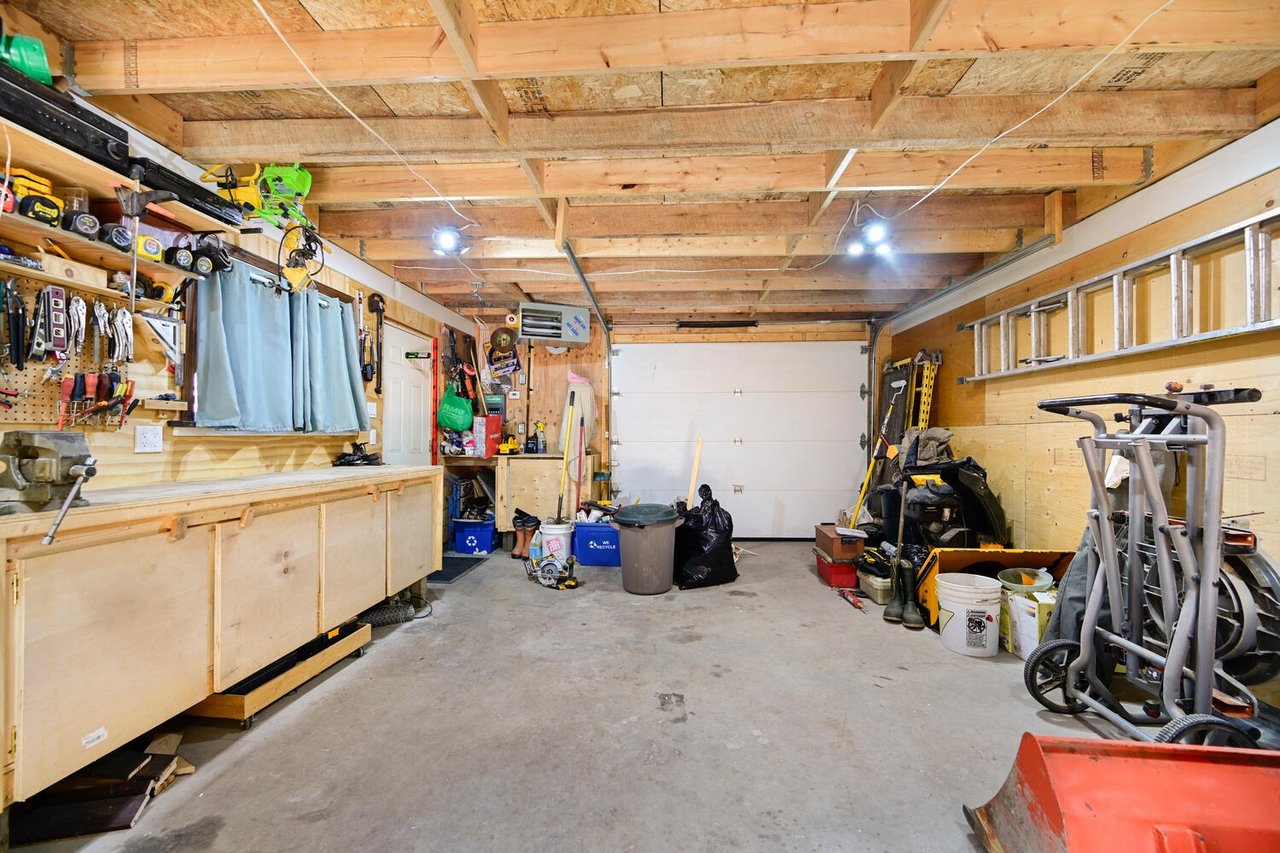
Garage with an exposed timber ceiling, long workbench, and closed overhead door.
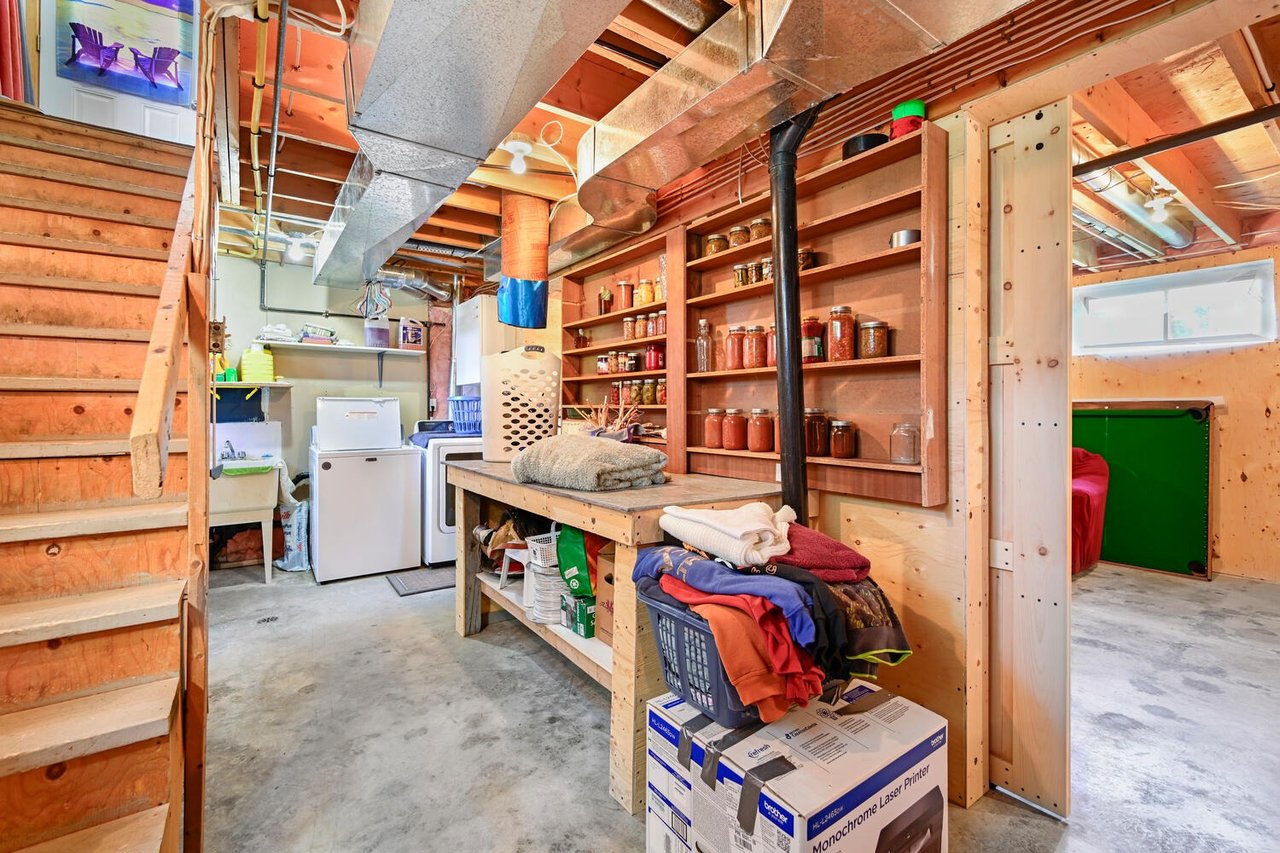
Basement storage area with jar-filled shelves, laundry appliances, open stairs, and a worktable.
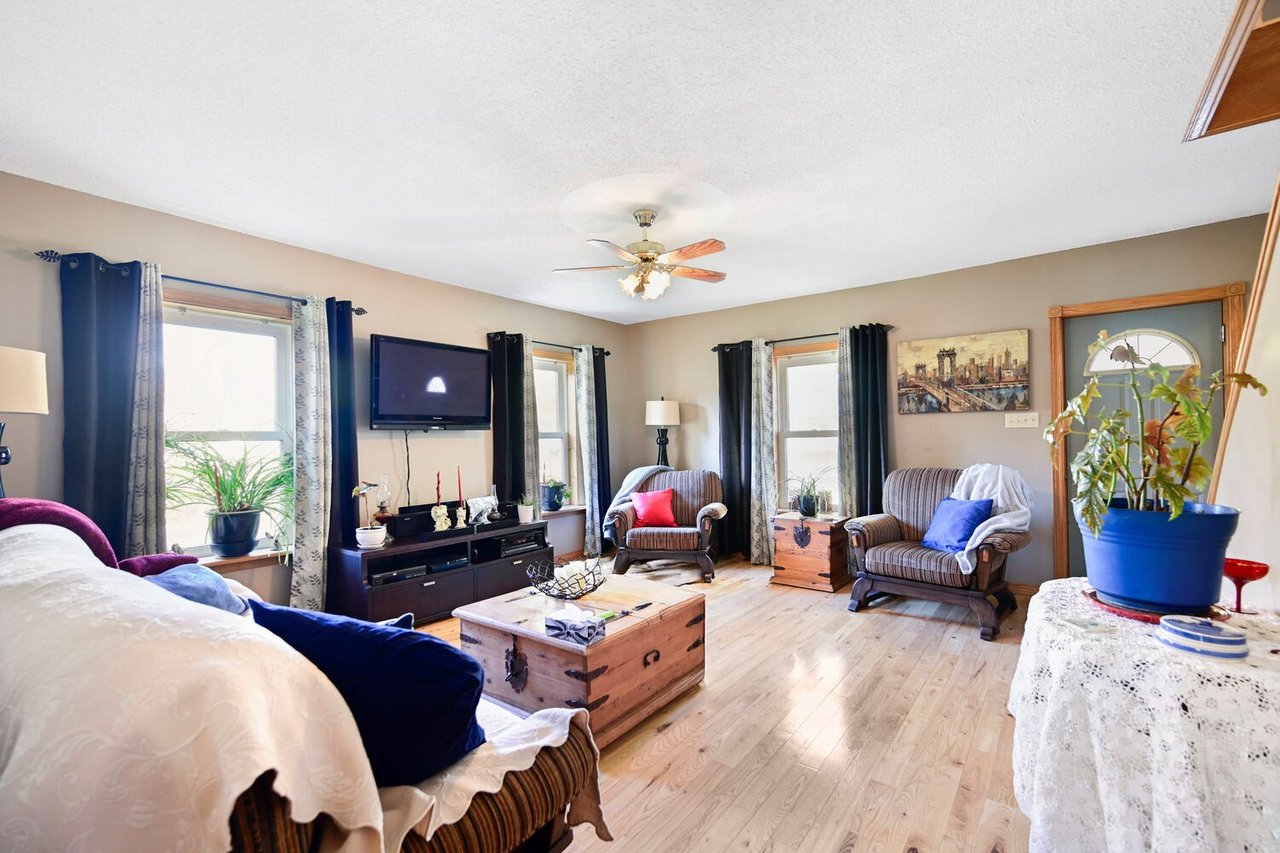
Living room with hardwood floors, multiple curtained windows, a ceiling fan, and a wooden coffee table.
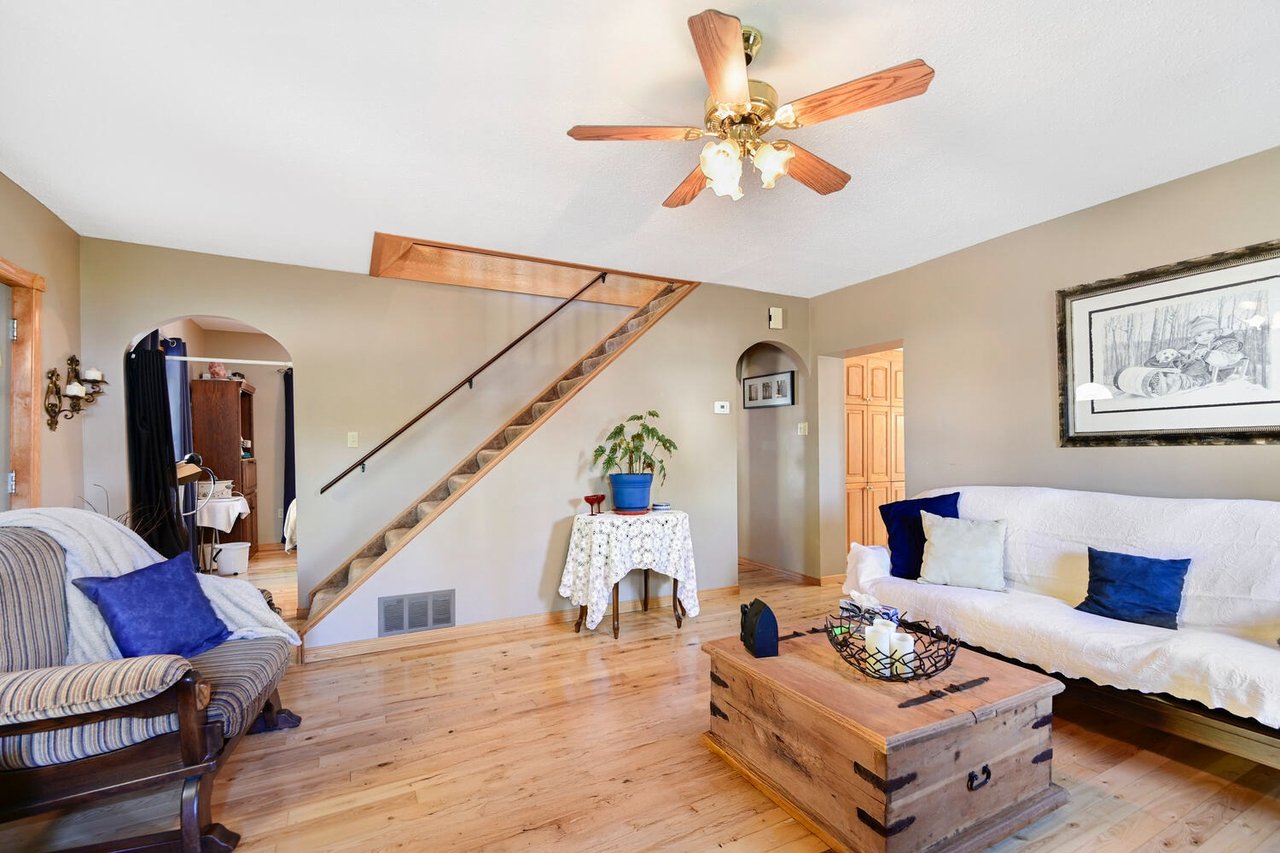
Living room with a wooden staircase, hardwood floors, white sofa, and rustic coffee table.
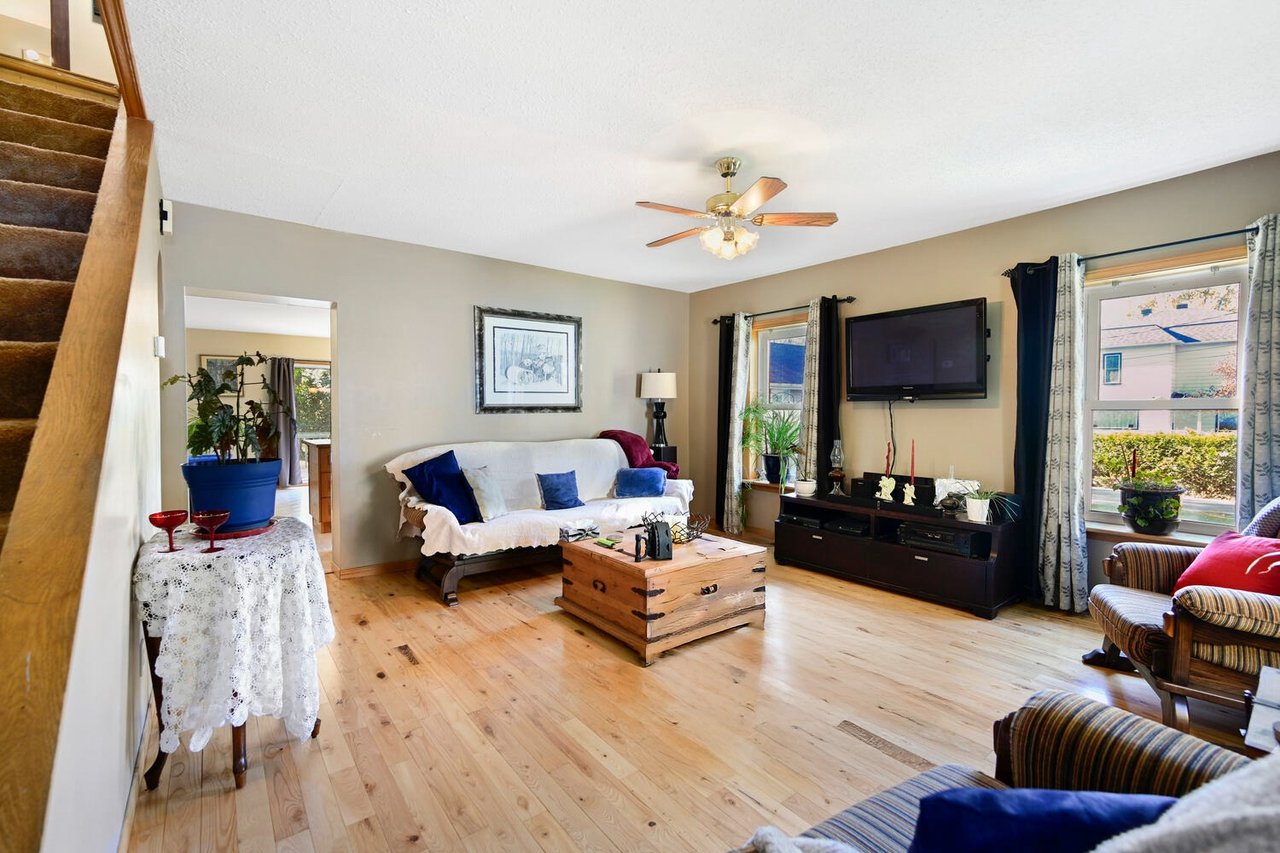
Living room with light wood floors, a white sofa, and a wooden trunk coffee table.
Bright kitchen with a large wooden island, matching cabinets, and sliding glass doors beside the dining area.
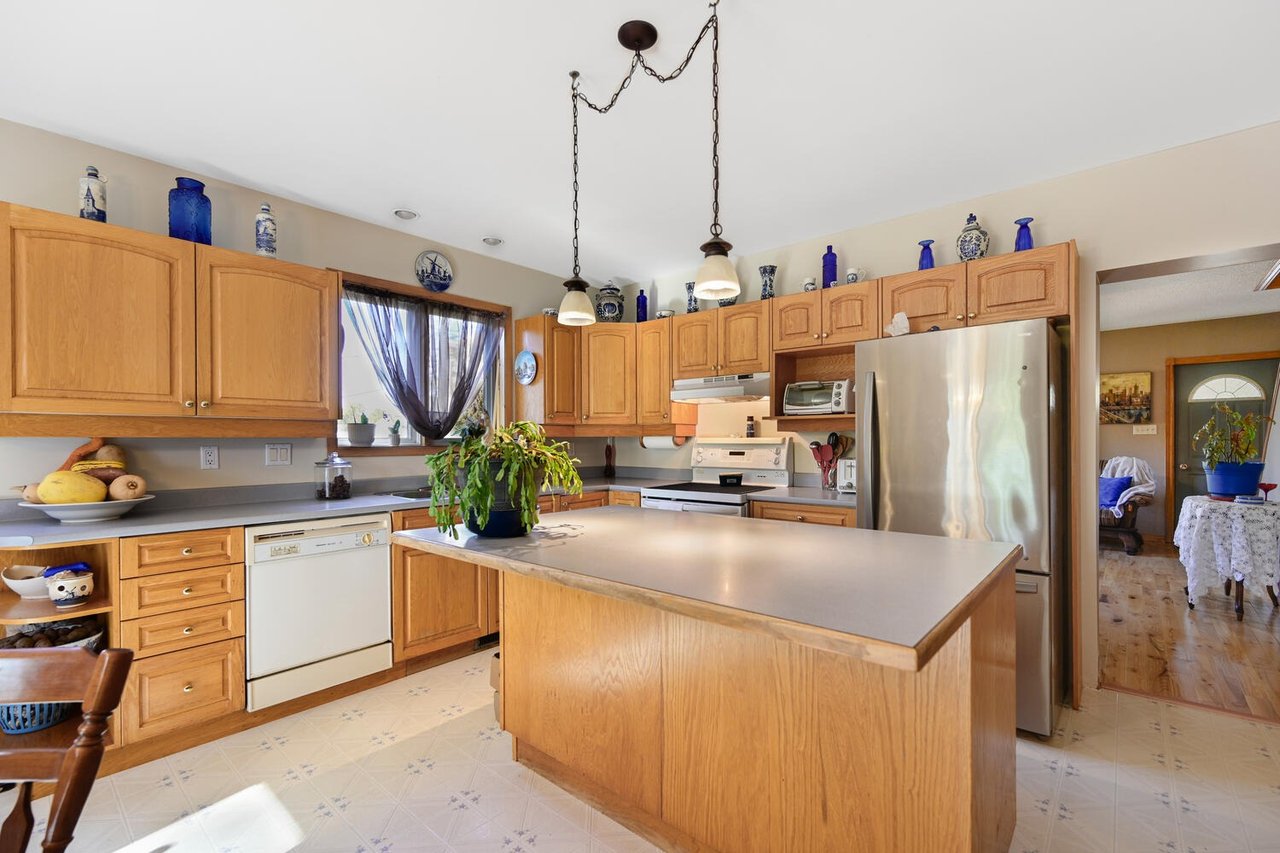
Kitchen with a large wood island, honey-colored cabinets, and stainless steel refrigerator.
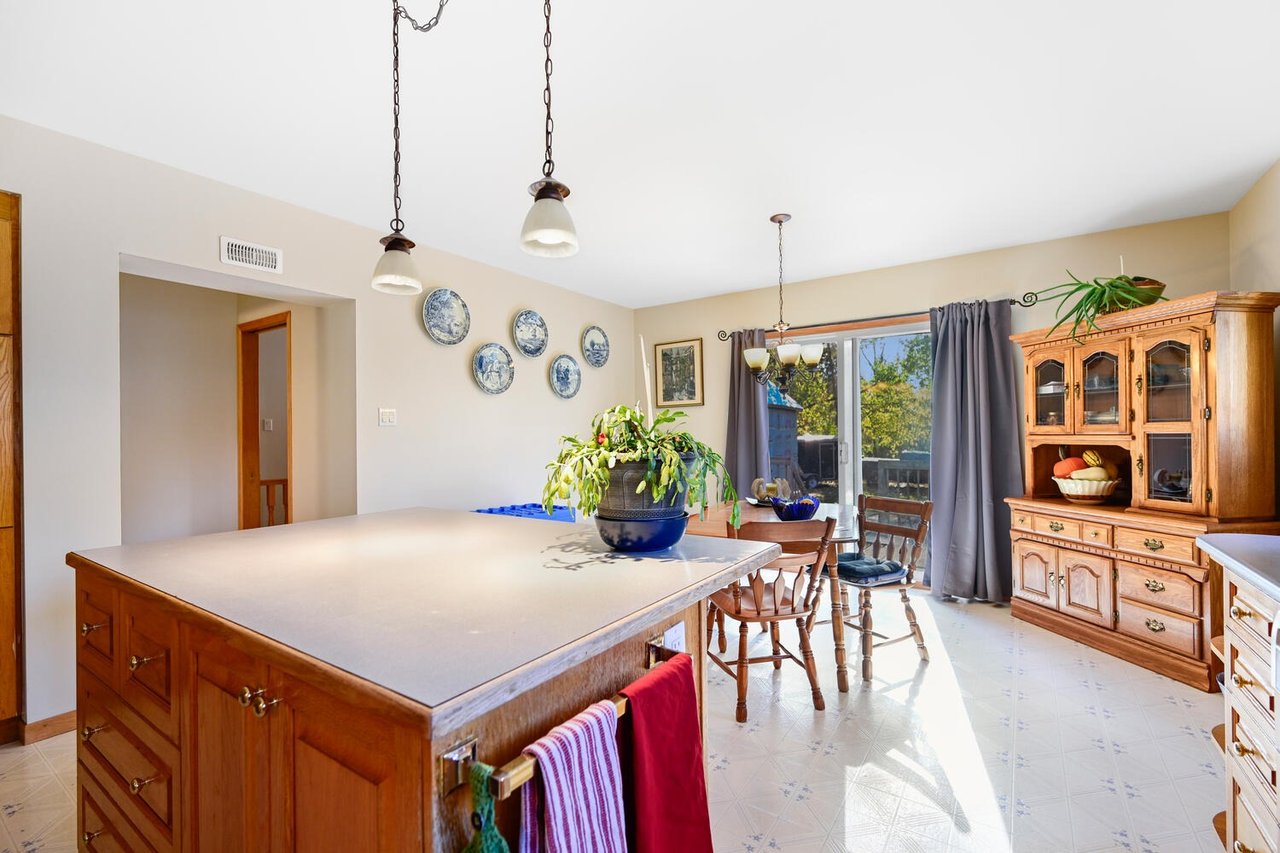
Kitchen with a large wood island, pendant lights, and a dining area beside sliding glass doors.
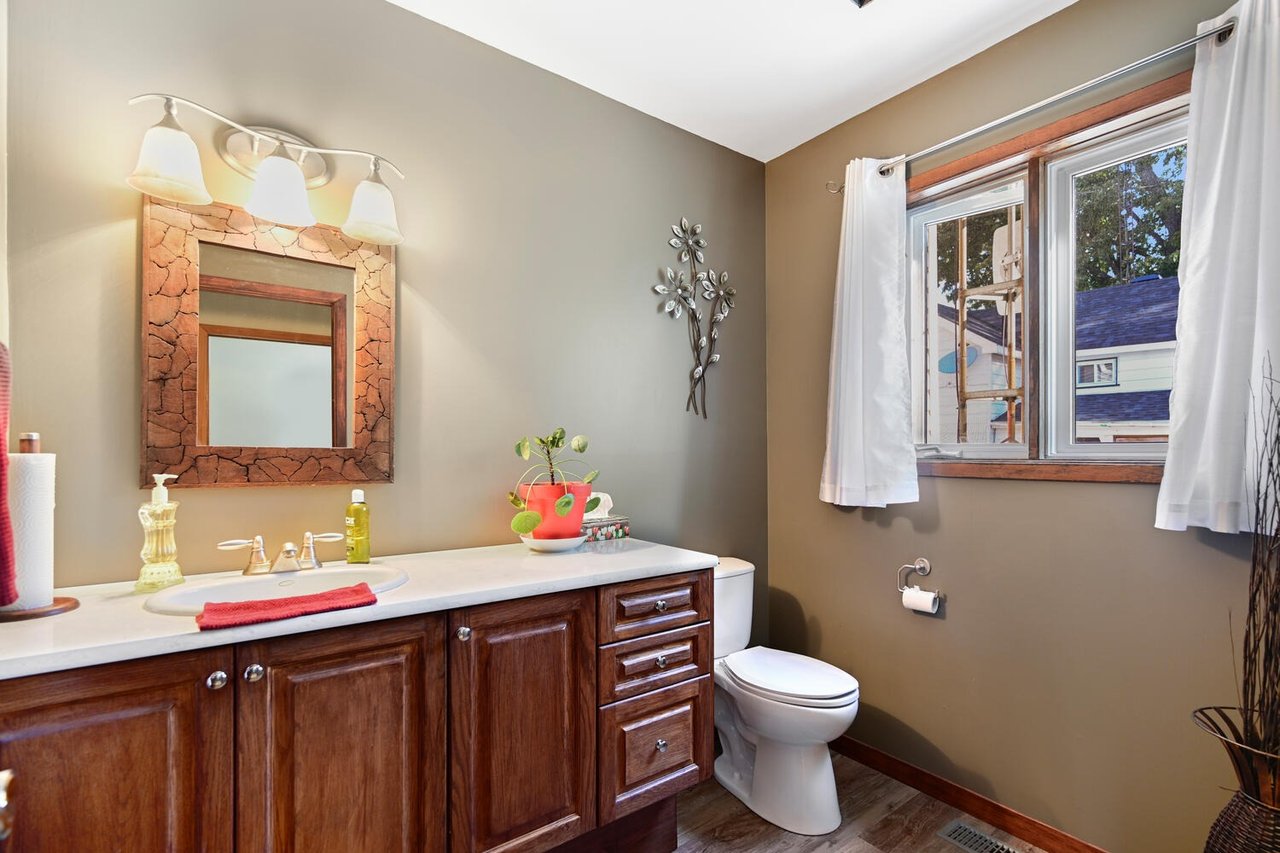
Bathroom with a dark wood vanity, framed mirror, and curtained window.
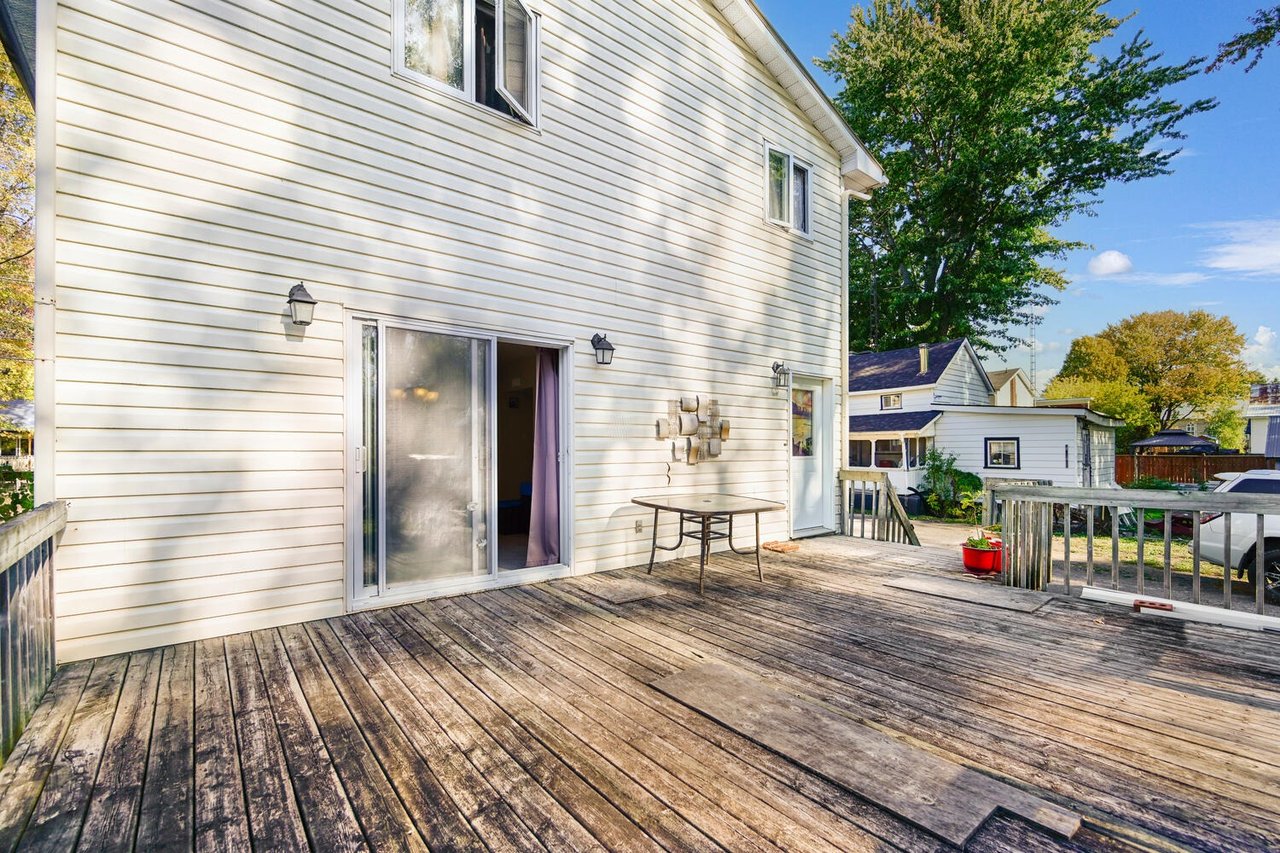
White-sided house with a broad weathered wooden deck and sliding glass door.
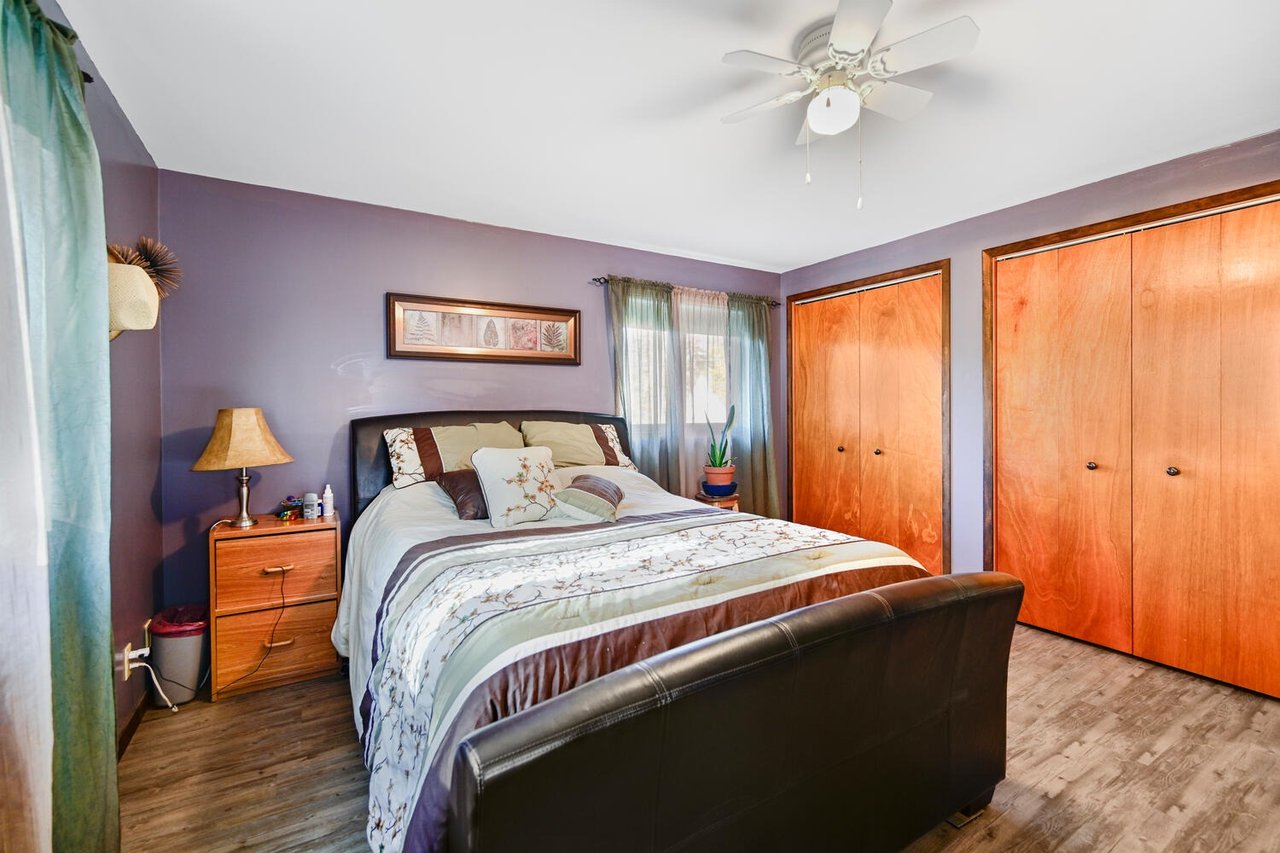
Bedroom with a large bed, purple walls, and two wooden closets.
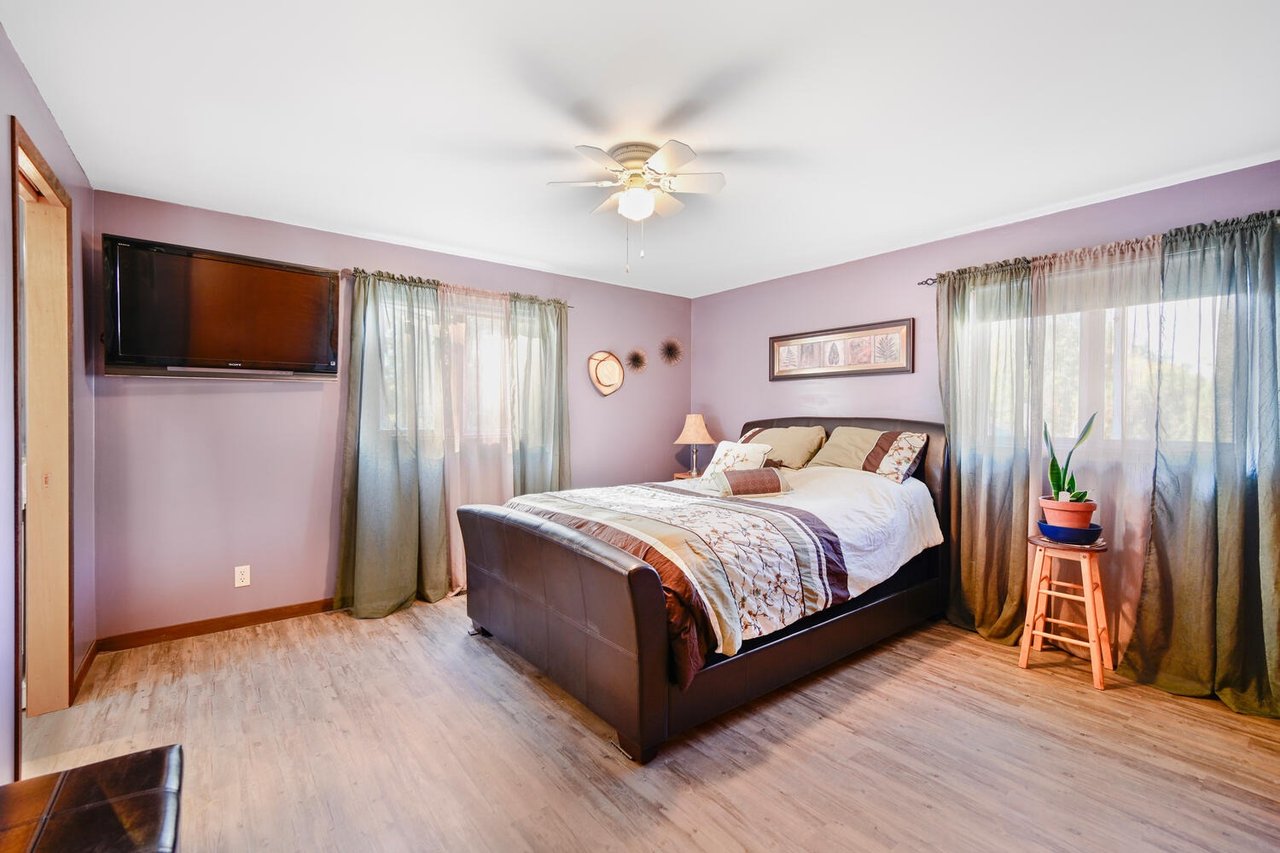
Bedroom with a dark platform bed, lavender walls, and sheer curtains over two windows.
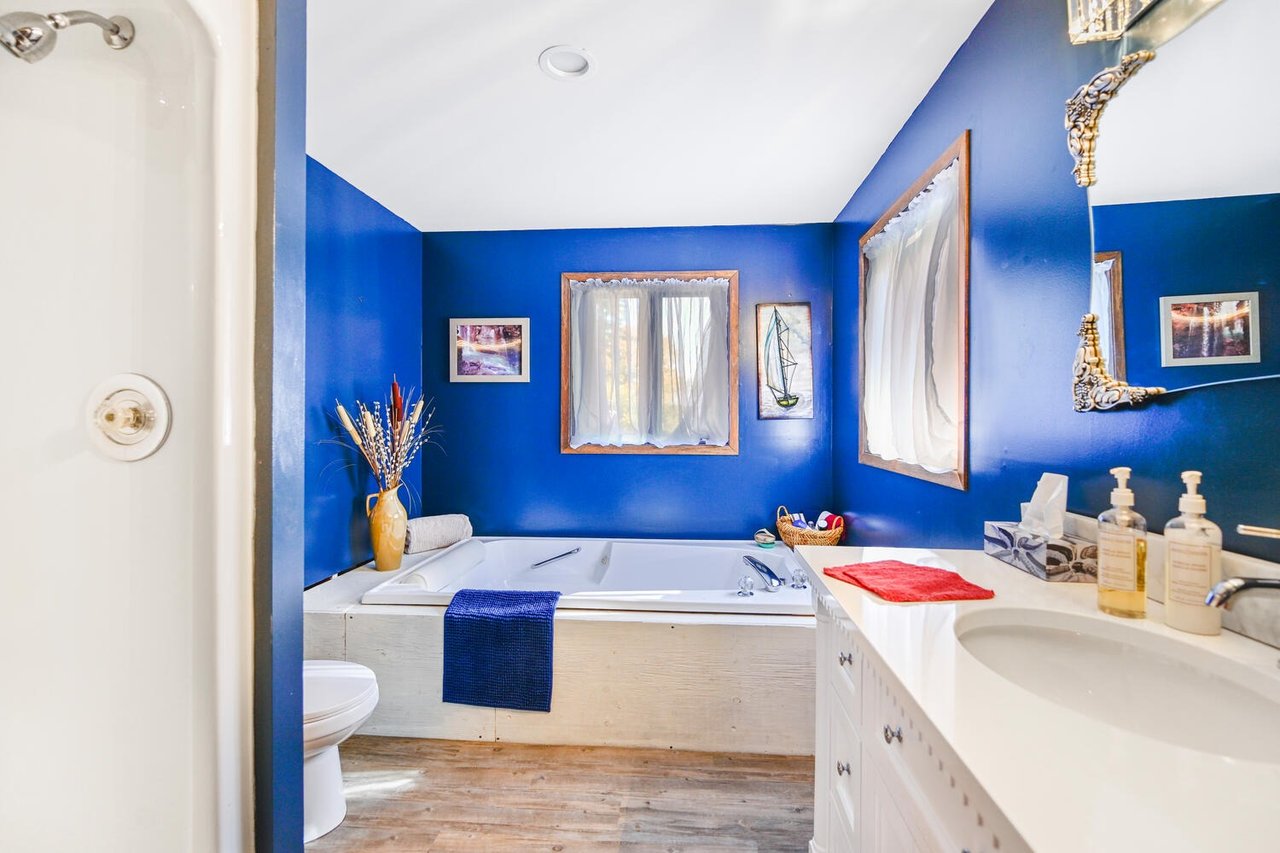
Bathroom with a built-in soaking tub, vivid blue walls, and a long white vanity.
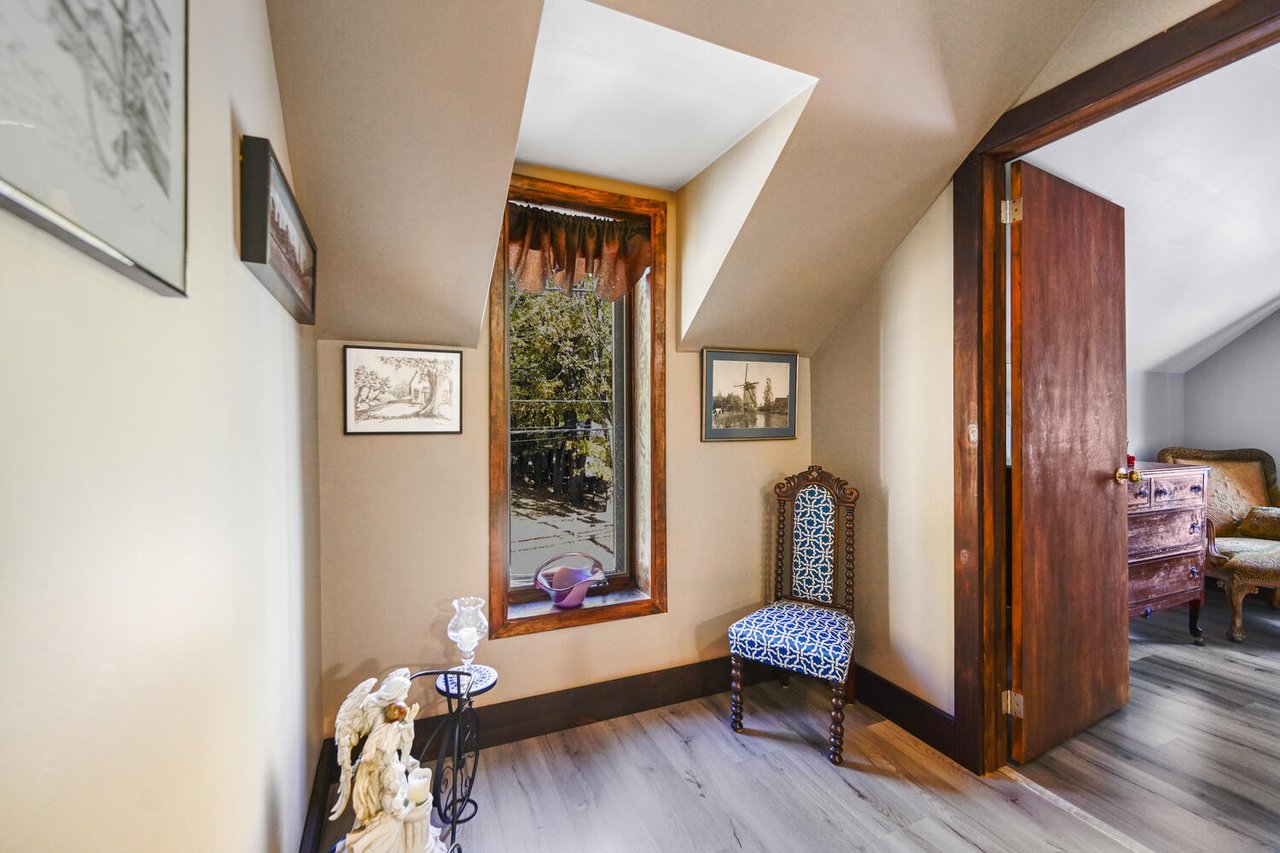
Hallway with a sloped ceiling, wood-trimmed window, and patterned chair beside an open doorway.
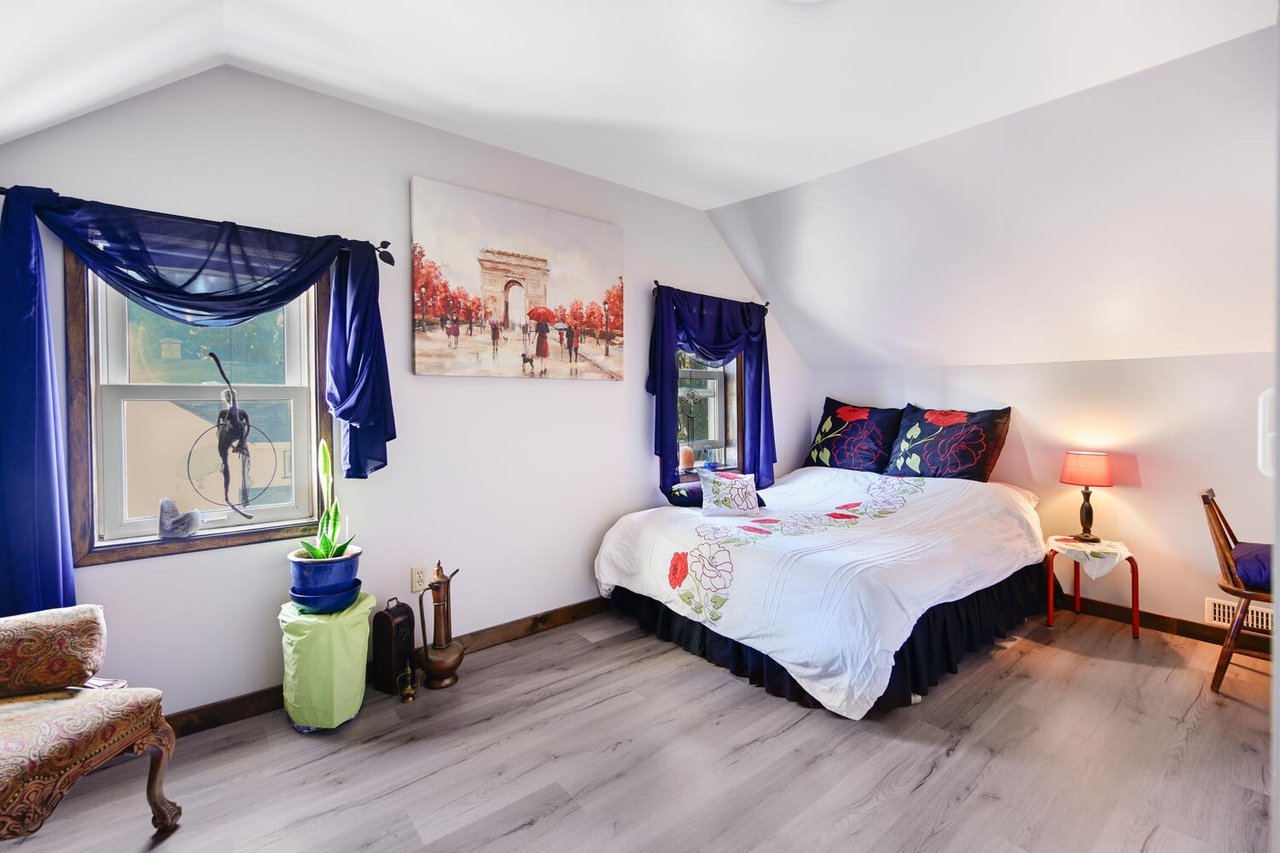
Bedroom with a sloped ceiling, blue curtains, and a white floral bedspread.
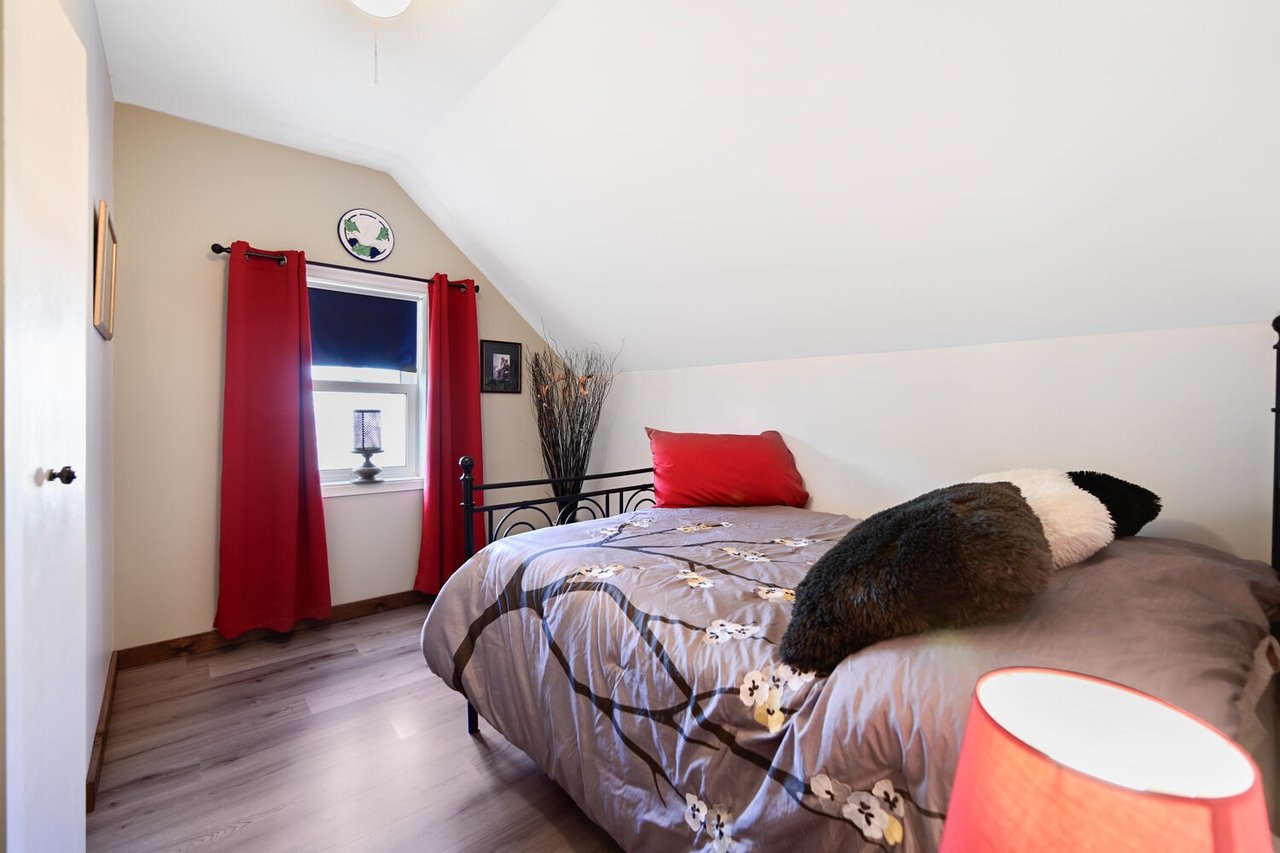
Bedroom with a sloped ceiling, black metal bed frame, and bright red curtains.
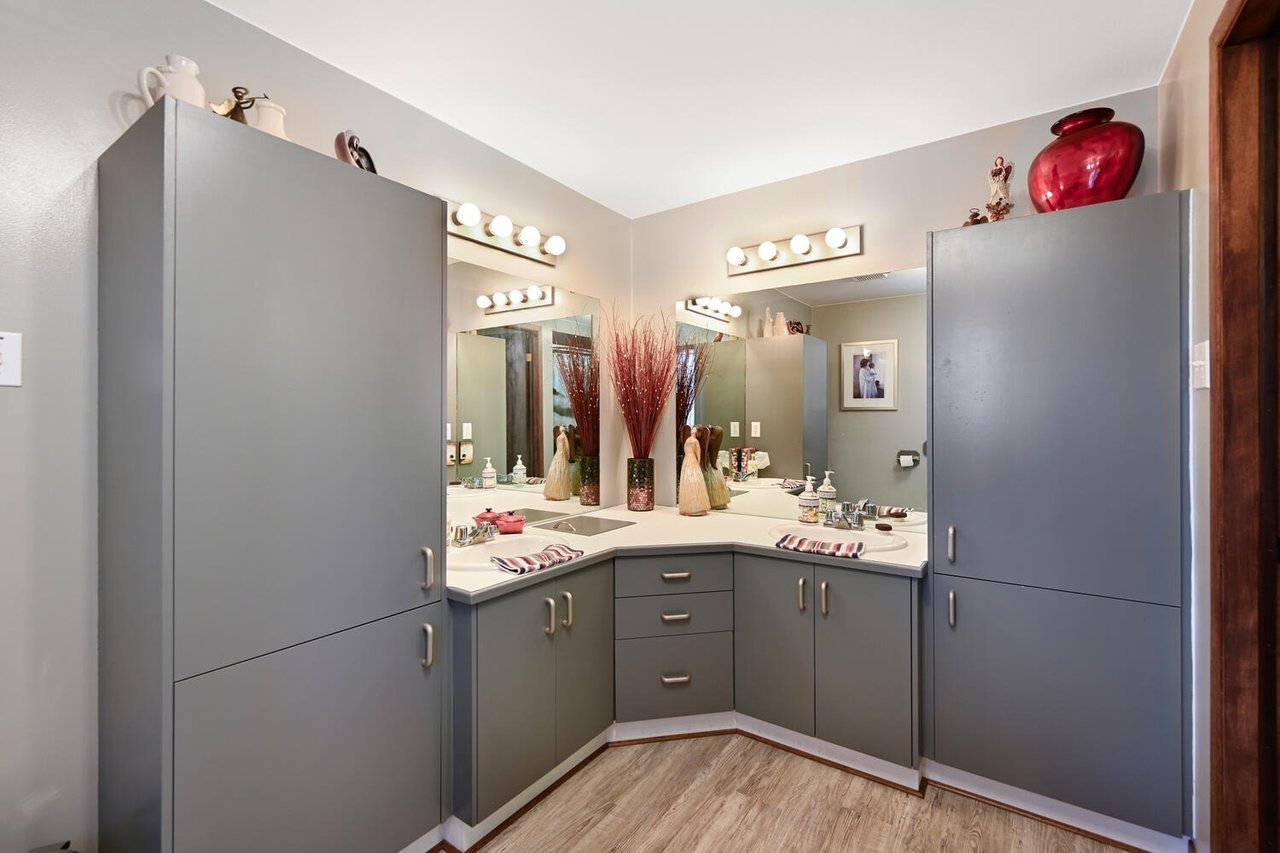
Bathroom vanity with gray cabinets, two sinks, mirrored walls, and bright lights.
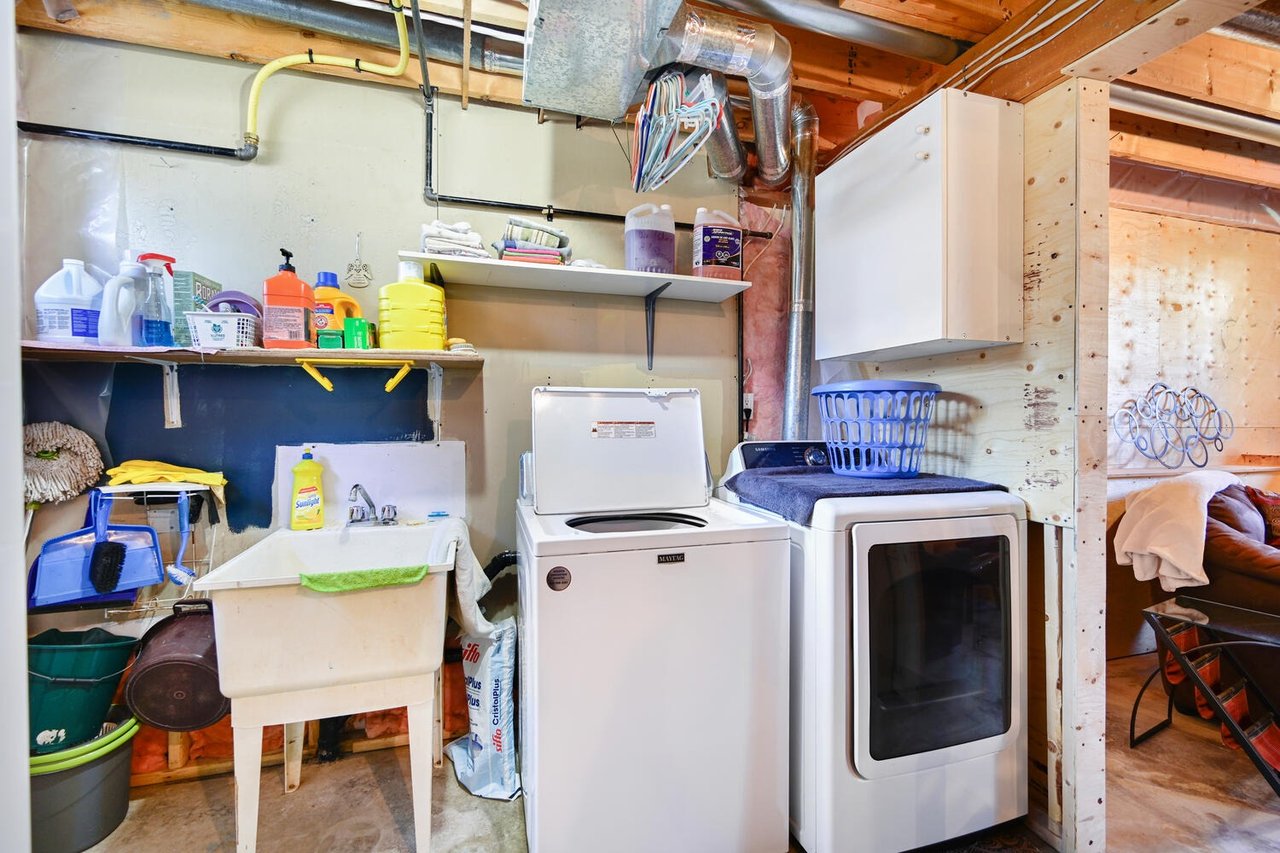
Laundry room with a washer, dryer, deep utility sink, and open shelves for cleaning supplies.
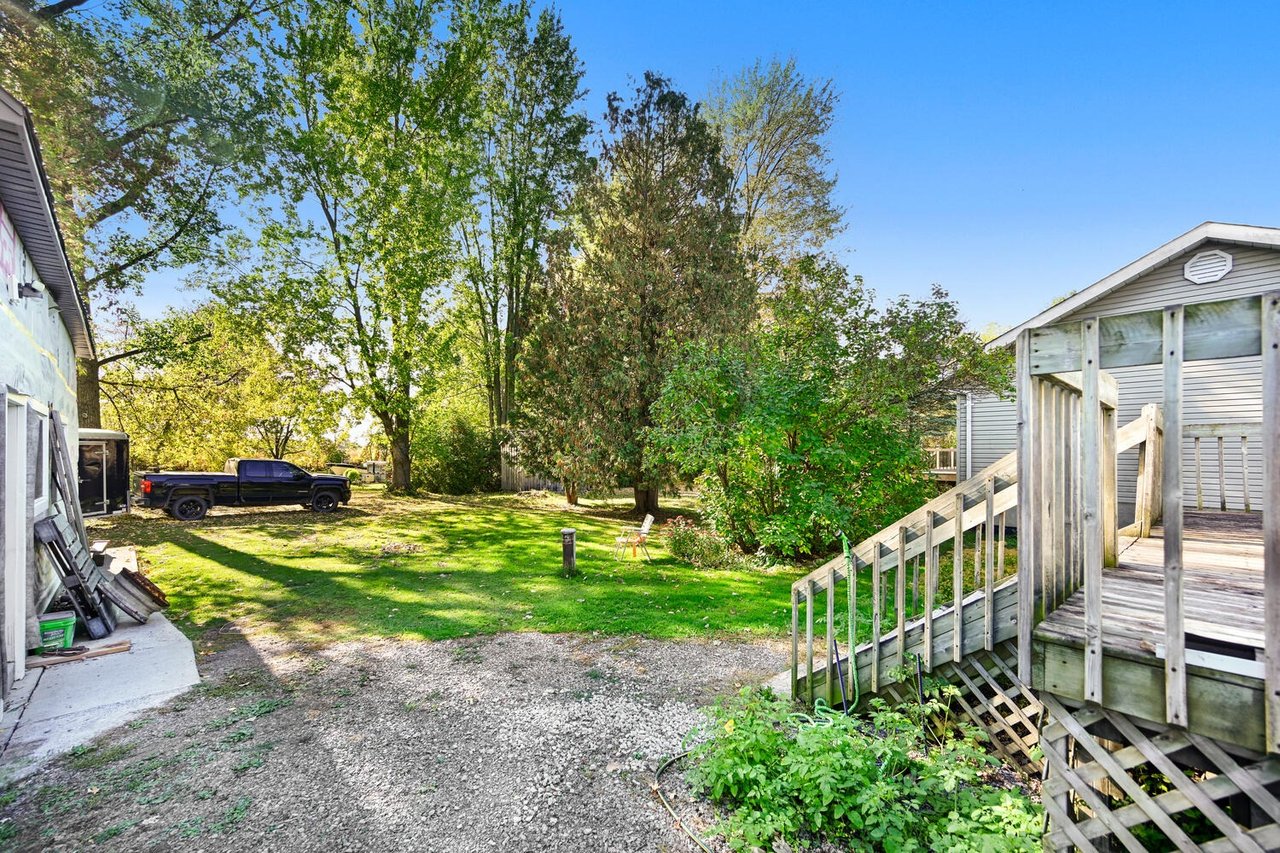
Backyard with a raised wooden deck, gravel area, green lawn, and mature trees.
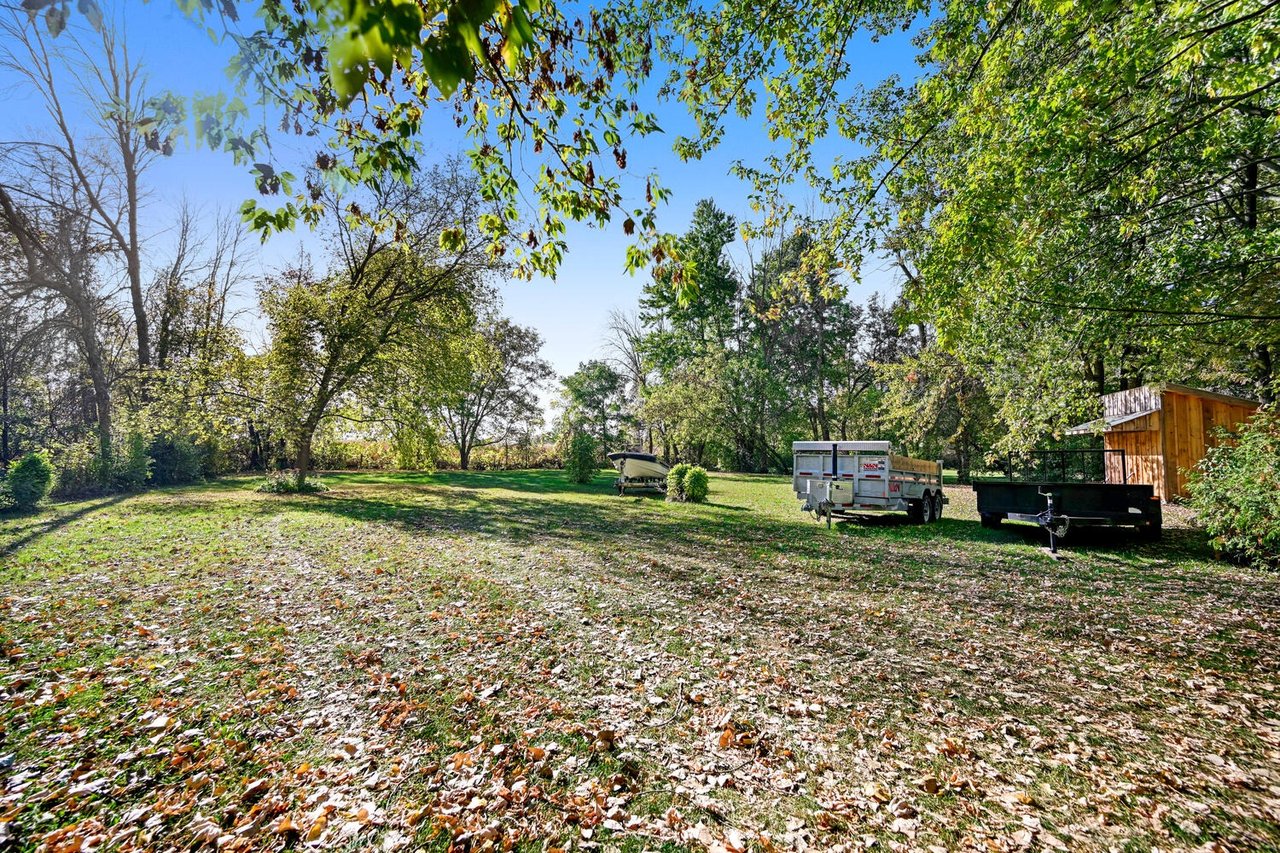
Tree-shaded yard with fallen leaves, utility trailers, a small boat, and a wooden shed.
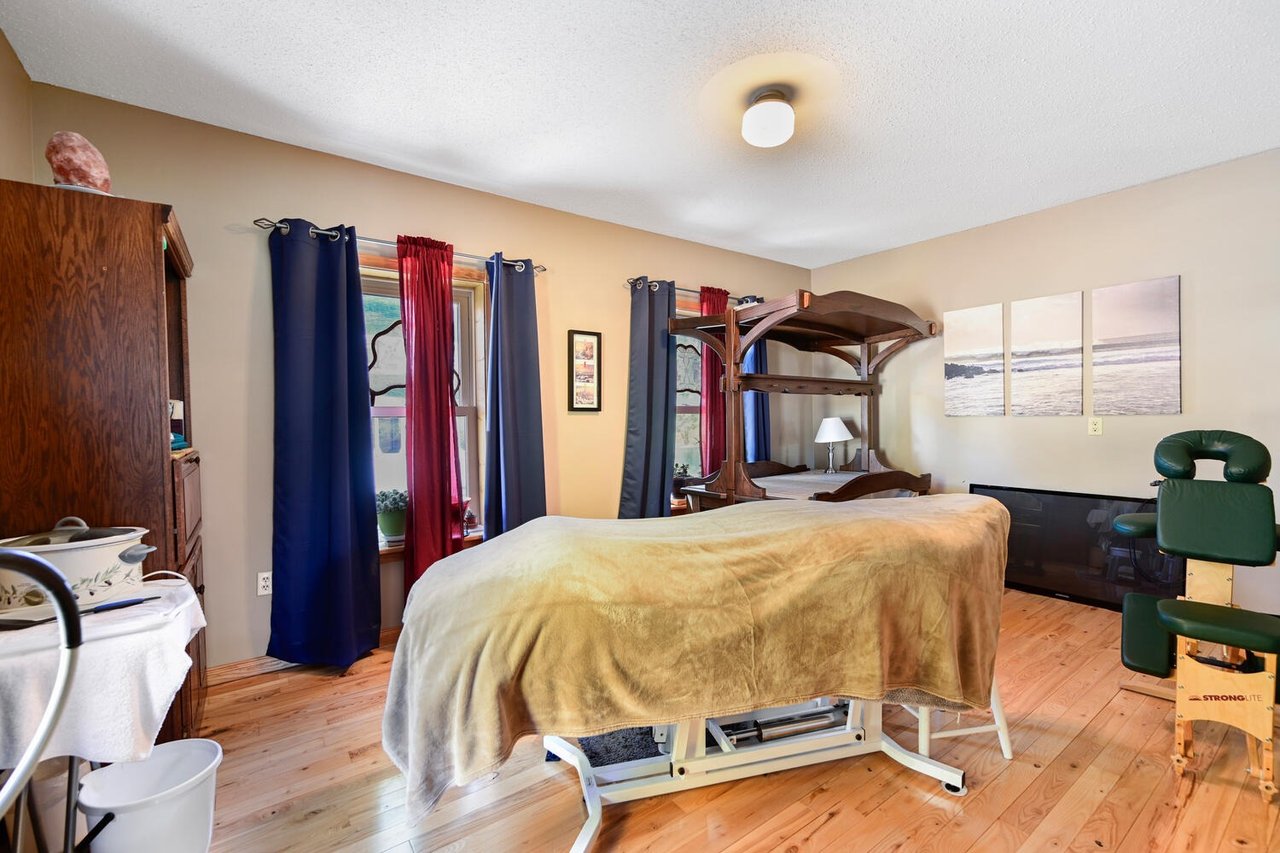
Treatment room with a tan-covered table, wood floors, curtained windows, and a green adjustable chair.
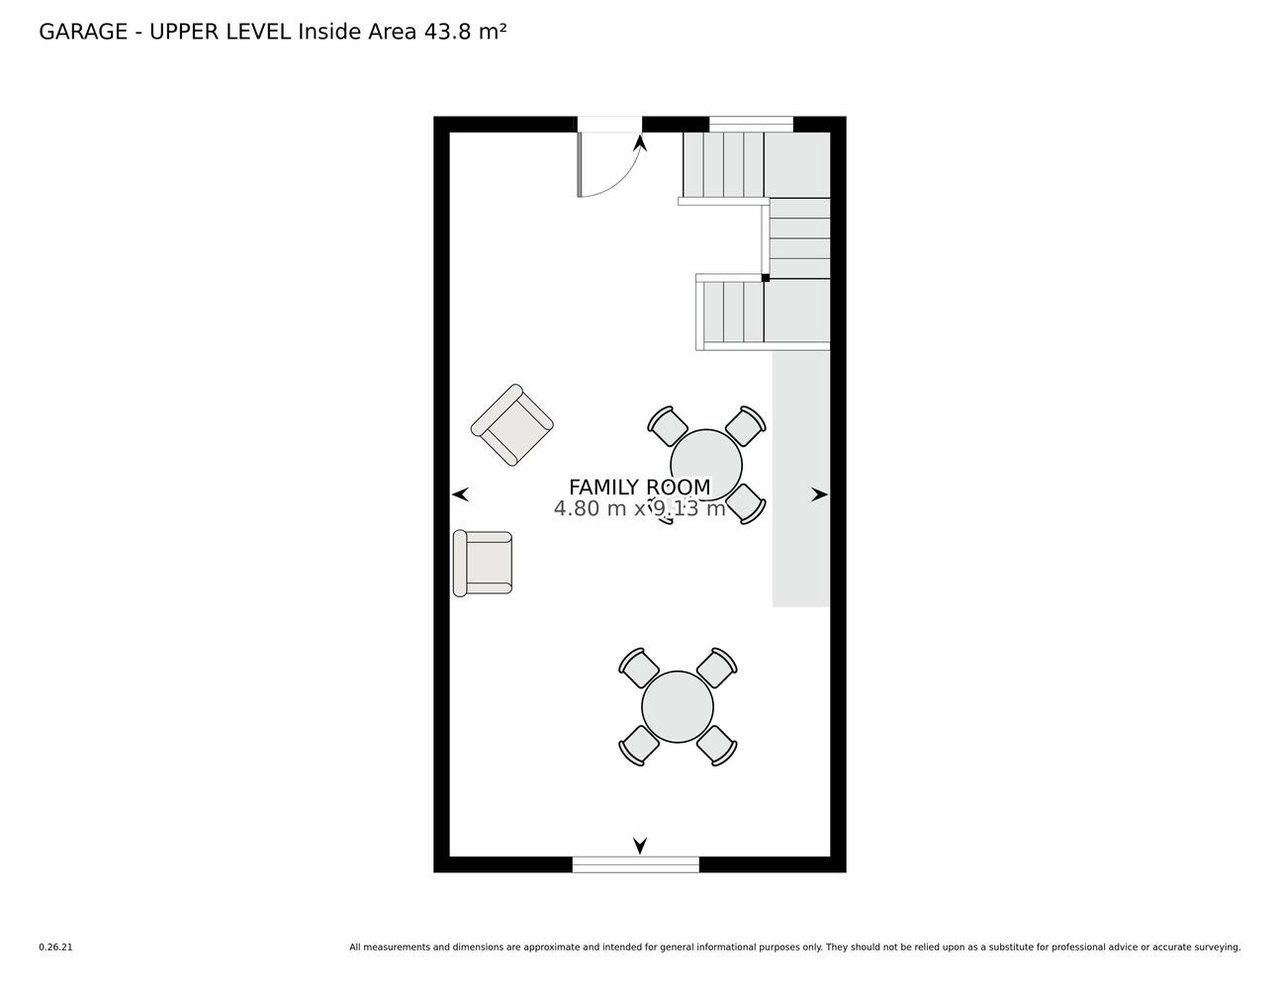
Upper-level floor plan showing a furnished family room, stairs, and room dimensions.
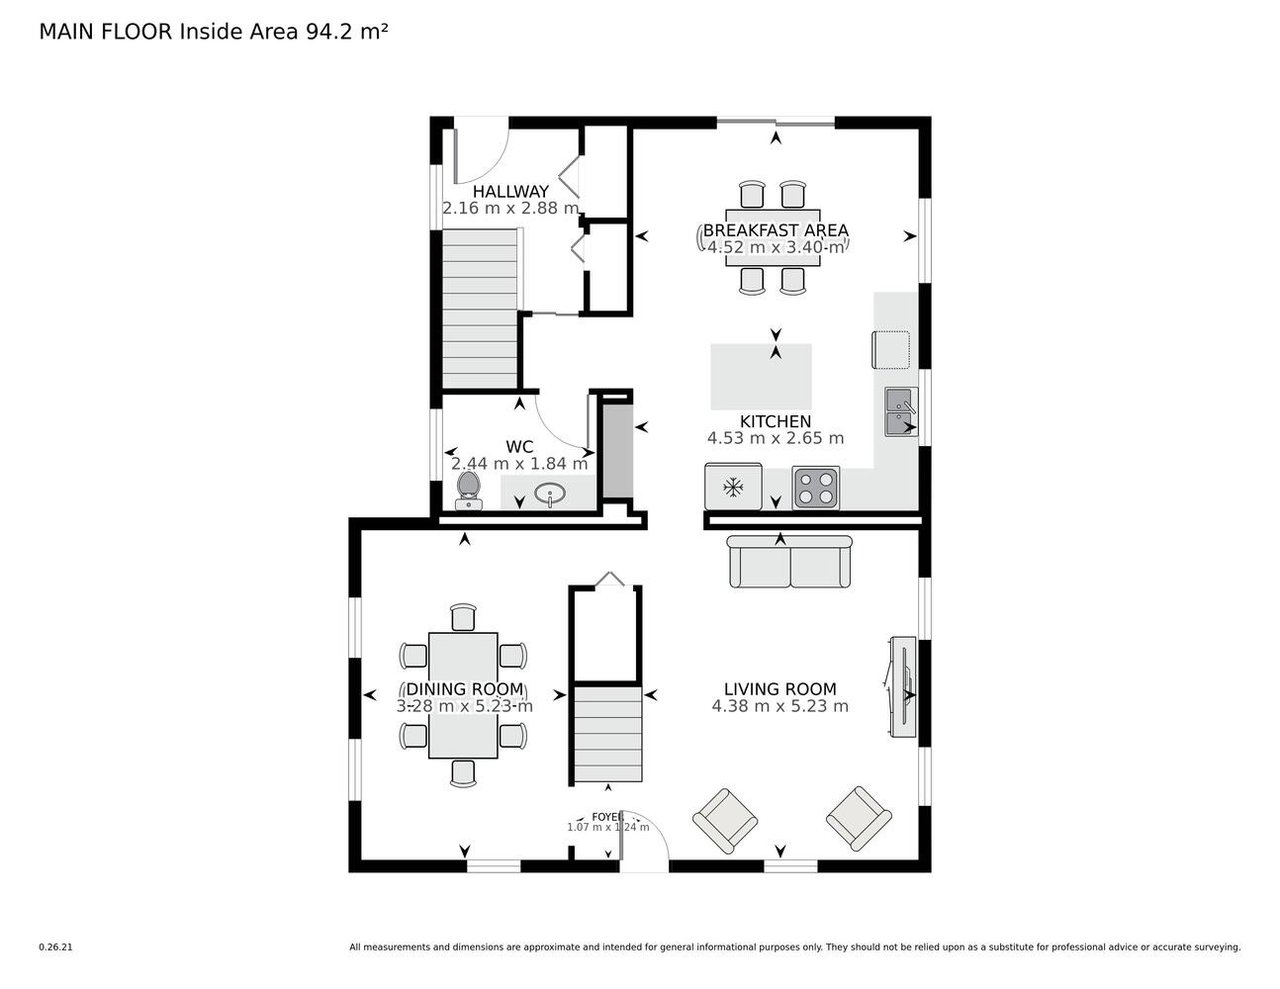
Main-floor plan showing the kitchen, breakfast area, dining room, living room, hallway, and WC.
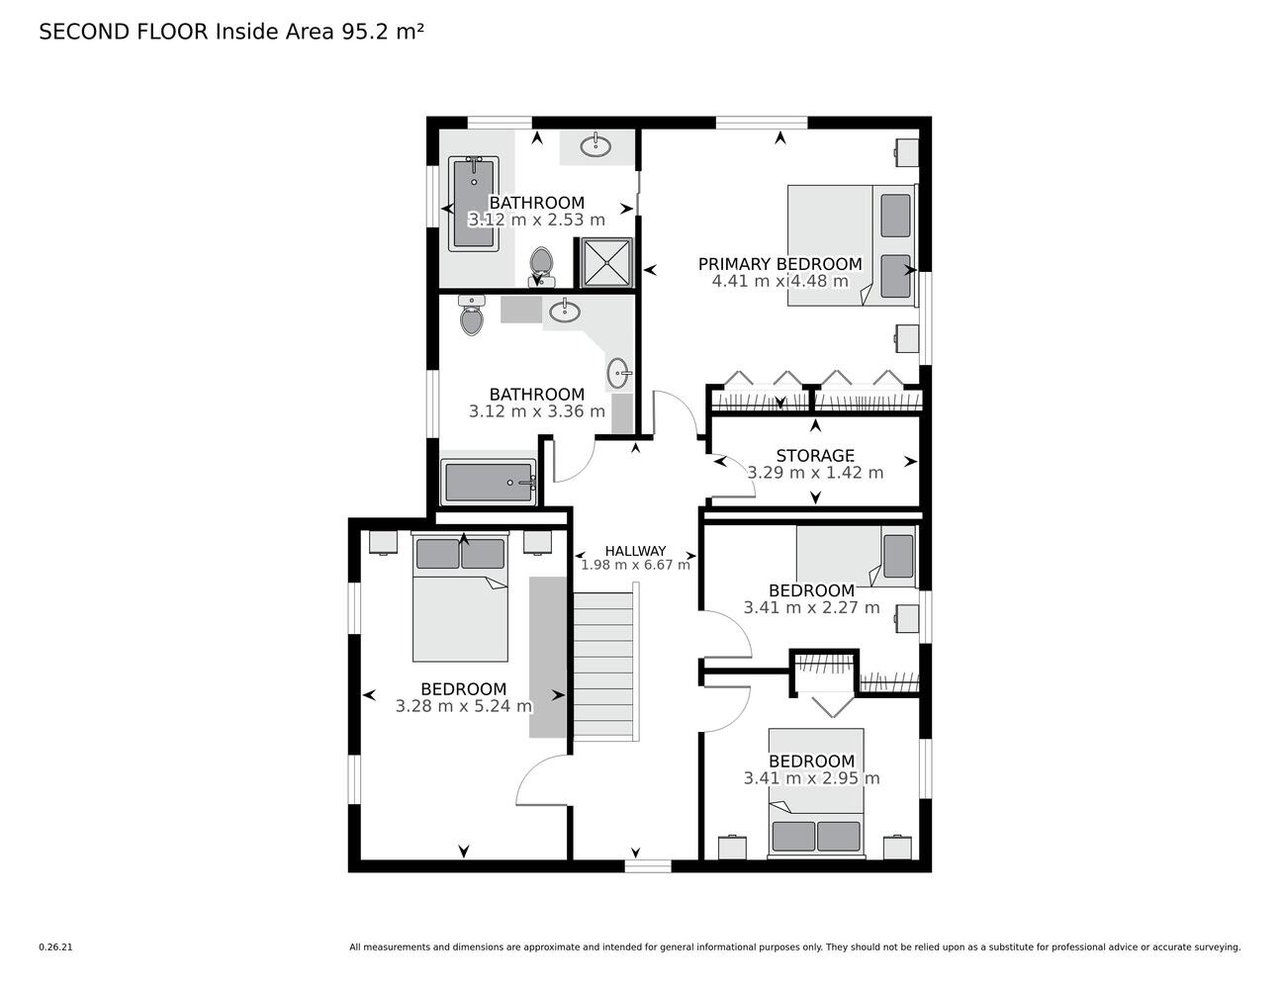
Second-floor plan with a primary bedroom, three bedrooms, two bathrooms, storage, and hallway.
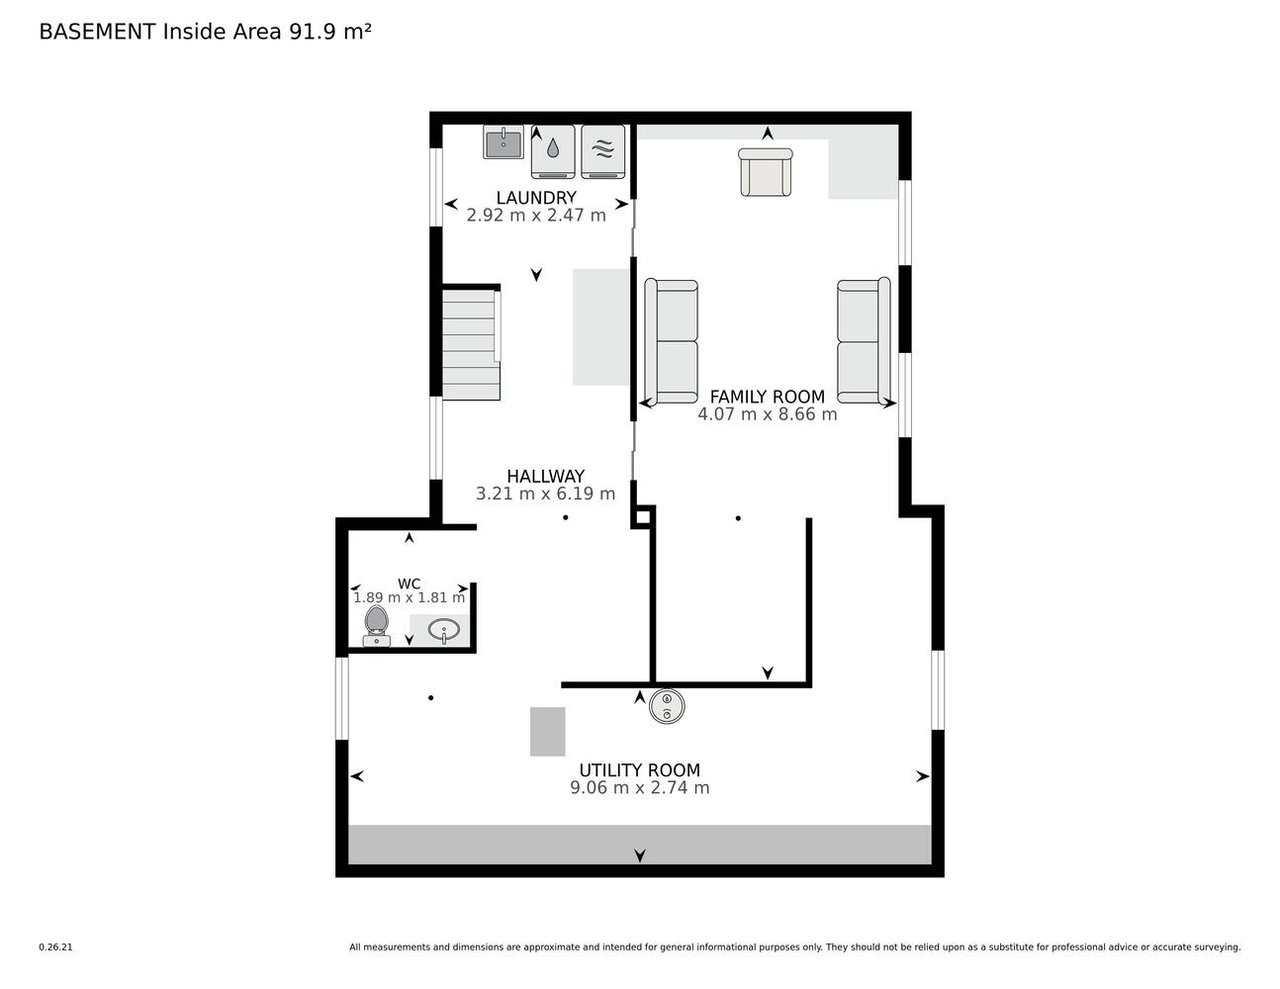
Basement floor plan with a family room, laundry, hallway, WC, and utility room.
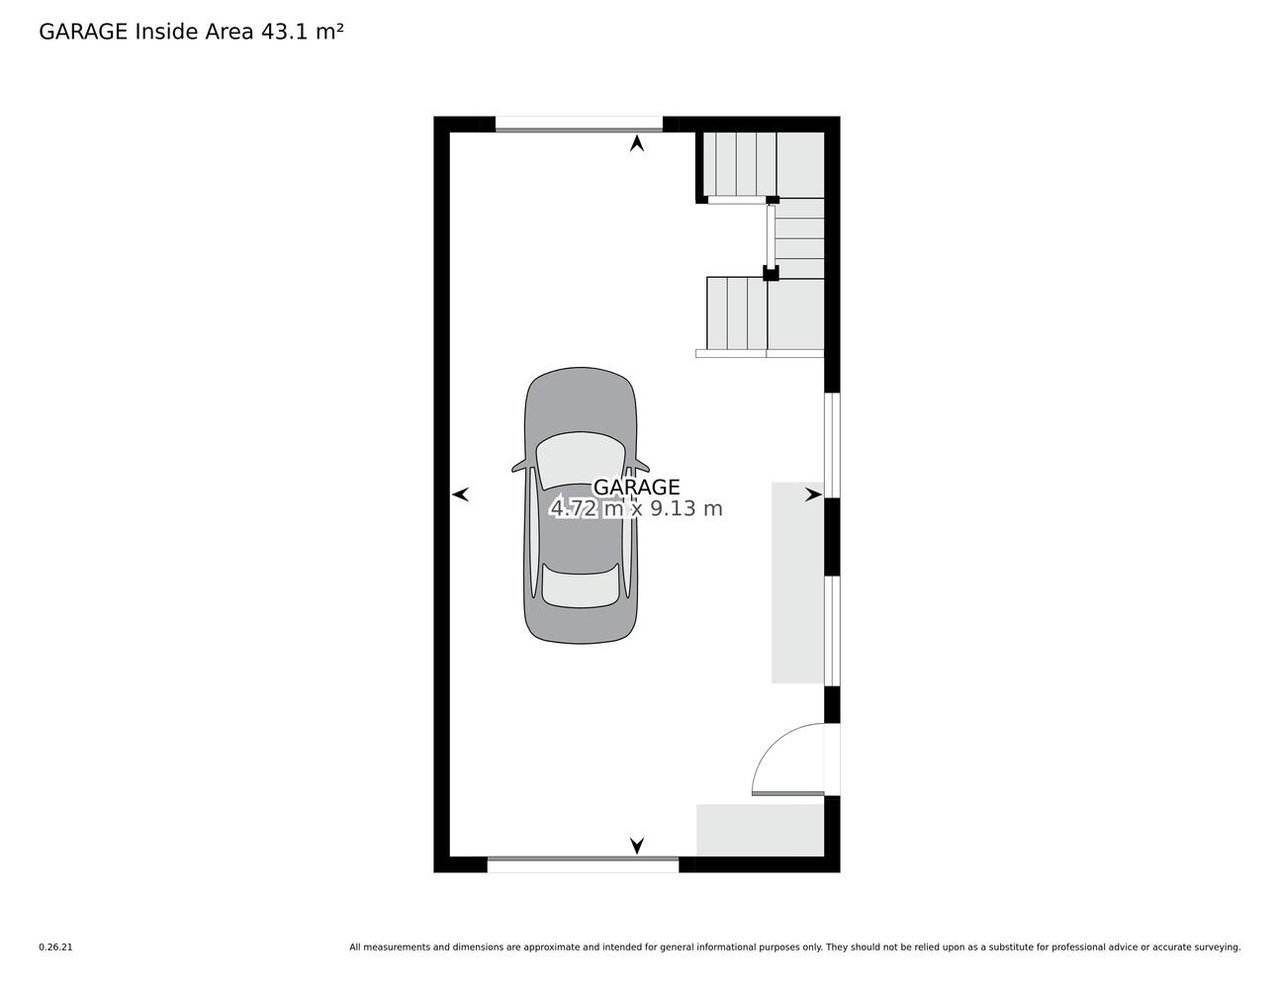
Floor plan of a 43.1 m² garage with a car, staircase, and entry door.
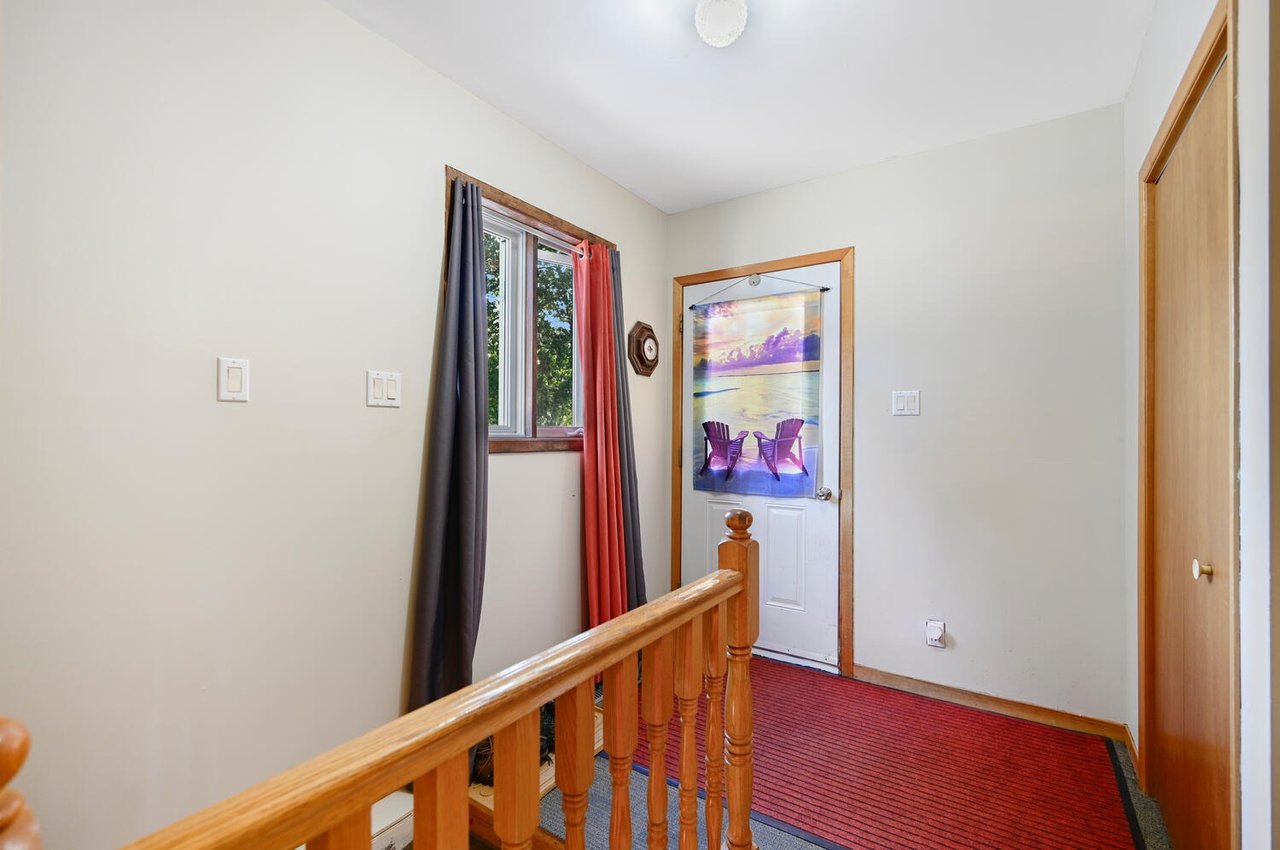
Landing with wooden stair railing, curtained window, beach-art door, and red floor runner.
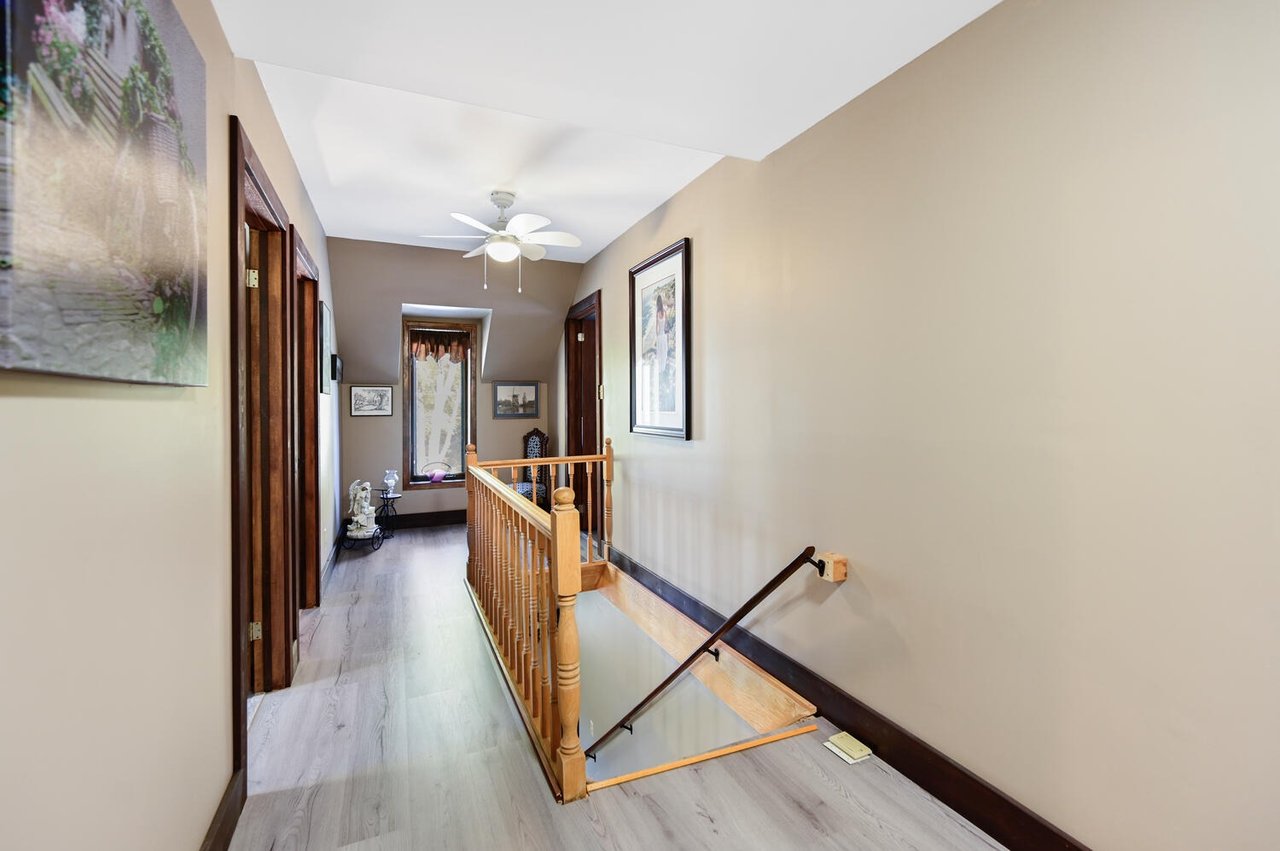
Upstairs hallway overlooking a stairwell with a wooden railing and framed artwork.
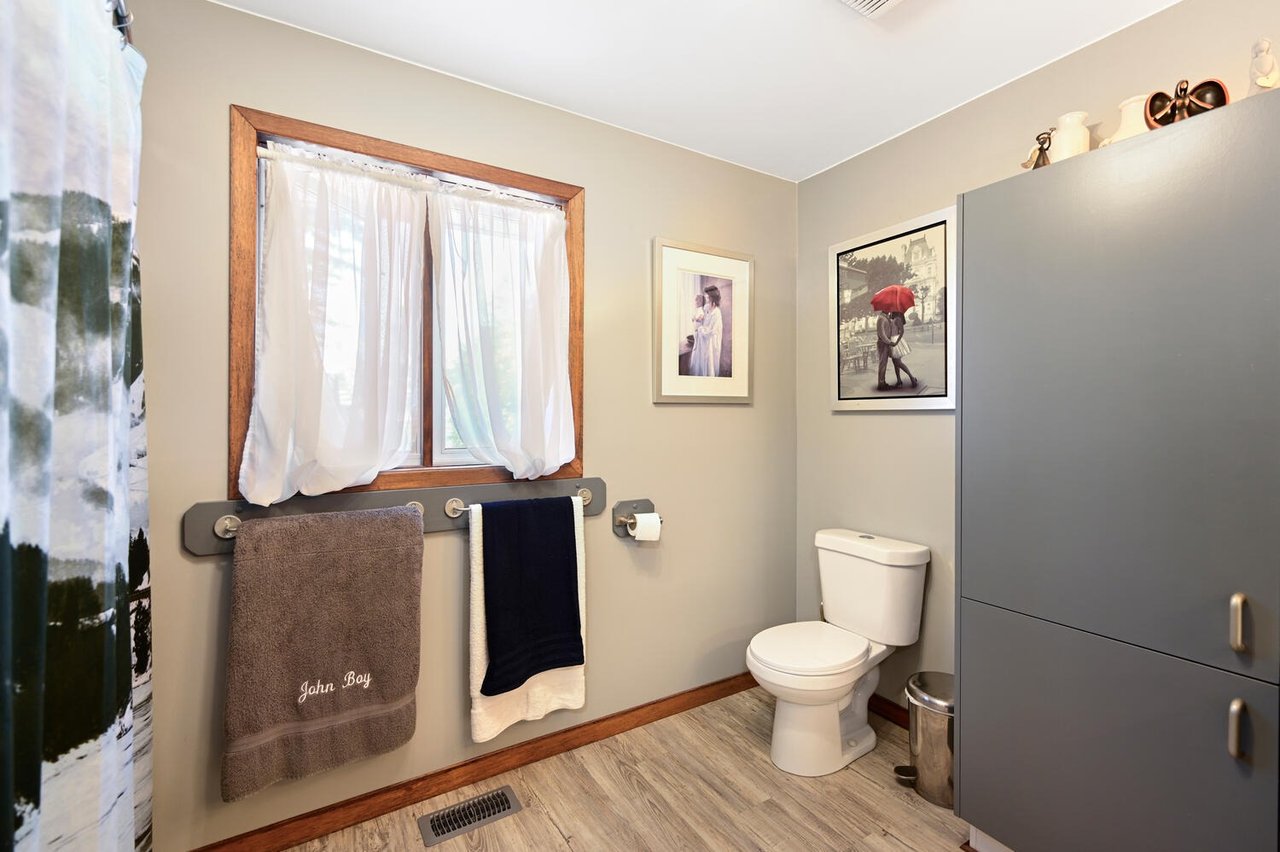
Bathroom with gray storage cabinets, a wood-trimmed window, and wood-look flooring.
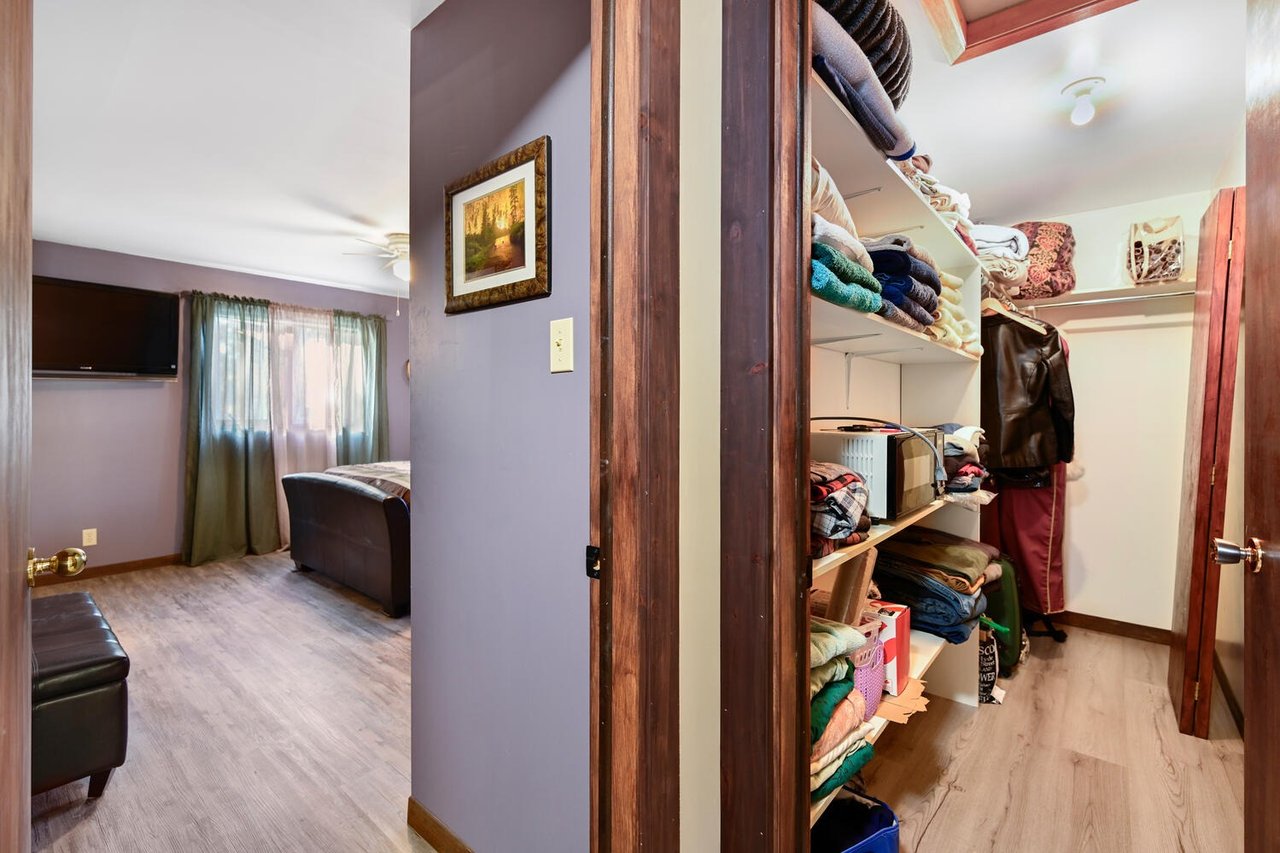
Bedroom with purple walls and wall-mounted TV beside a spacious, clothes-filled walk-in closet.
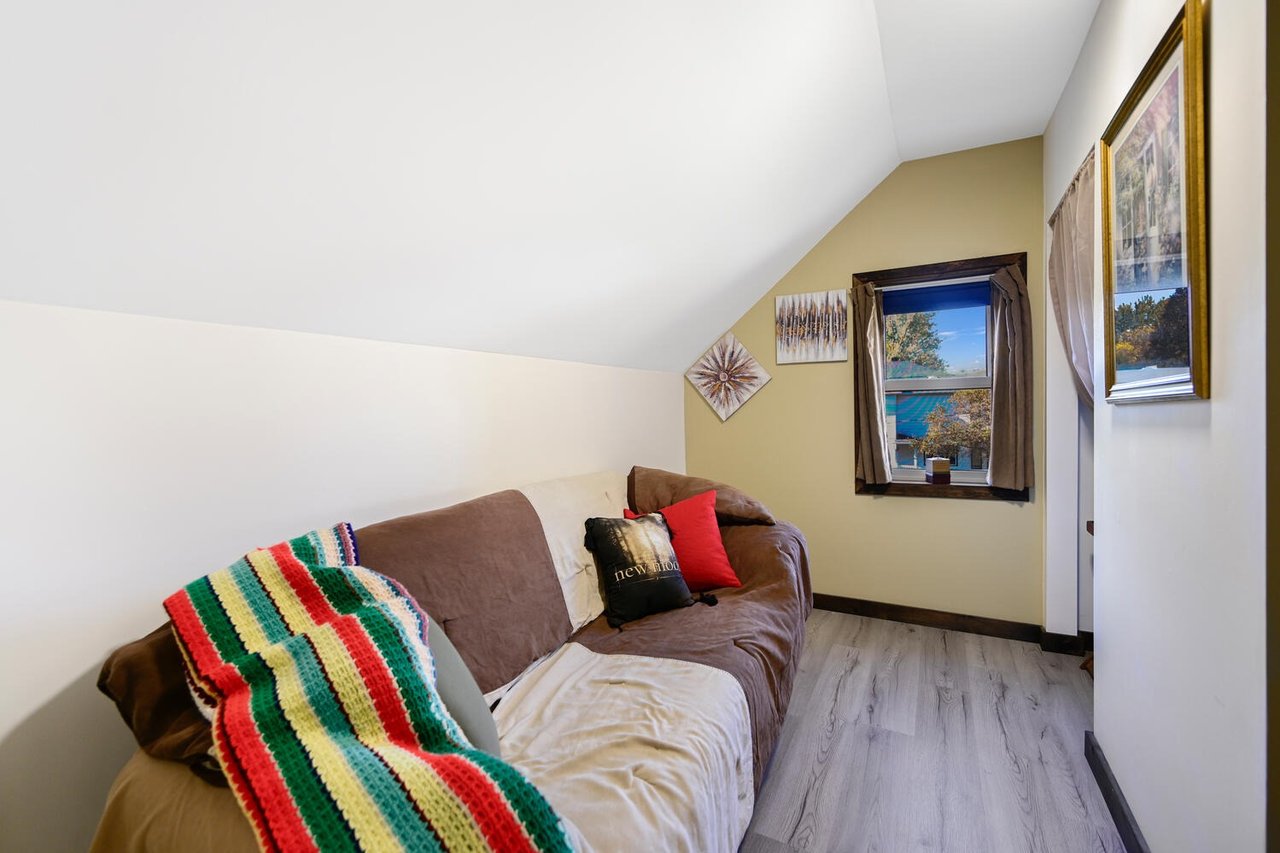
Attic sitting room with a brown sofa, colorful striped throw, and window.
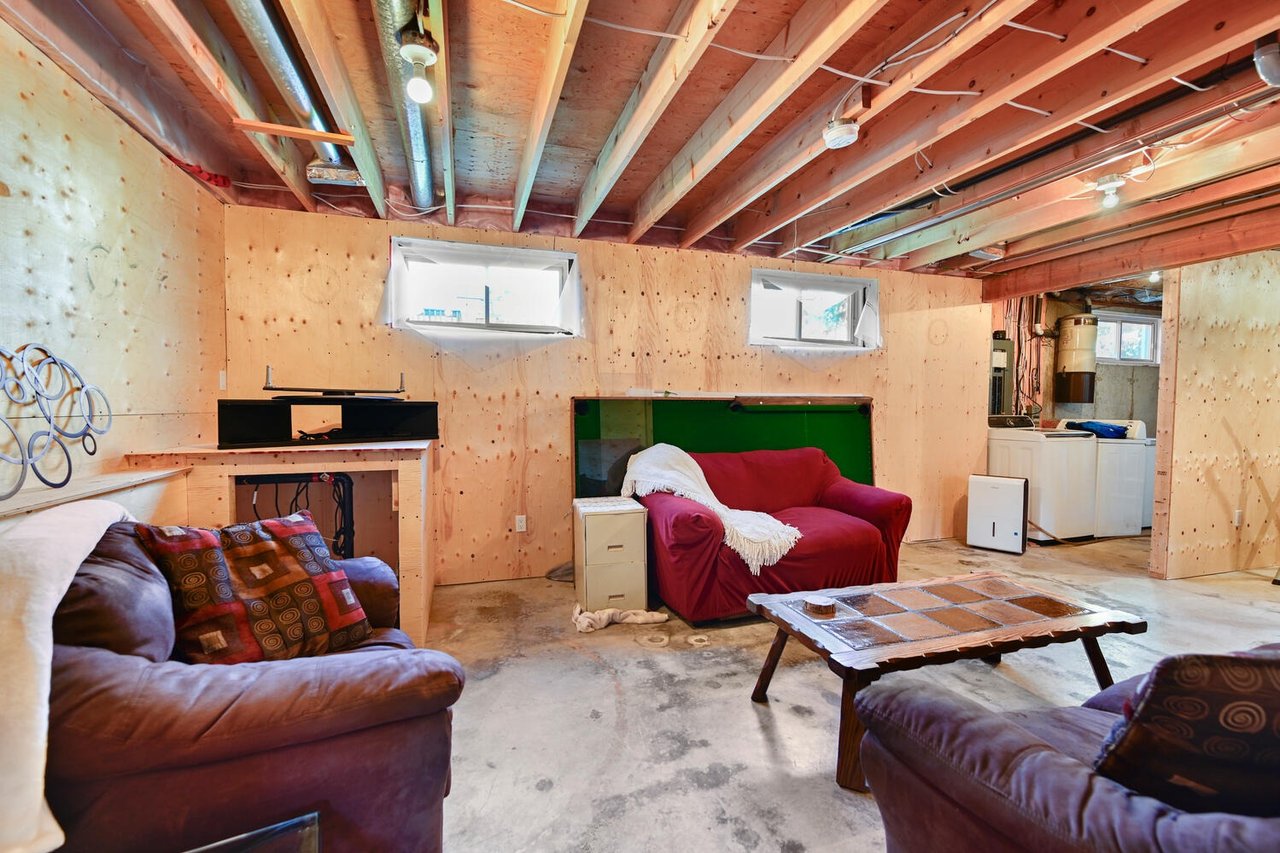
Basement sitting area with exposed joists, plywood walls, couches, and laundry appliances nearby.
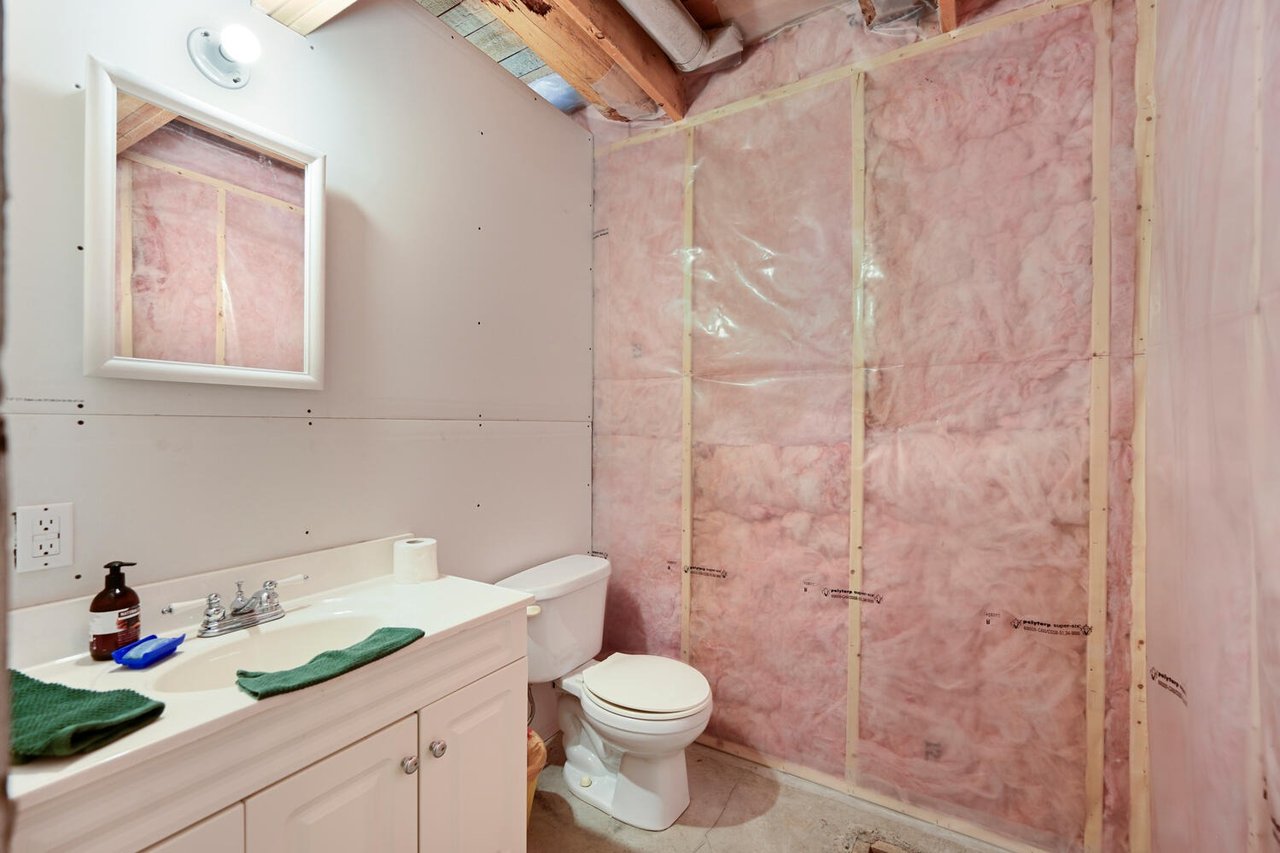
Unfinished bathroom with pink wall insulation, a white vanity, and a toilet.
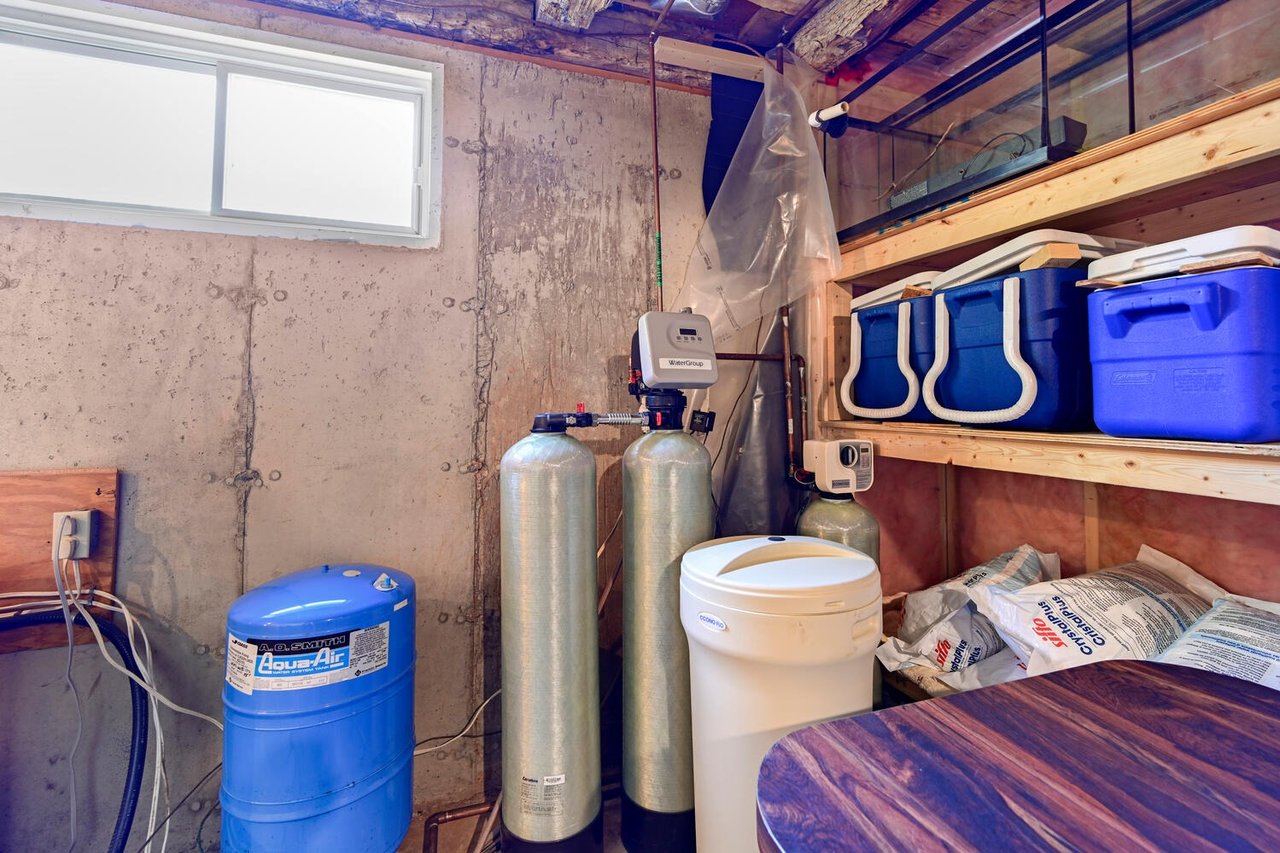
Basement utility area with water filtration tanks and a blue pressure tank.
VIEW PHOTOS
$639,900

12402 Cty Rd 18

4 Beds 3 Baths 2,158 Sq.Ft. 0.75 Acres

Description

Spacious Family Home with Heated Garage and Loft—Great Location in Williamsburg!
 
Check out this 2158 sq ft home with 4-bedroom, 3.5-bath (with only a shower left to install in the basement bathroom), offering space, comfort, and incredible versatility! The detached heated garage with hydro and loft makes the perfect man cave, workshop, or teen hangout.
 
Located in the charming town of Williamsburg, you’ll enjoy the convenience of being just a short drive to Highway 401, Morrisburg, Winchester, or Ottawa—an ideal location for commuters or families.
Main Level
  • Welcoming Entry: Step up to the front deck and into a bright, spacious living room.

  • Flexible Layout: A separate dining room on the opposite side is perfect for large family gatherings or entertaining friends.

  • Eat-In Kitchen: Features a large island and patio doors leading to the back deck—ideal for outdoor entertaining.

  • Additional Features: Updated 2-piece bath and a large mudroom for everyday convenience.

Upper Level
  • Primary Retreat: Spacious primary bedroom with his and hers closets and a private 4-piece ensuite.

  • Additional Bedrooms: Three more bedrooms and another 4-piece bath complete this level.

Lower Level
  • Ready to Finish: Includes a separate laundry area, storage space, and a family room with a 3-piece bath—just add a shower to complete it!

Exterior & Extras
  • Detached Heated Garage: Equipped with hydro and a loft—ideal for hobbies, a games room, or extra storage.

  • Large Backyard: Plenty of space for kids and pets to play.

  • Numerous Updates: Many improvements throughout, including updates to the garage.

This property offers great value, ample space, and a versatile layout—perfect for growing families or anyone who loves to entertain. Book your showing today!

Share Property

Location

12402 Cty Road 18, Williamsburg, ON K0C 2H0

Status

For Sale

Property Amenities

Interior
Total Bedrooms: 4
Half Bathrooms: 1
Full Bathrooms: 2
Other Interior Features Stove, BI Dishwasher, Central Vac, All Light Fixtures and Fans, All Blinds, Heater in Garage
Area & Lot
Lot Area 0.75 Acres
Living area 2,158 Sq.Ft.
Status For Sale
Exterior
Garage Space 1
Finance
Sales Price $639,900
Cream two-story house with a steep dark roof, centered front steps, and autumn trees.

360 Virtual Tour

Take a tour of this property
Cream two-story house with a steep dark roof, centered front steps, and autumn trees.

Schedule a Showing

I would love to show you my beautiful property. Please select your preferred date and time below. I will be in touch shortly to confirm your appointment.

Schedule a Showing

I would love to show you my beautiful property. Please select your preferred date and time below. I will be in touch shortly to confirm your appointment.

Thank you for your interest in 12402 Cty Road 18, Williamsburg, ON K0C 2H0. We are reviewing your request and will be in touch shortly!

Mortgage Calculator

Estimate your monthly mortgage payment, including the principal and interest, property taxes, and HOA. Adjust the values to generate a more accurate rate.

All estimates are provided for informational purposes only. Actual amounts may vary.
$0,000 Your Payment 20 15 65
$0,000 Your Payment

Let’s Find Your Dream Home

Get assistance in determining current property value, crafting a competitive offer, writing and negotiating a contract, and much more. Contact me today so I can guide you through the buying and selling process.