Leave a Message

Thank you for your message. I will be in touch with you shortly.

Explore My Properties
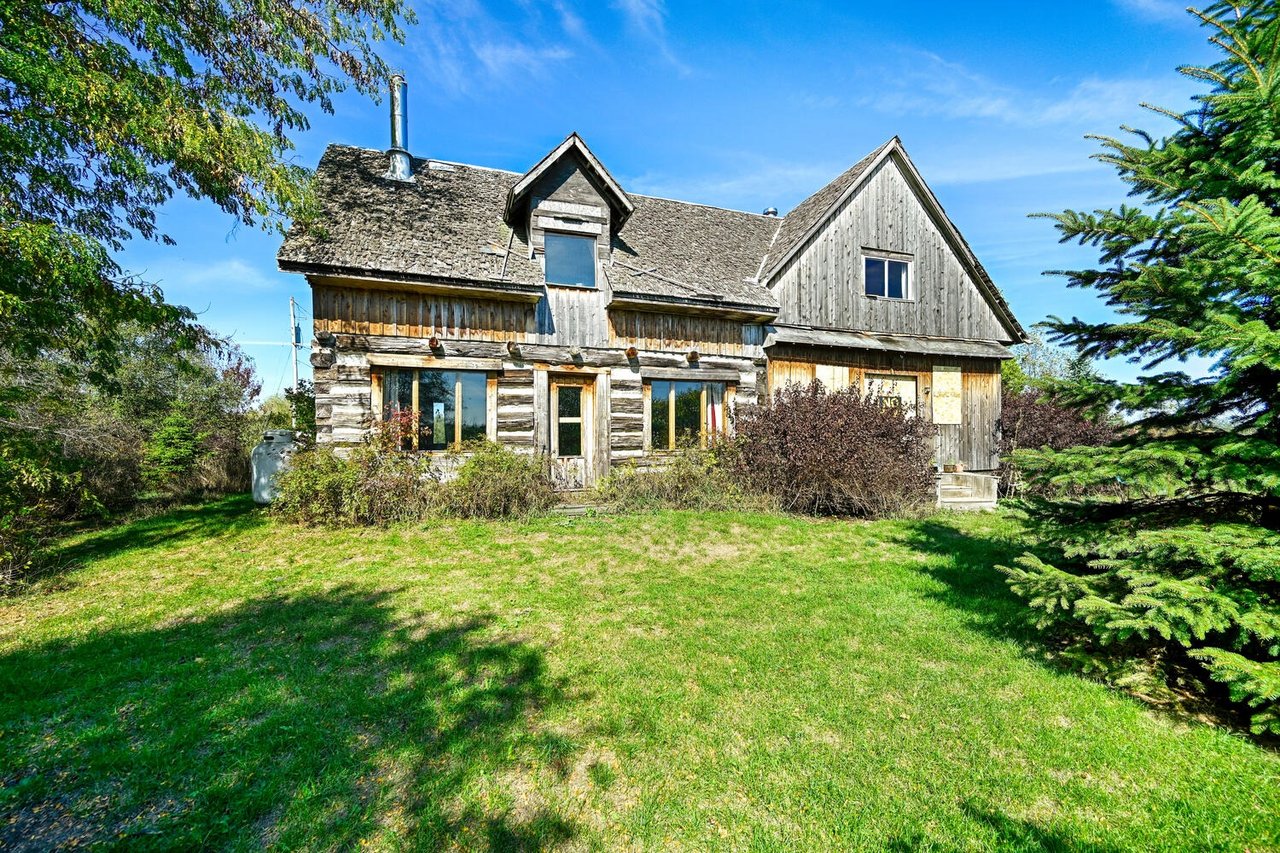
Wood-sided home with a prominent gabled roof and broad tree-framed lawn.
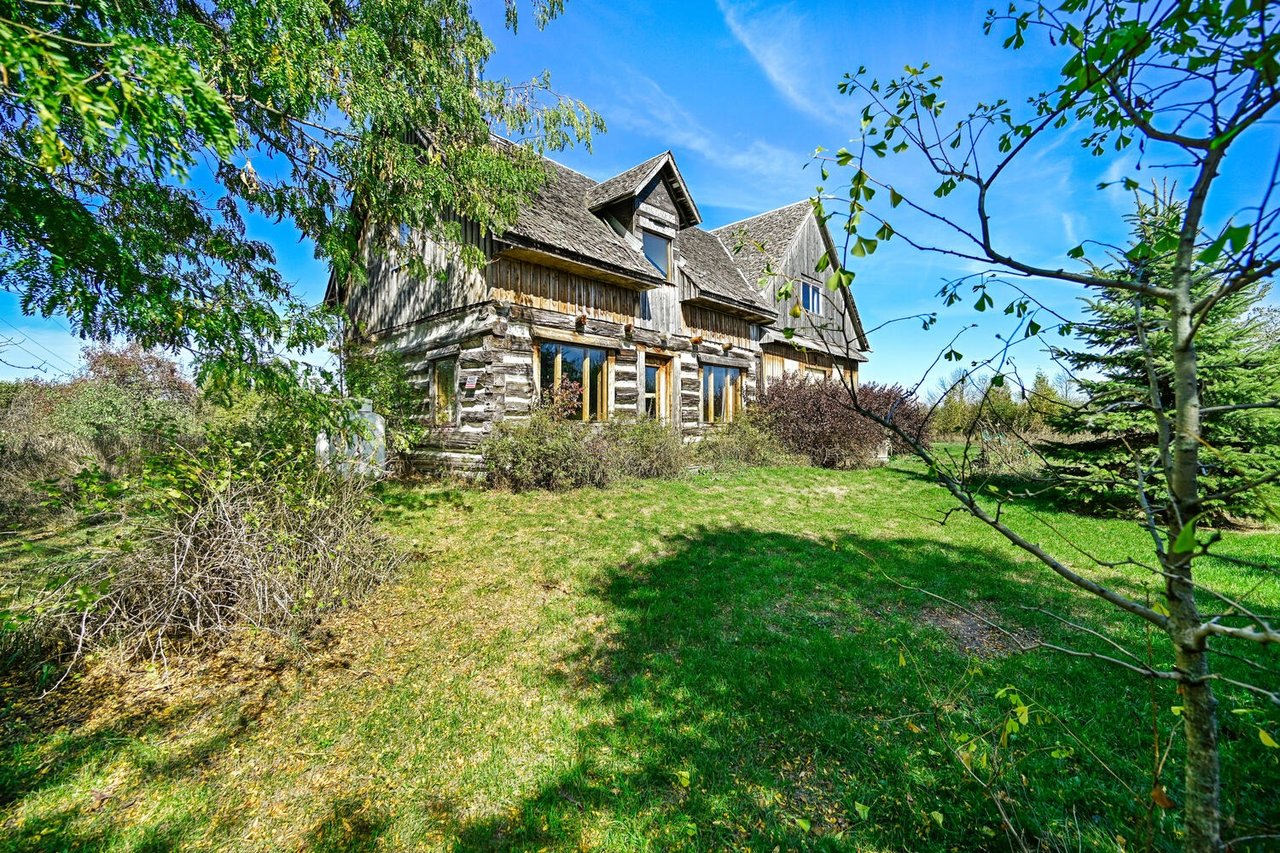
Rustic two-story wood-sided home with multiple gables, seen beyond a leafy, grassy yard.
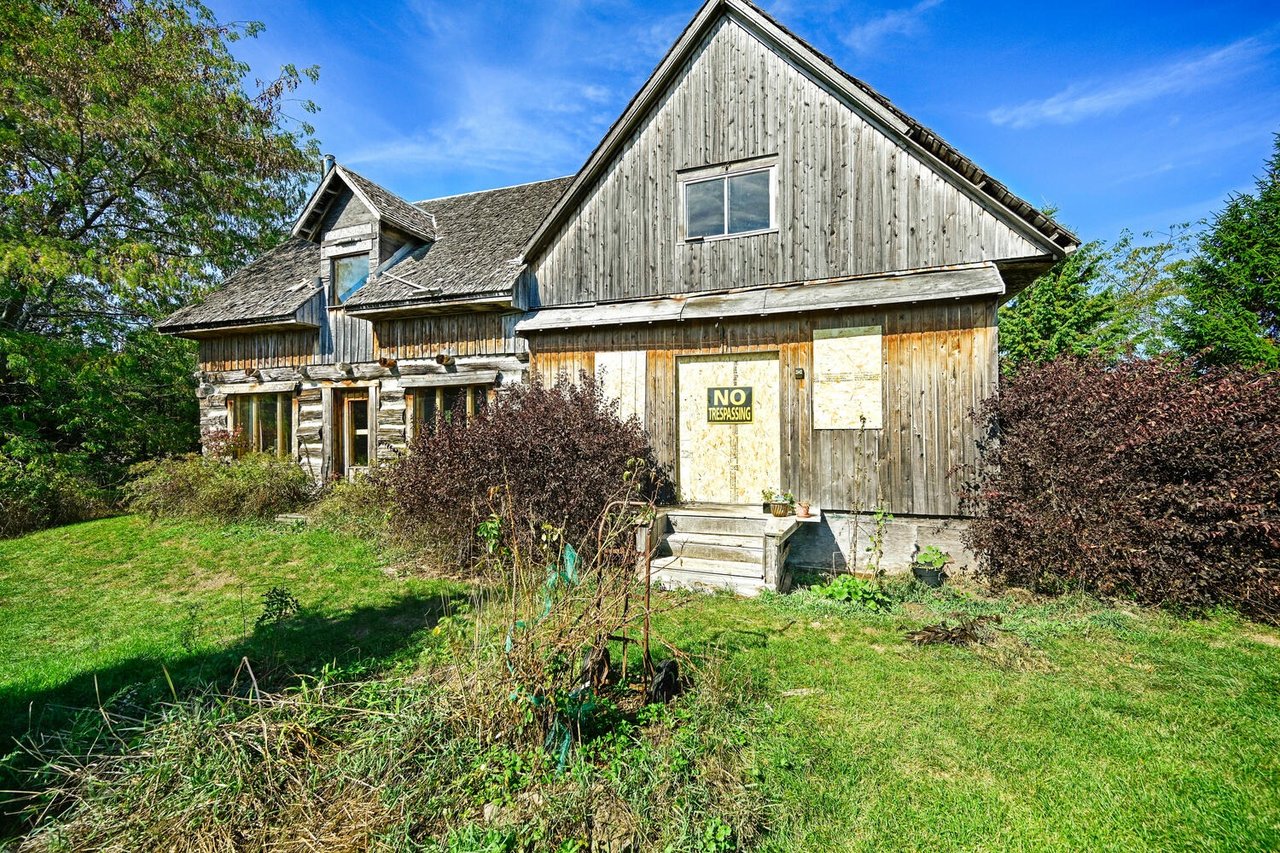
Weathered two-story wooden house with steep gables, boarded entrance, and overgrown shrubs.
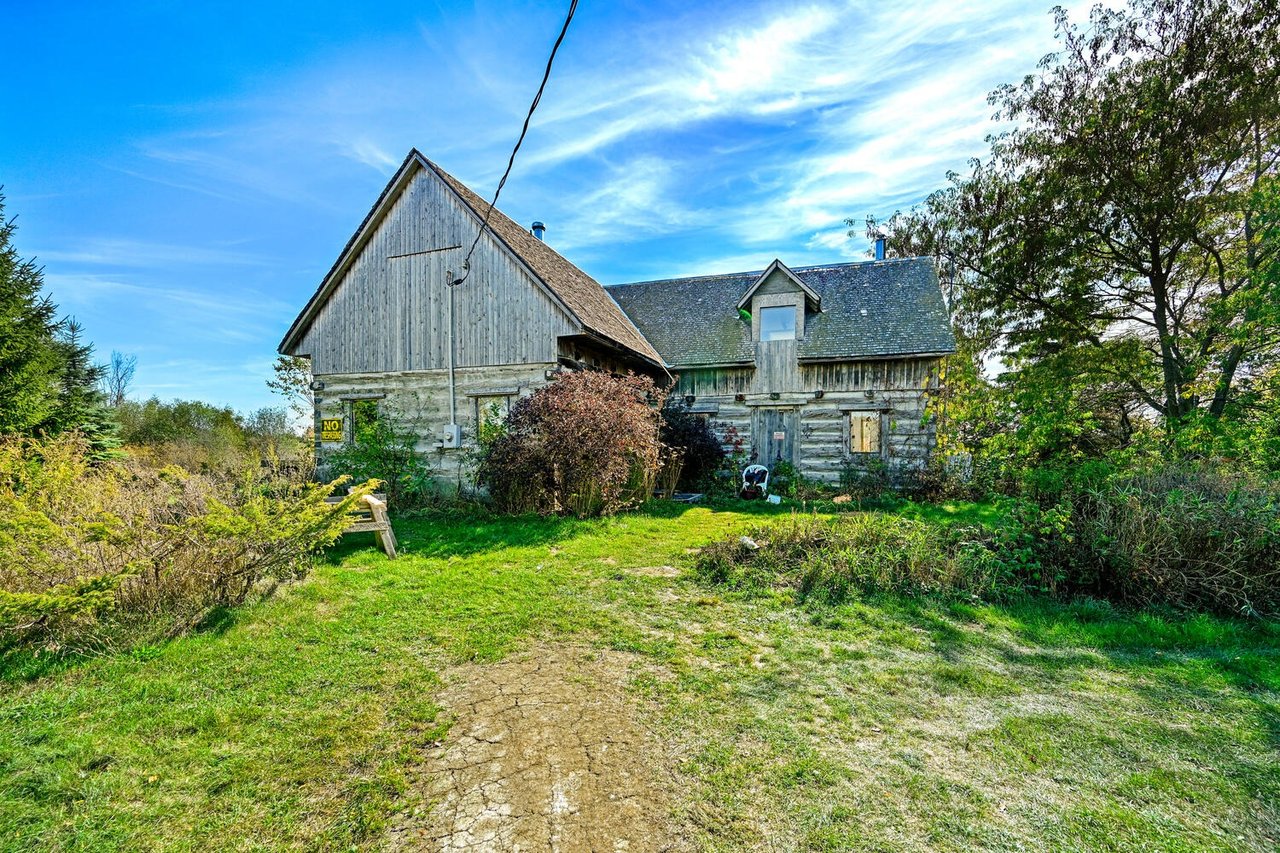
Weathered timber house with a steep gable and dormer, beyond a cracked path through an overgrown yard.
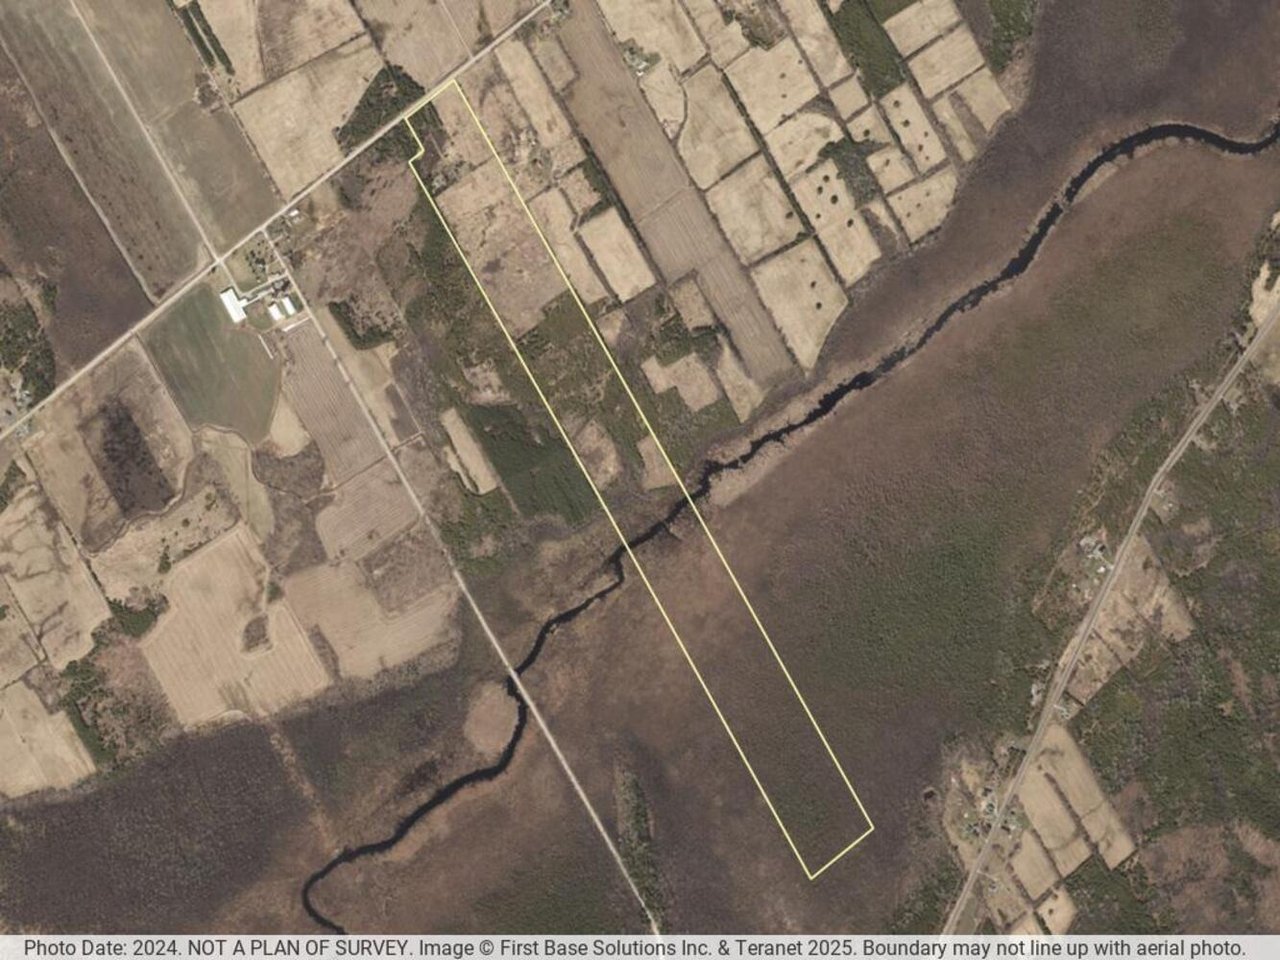
Aerial view of a long rural parcel outlined in yellow beside a winding creek and surrounding fields.
Bedroom with a steeply sloped ceiling, patterned bedspread, and striped armchair.
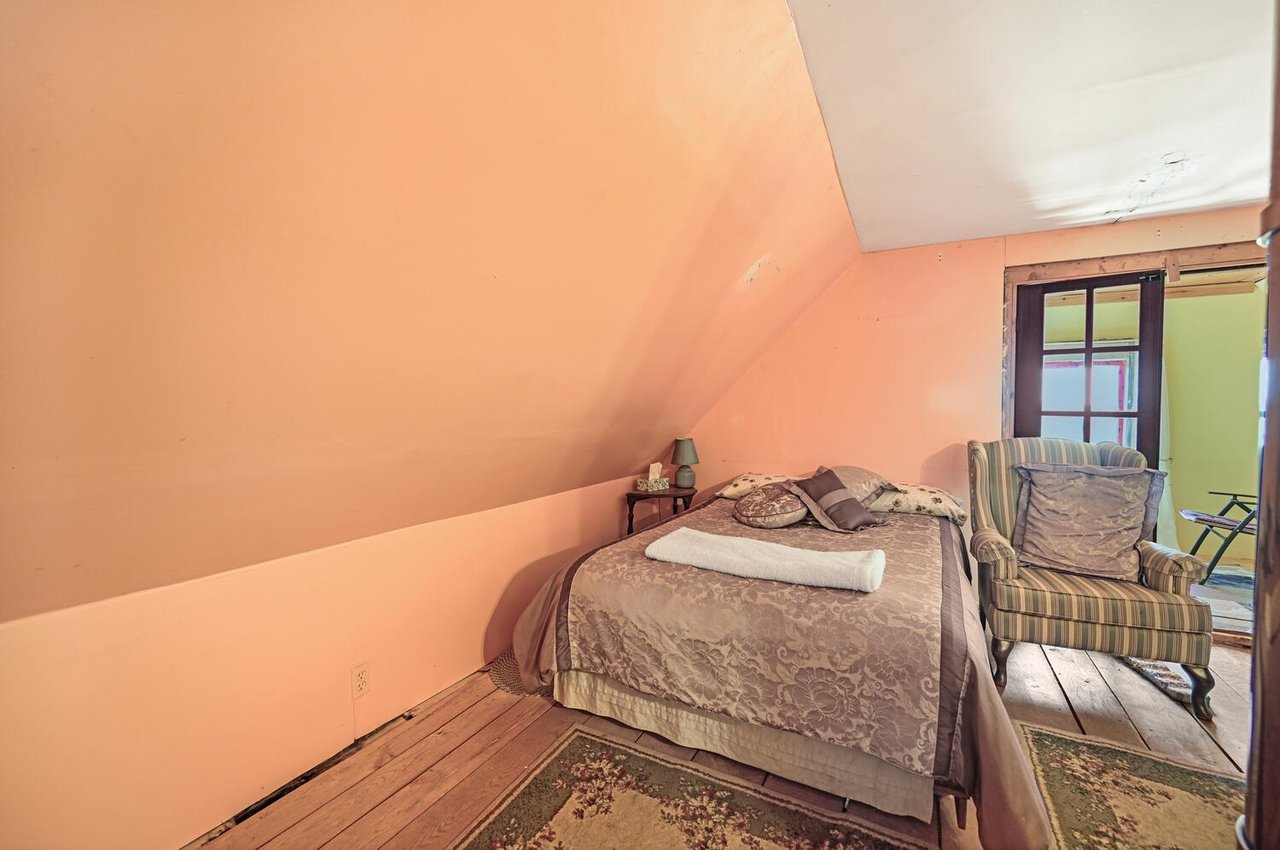
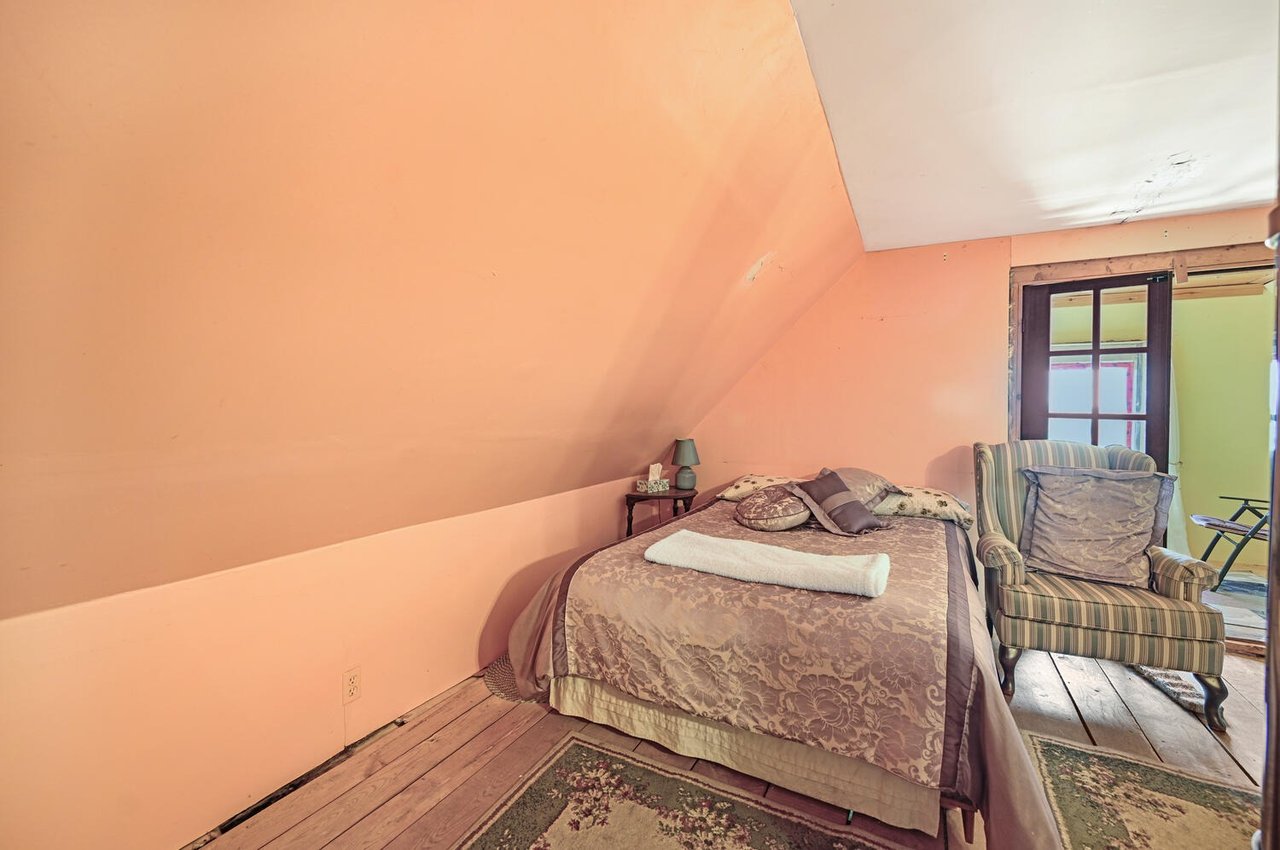
Attic bedroom with a floral bedspread, striped armchair, peach walls, and sloped ceiling.
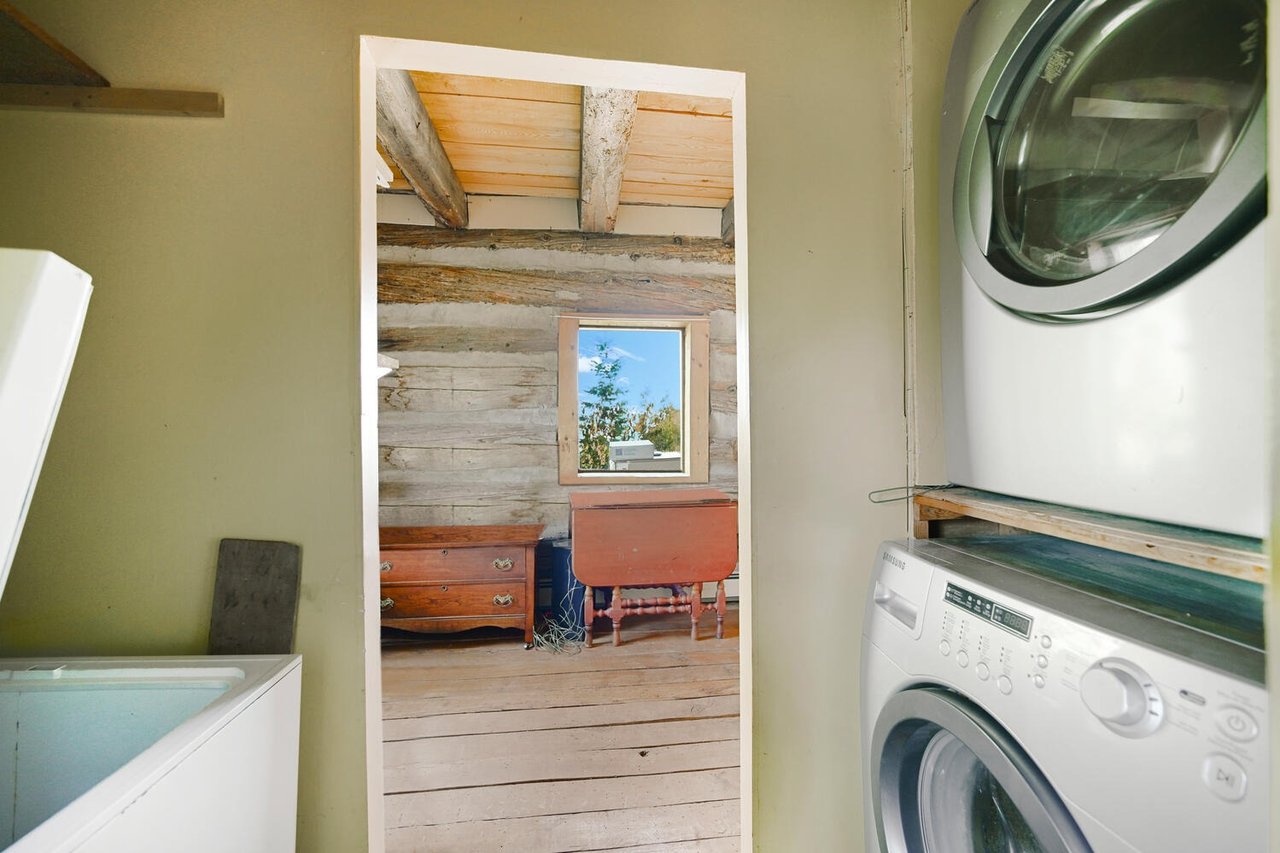
Laundry room with stacked washer and dryer beside a doorway to a rustic, timber-beamed room.
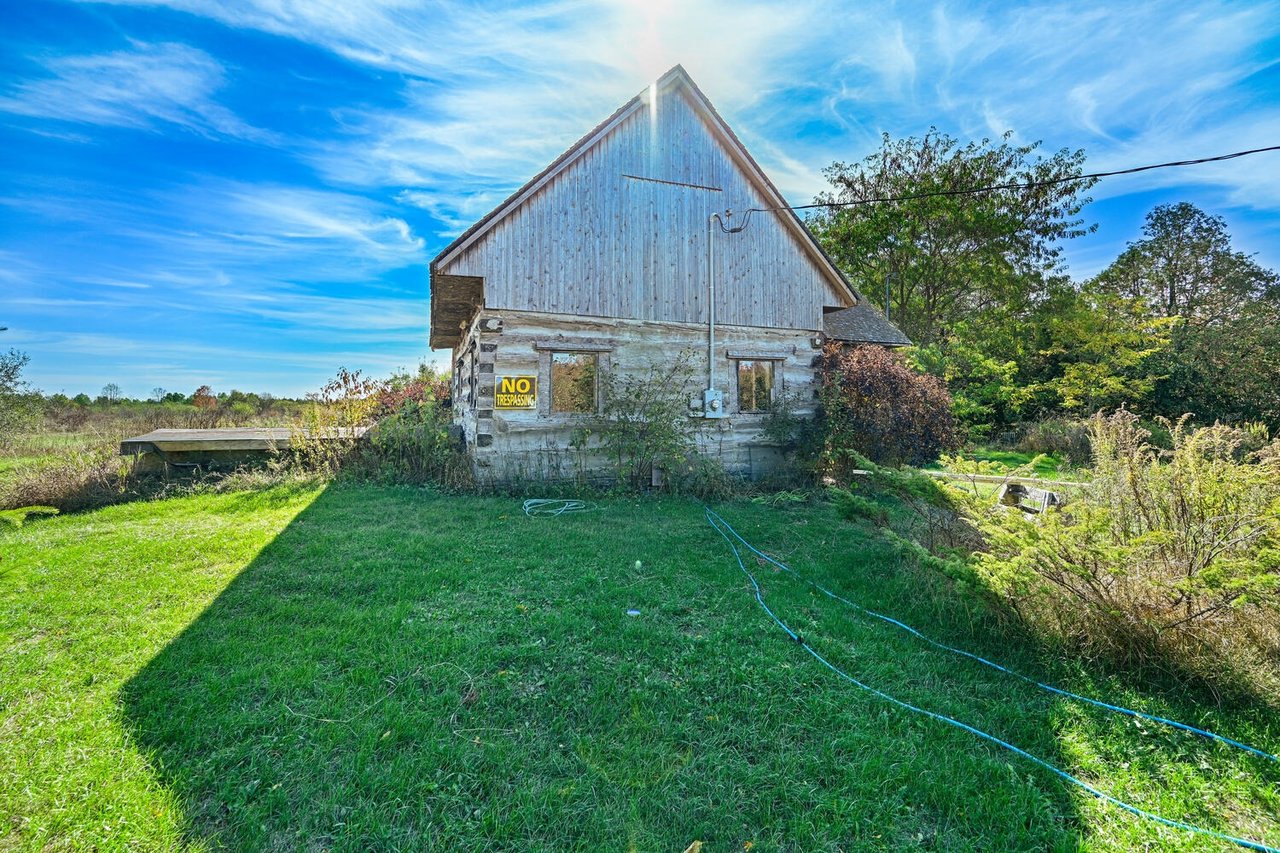
Weathered barn-like building with a steep gabled roof and a no trespassing sign.
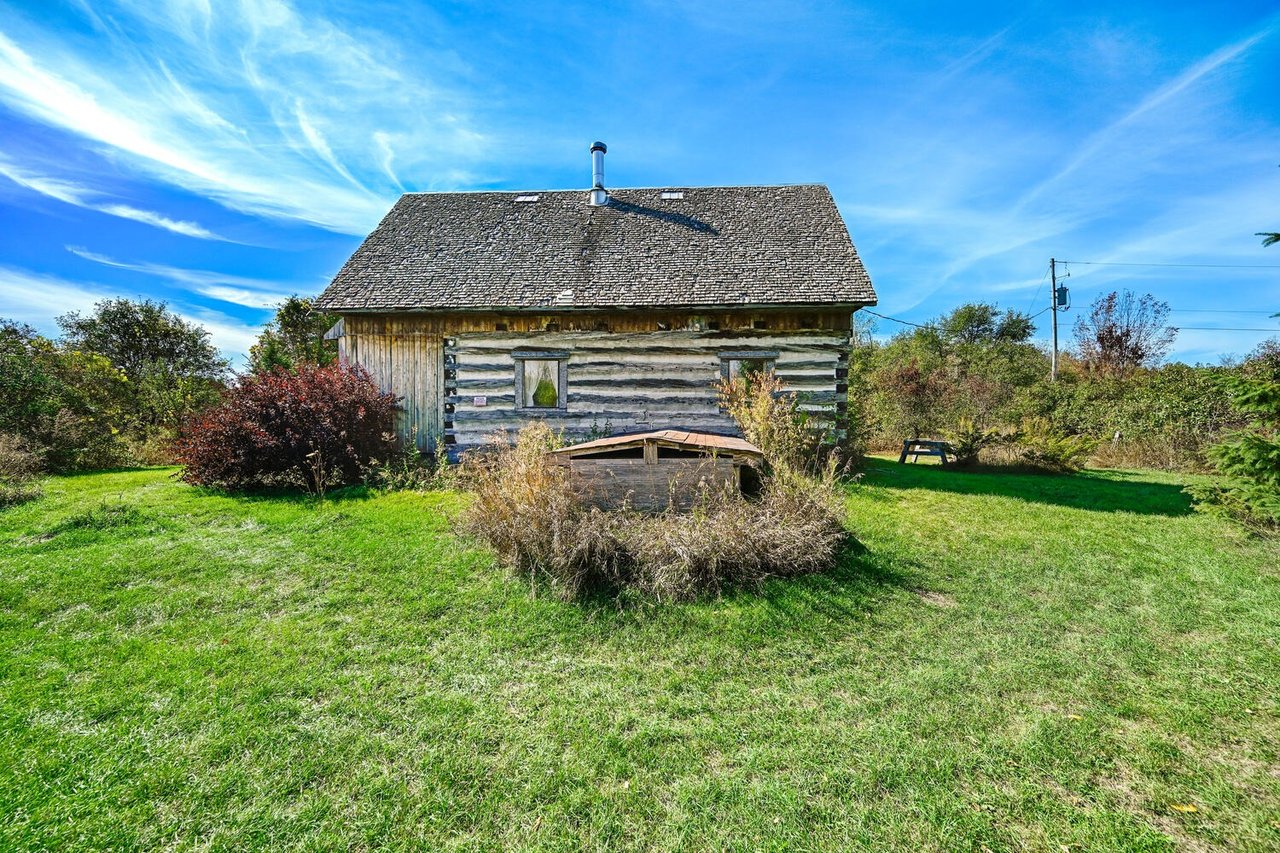
Rustic log cabin with a steep shingled roof and chimney, surrounded by a grassy lawn and shrubs.
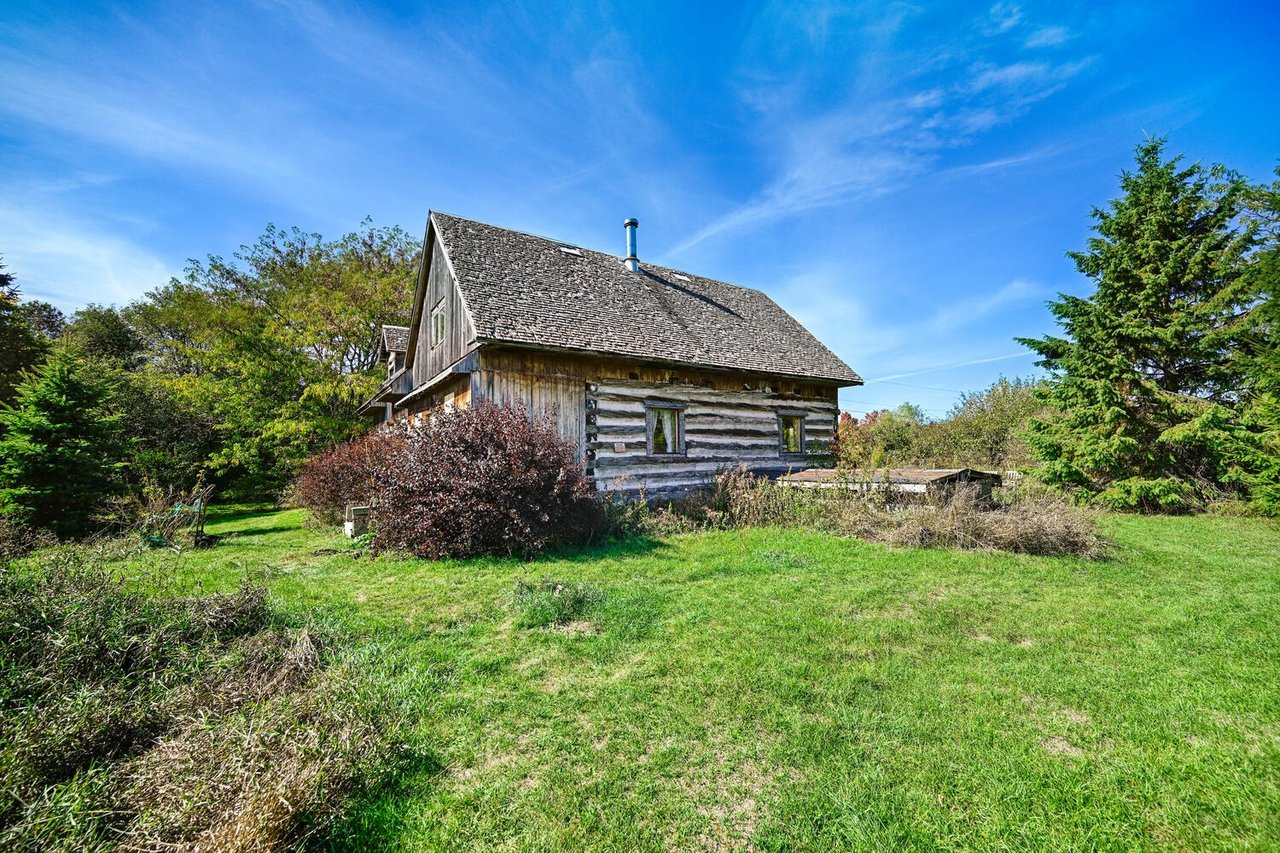
Rustic log cabin with a steep shingled roof in a tree-lined grassy yard.
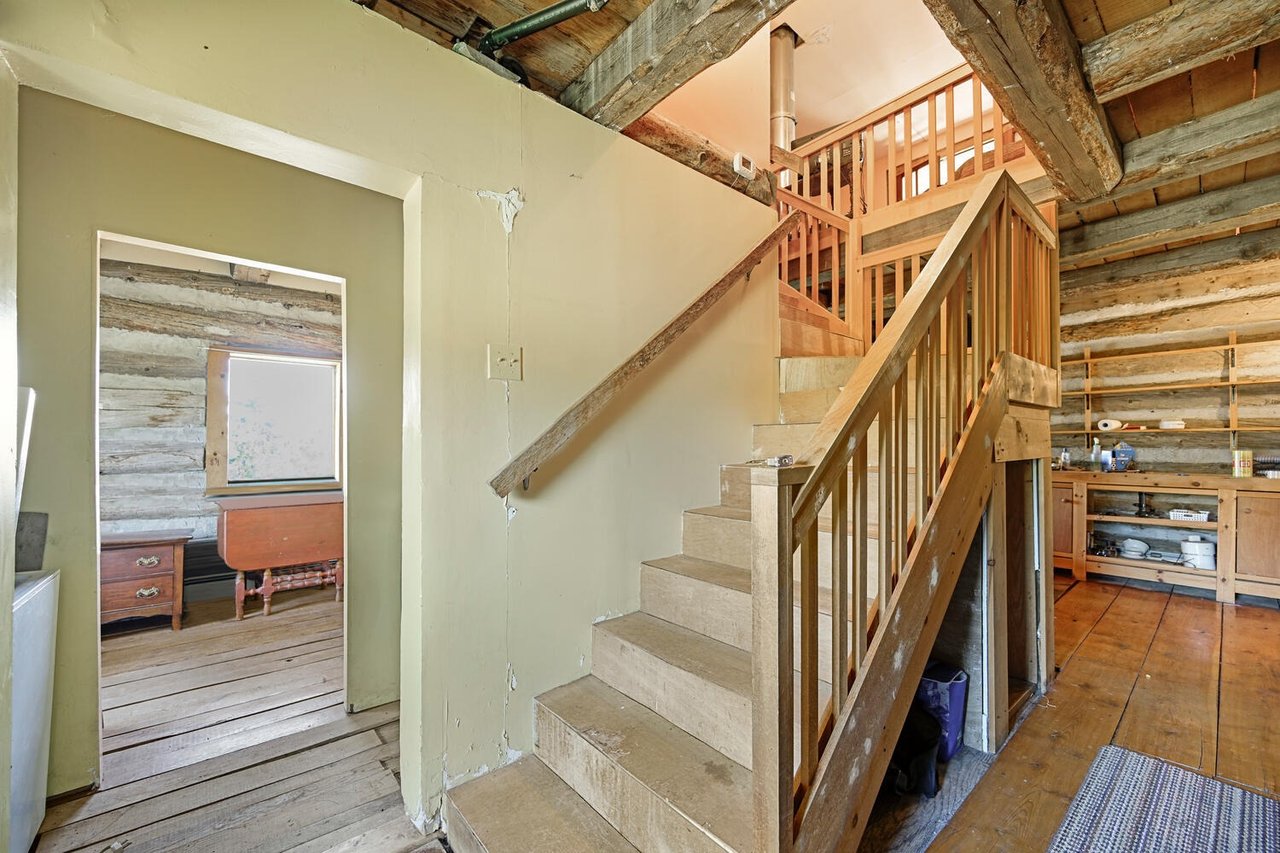
Rustic wooden staircase and landing beneath exposed beams, with log walls and shelving.
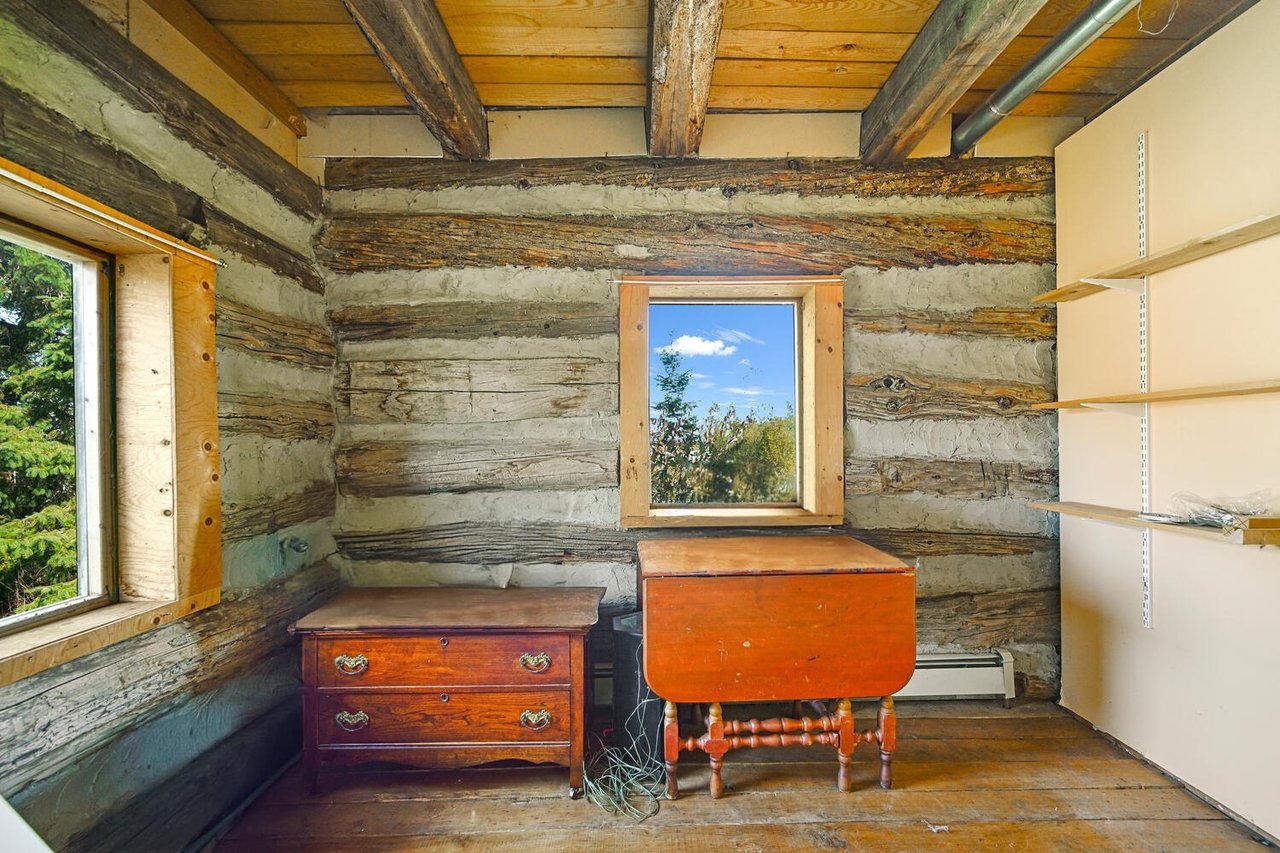
Log cabin office with exposed timber beams, a wooden desk, and open shelving.
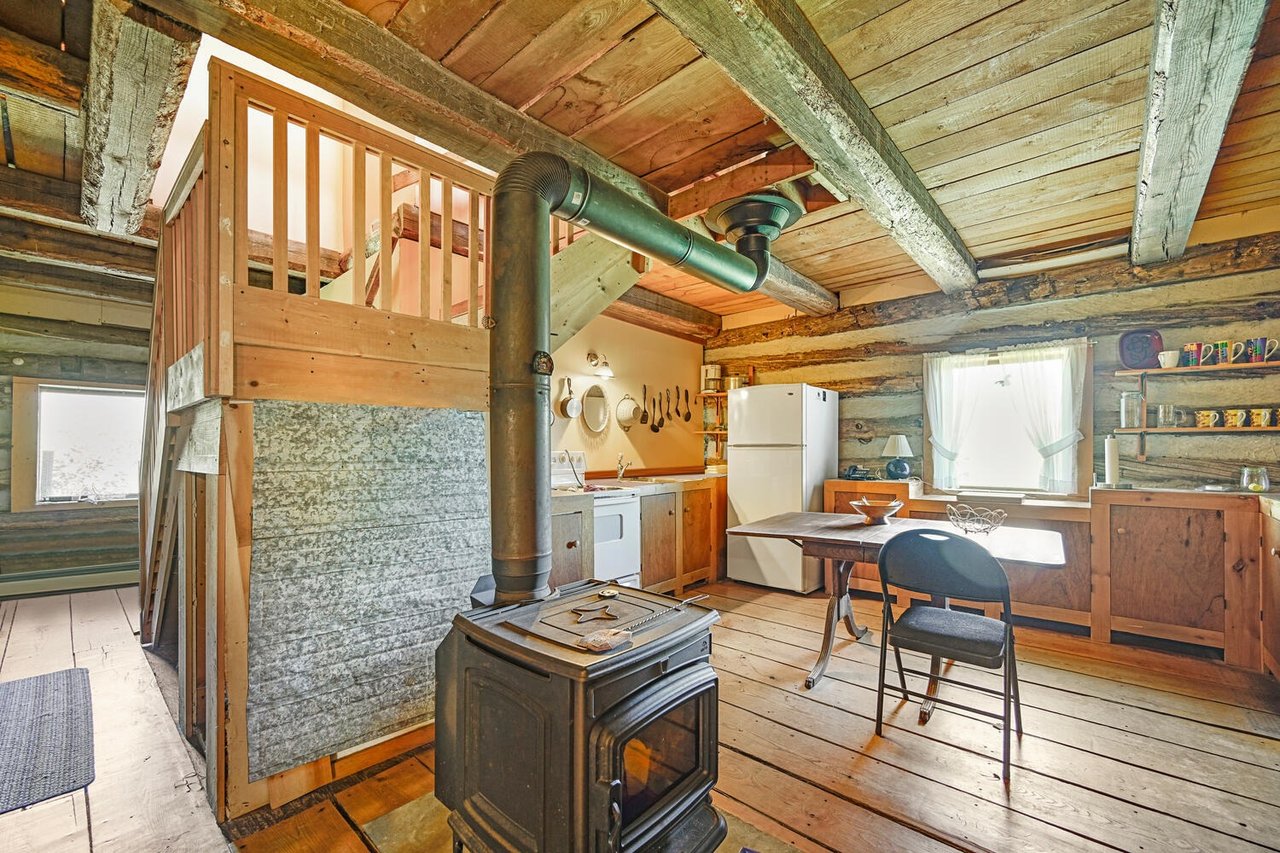
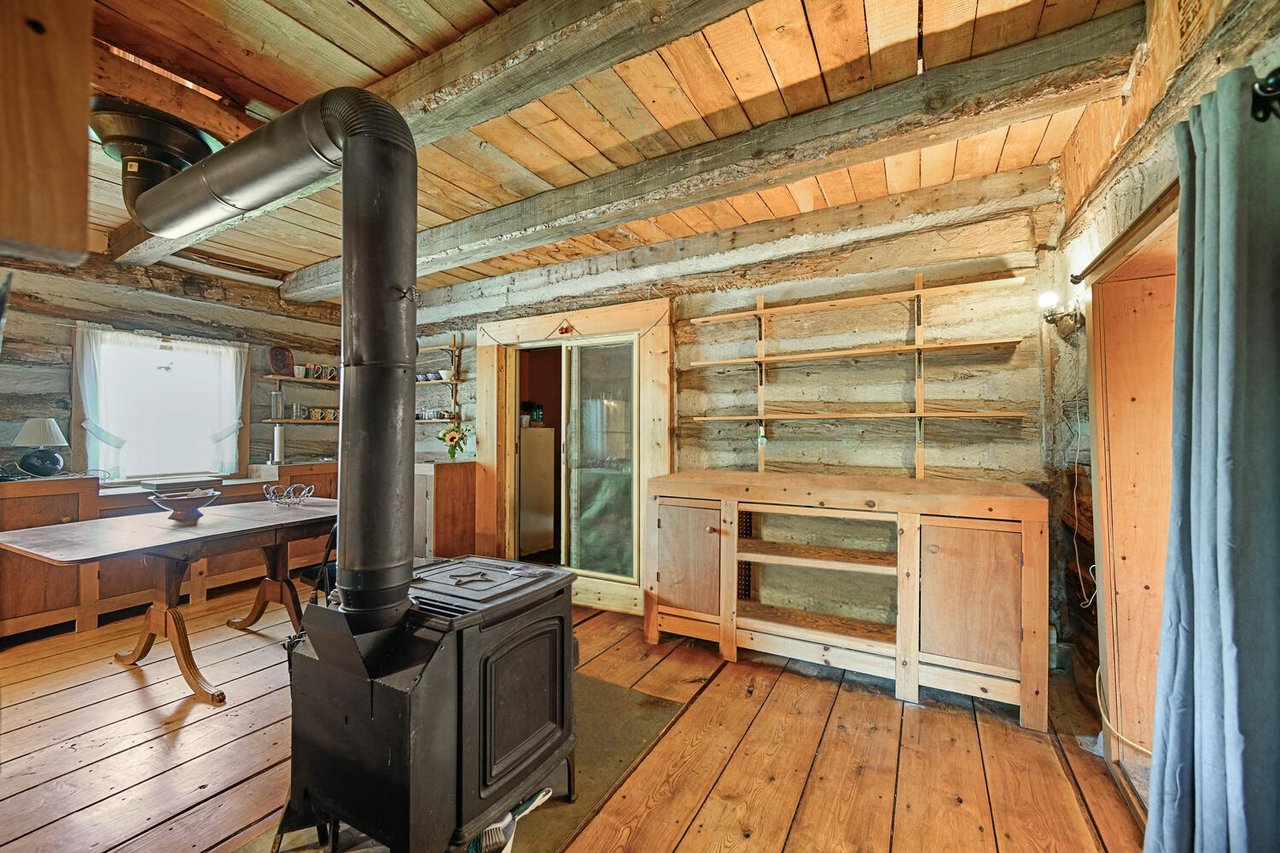
Rustic cabin kitchen with a wood-burning stove, exposed beams, and an overhead loft.
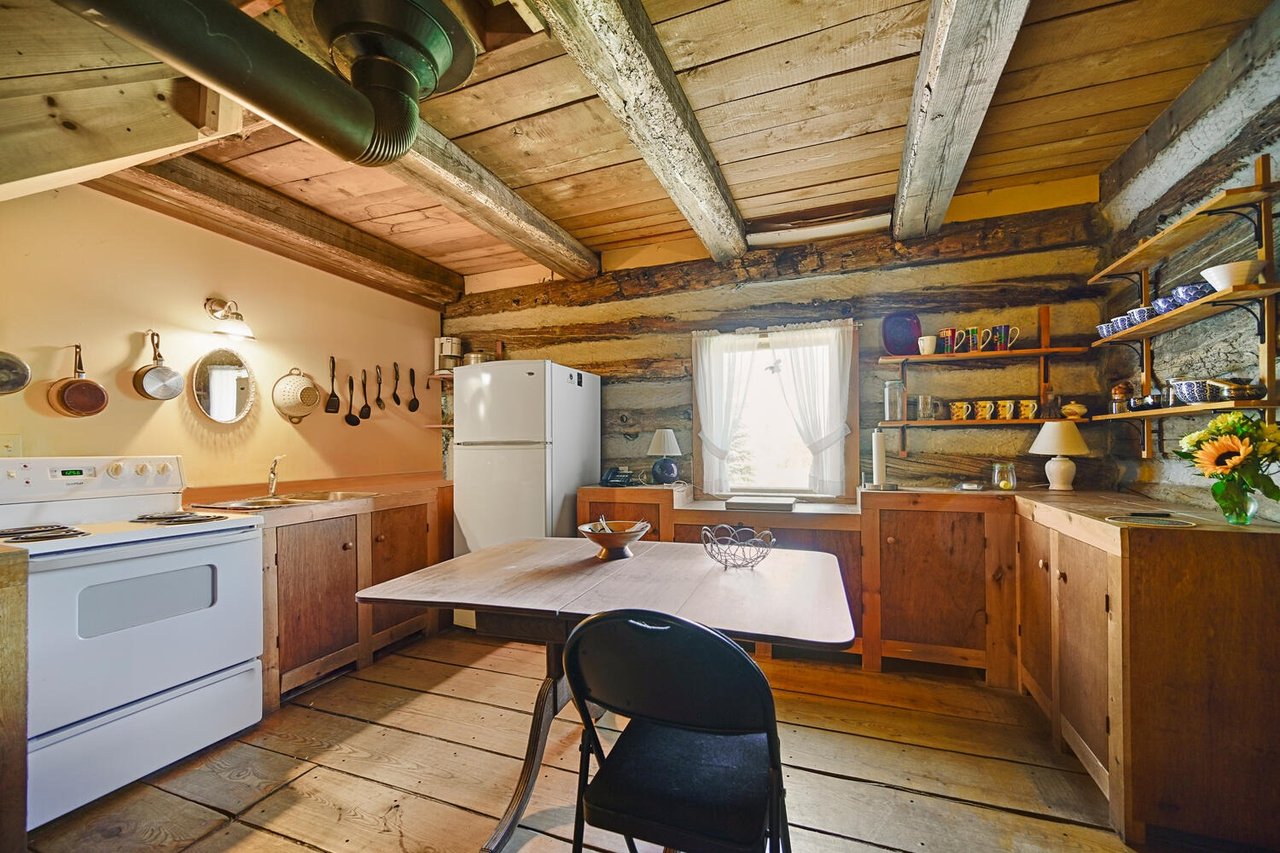
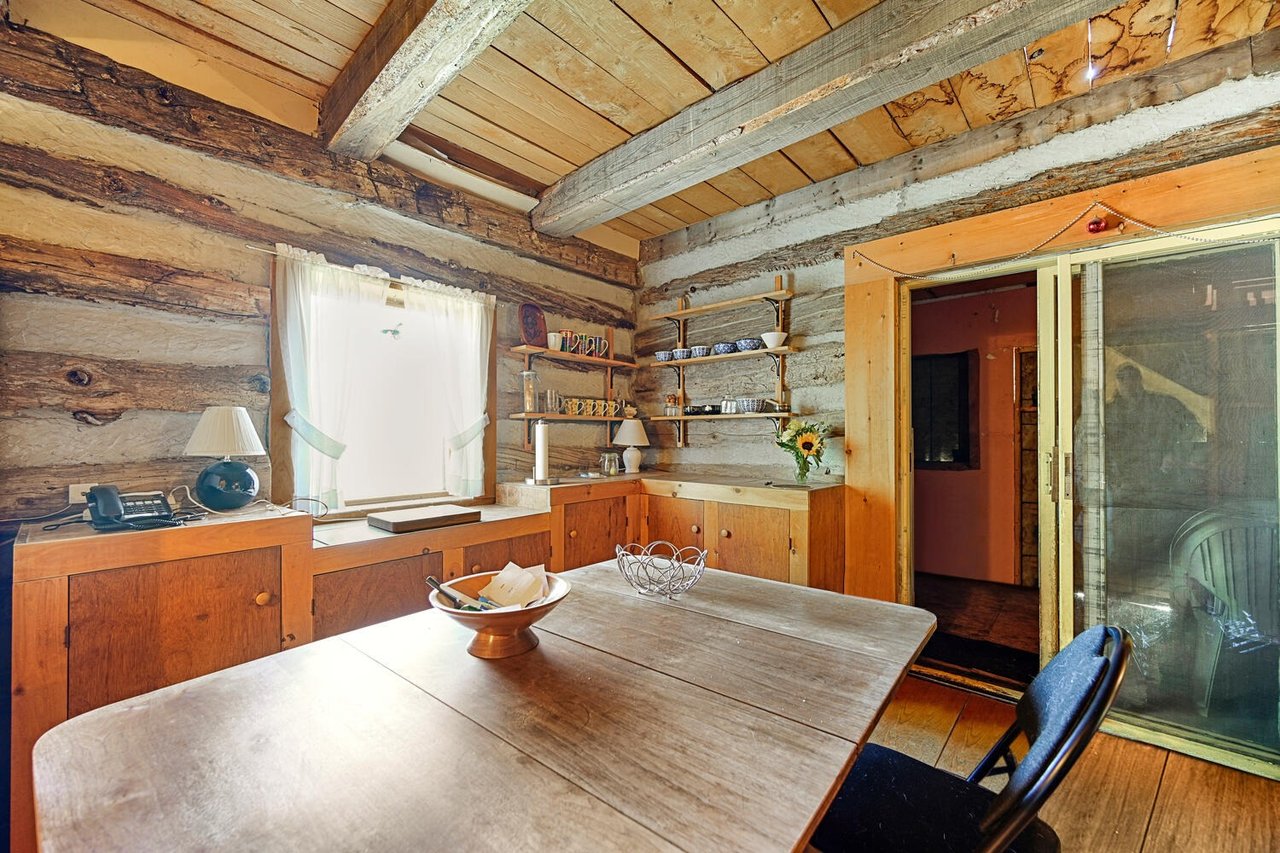
Rustic kitchen with exposed log walls, timber beams, white appliances, and a wooden dining table.
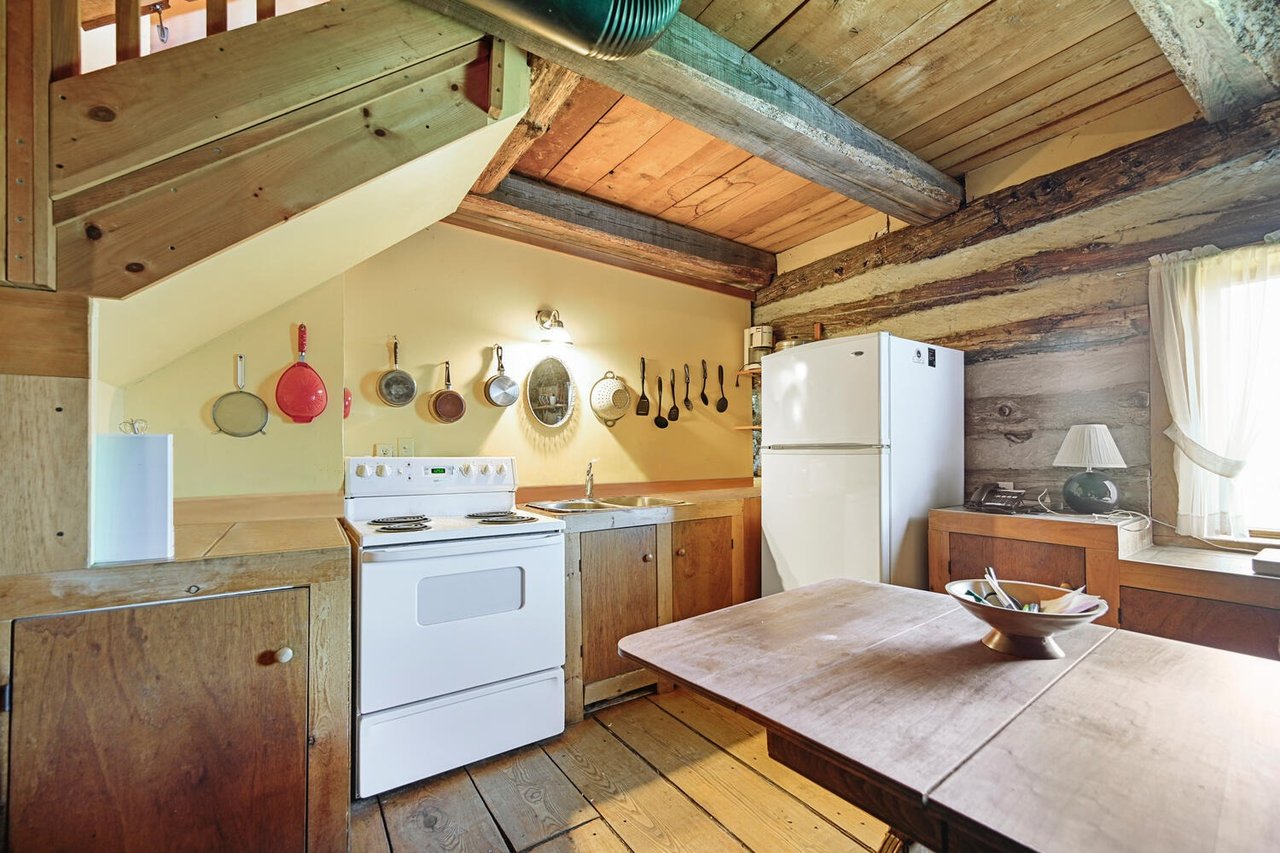
Rustic kitchen with exposed timber beams, log walls, wood cabinets, and a white stove.
Rustic log-home kitchen and dining area with exposed beams, wooden cabinets, and a large table.
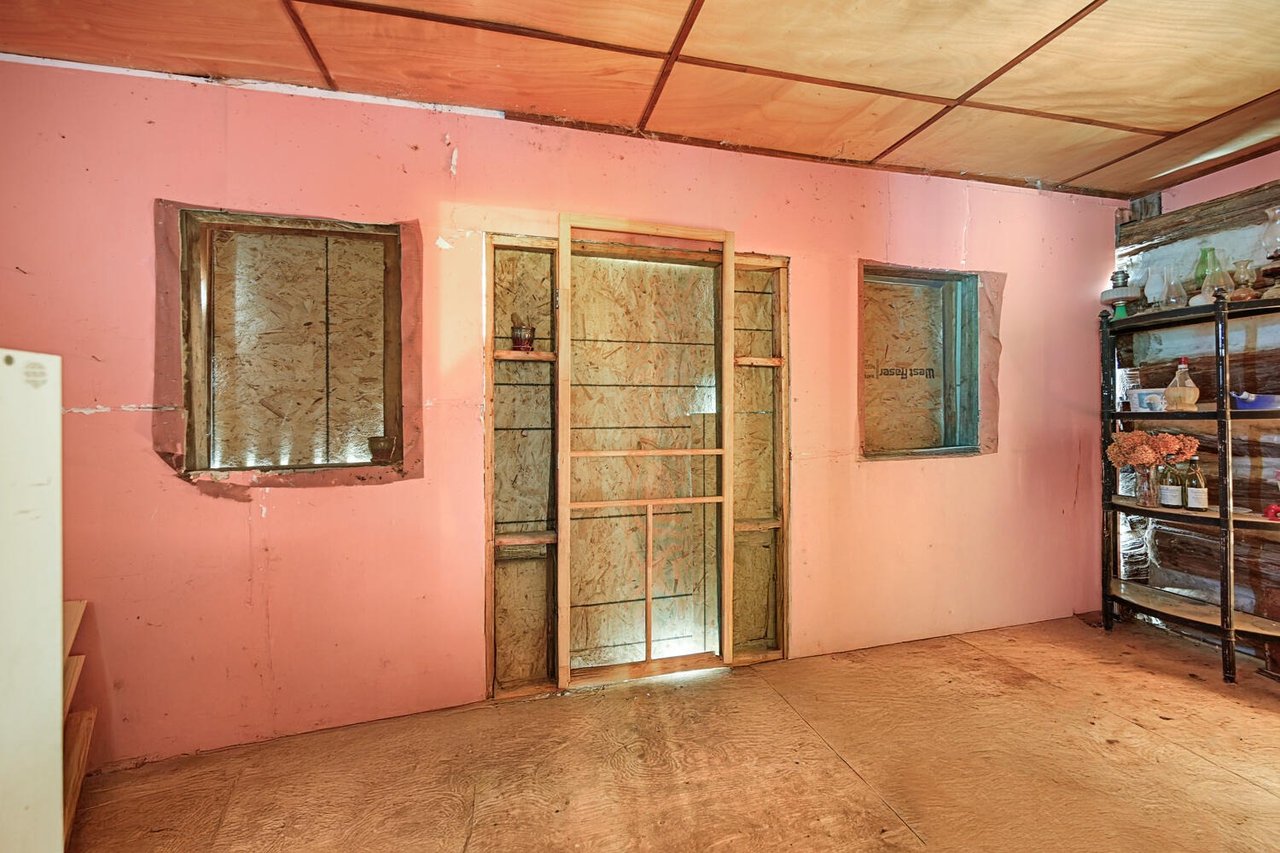
Unfinished room with pink walls, plywood floor and ceiling, and OSB-covered windows.
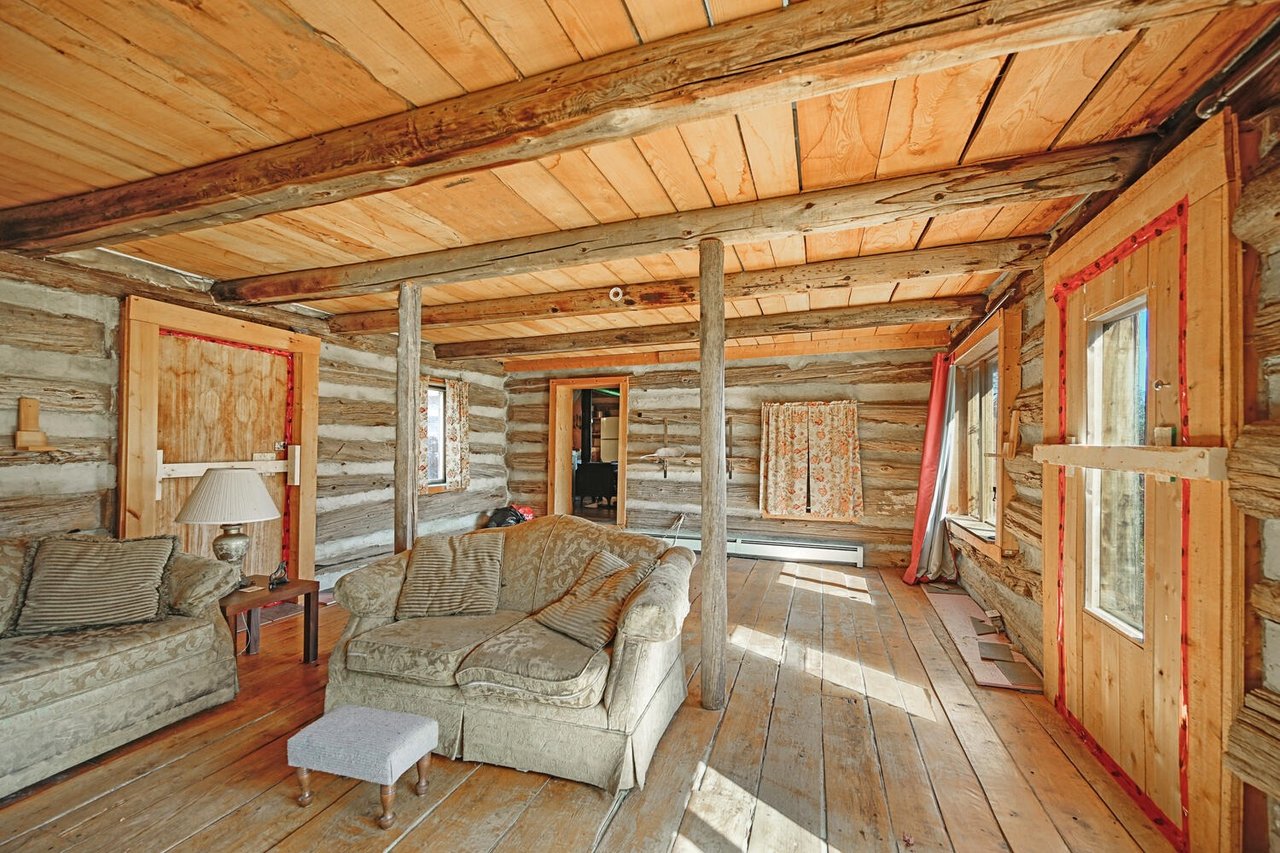
Rustic log-cabin living room with exposed beams, plank floors, and upholstered seating.
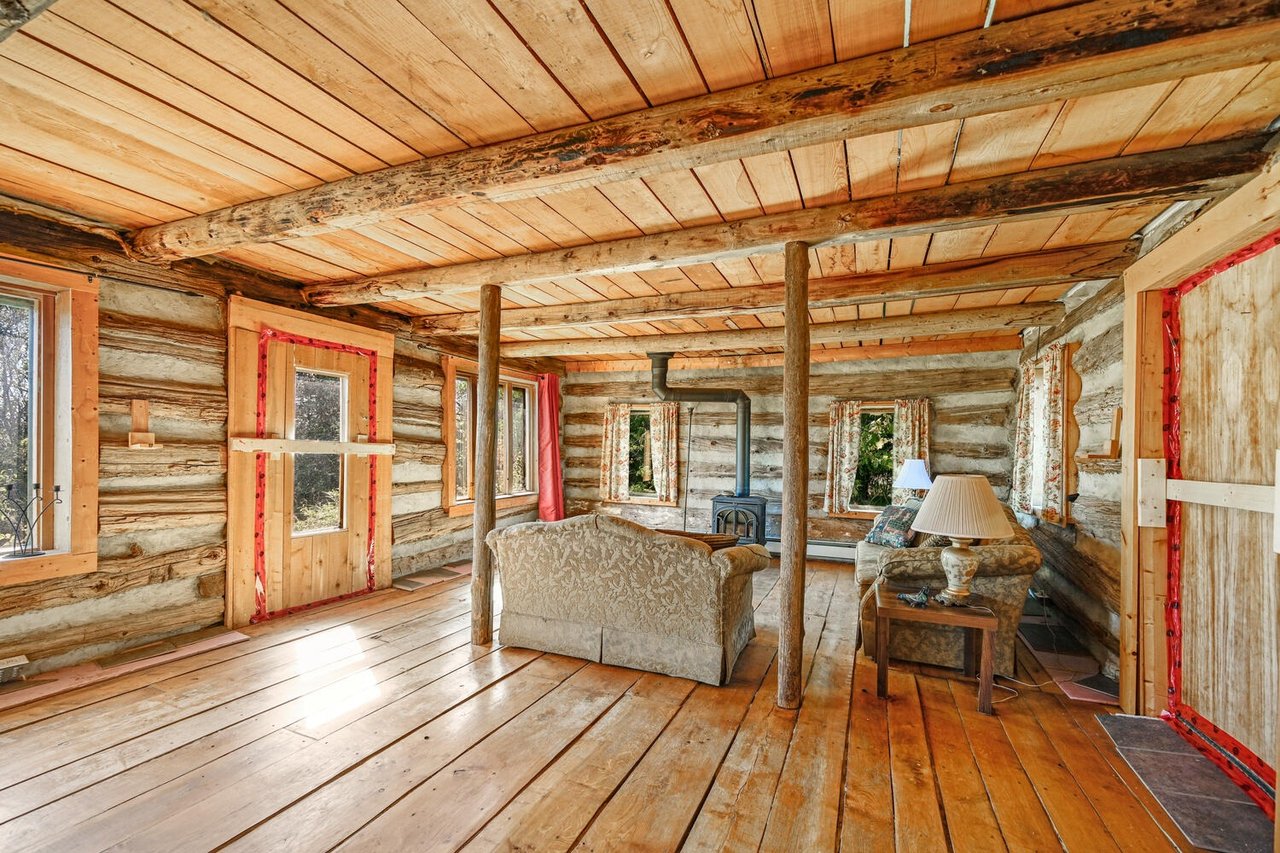
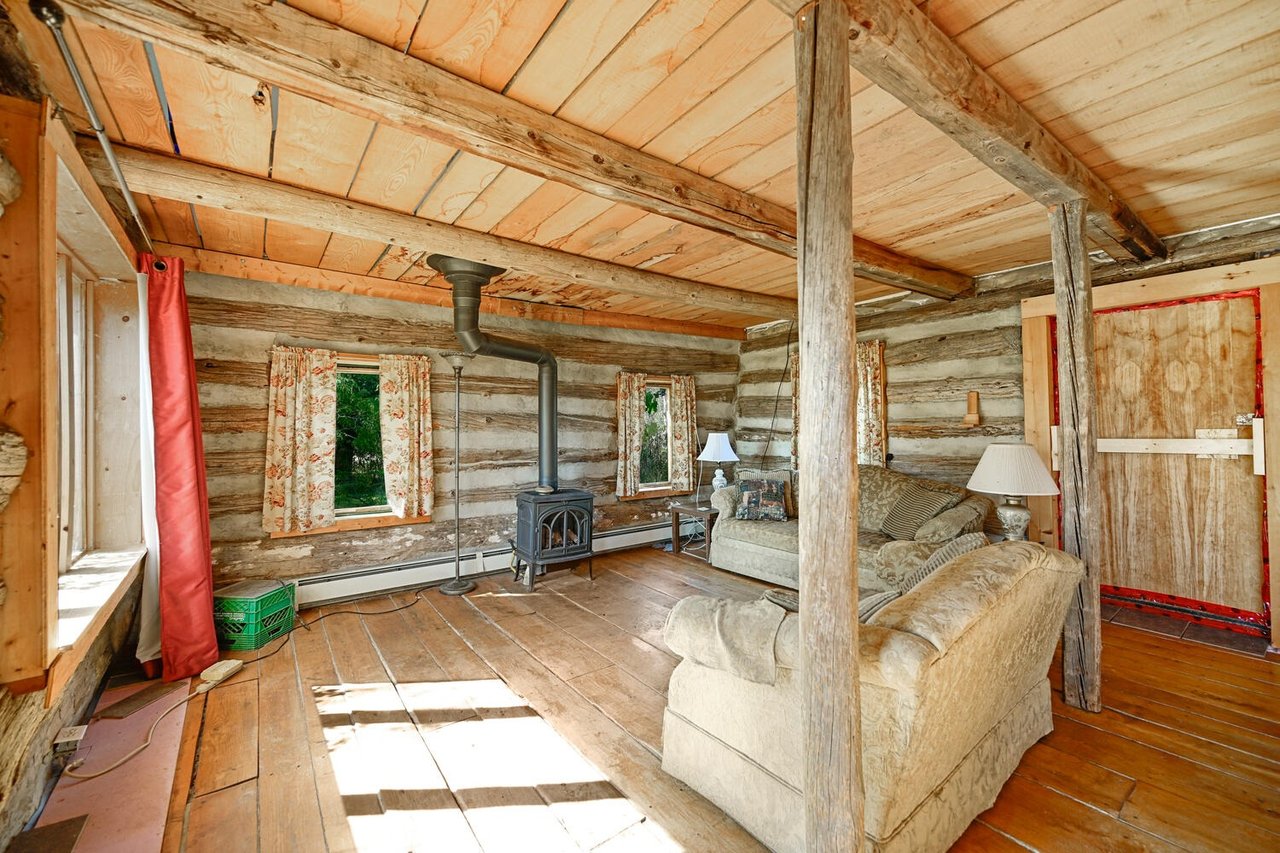
Rustic log cabin living room with exposed beams, plank floors, a wood stove, and vintage seating.
Rustic cabin dining area with a black wood stove and built-in wooden shelving.
Rustic log cabin living room with a wood-burning stove, exposed beams, and upholstered sofas.
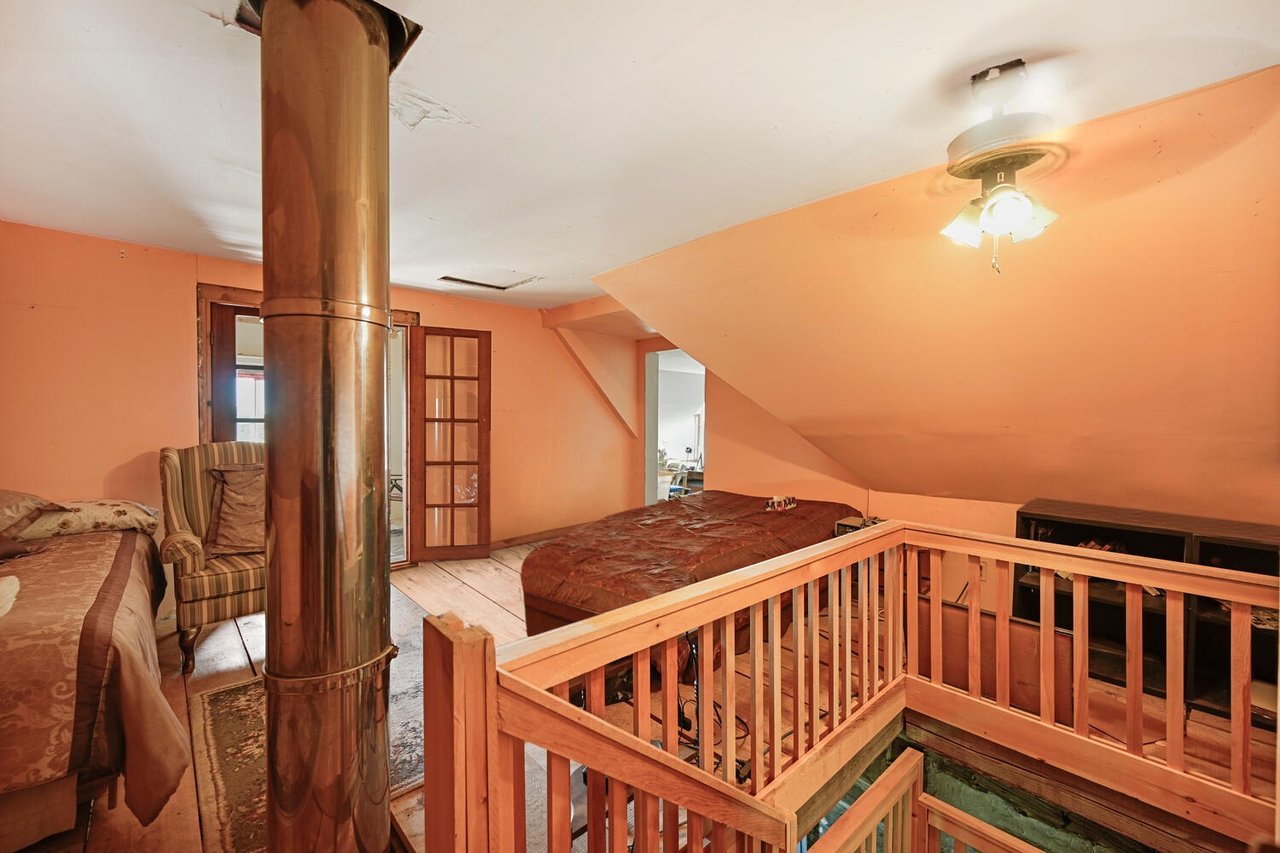
Attic loft bedroom with beds, sloped ceiling, wooden stair railing, and metal stove pipe.
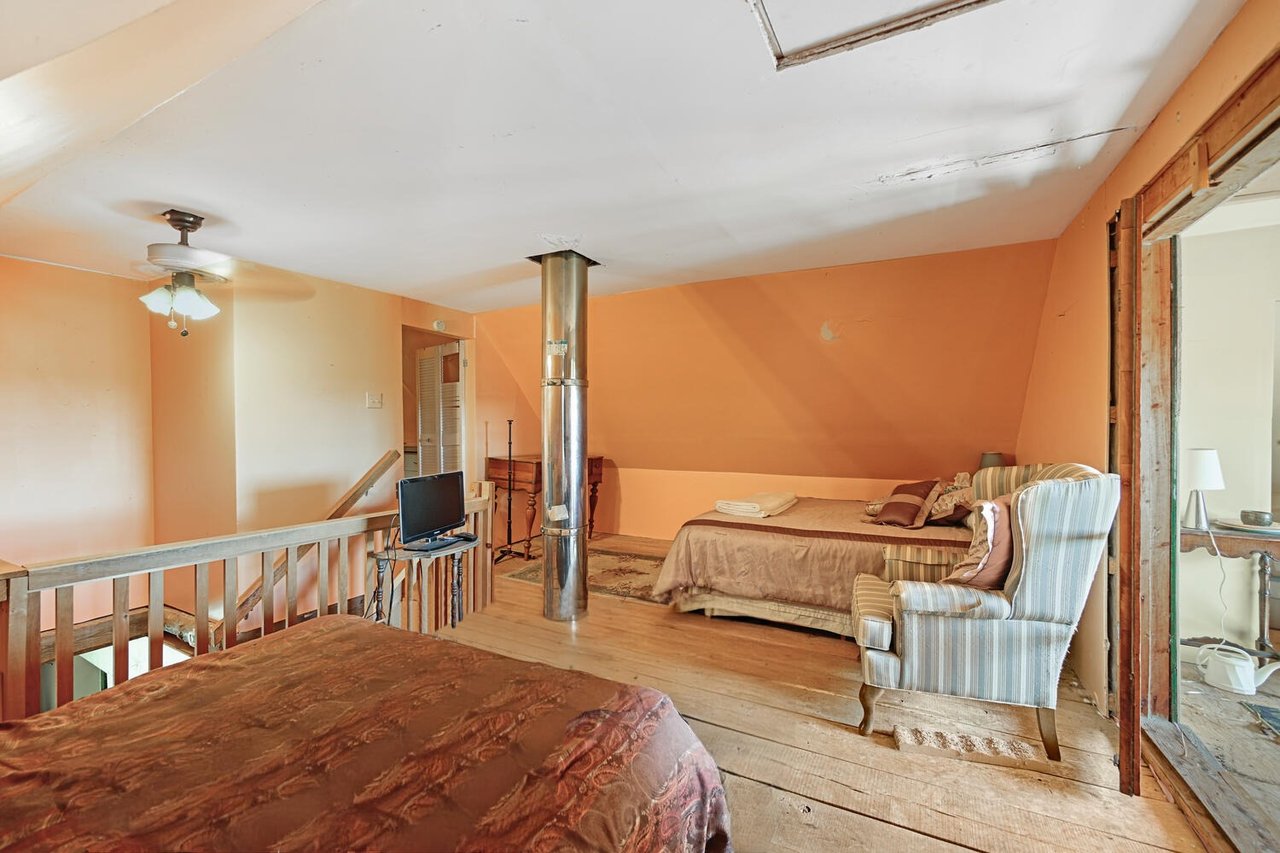
Loft bedroom with two beds, a striped armchair, exposed wood floors, and a central metal stove pipe.
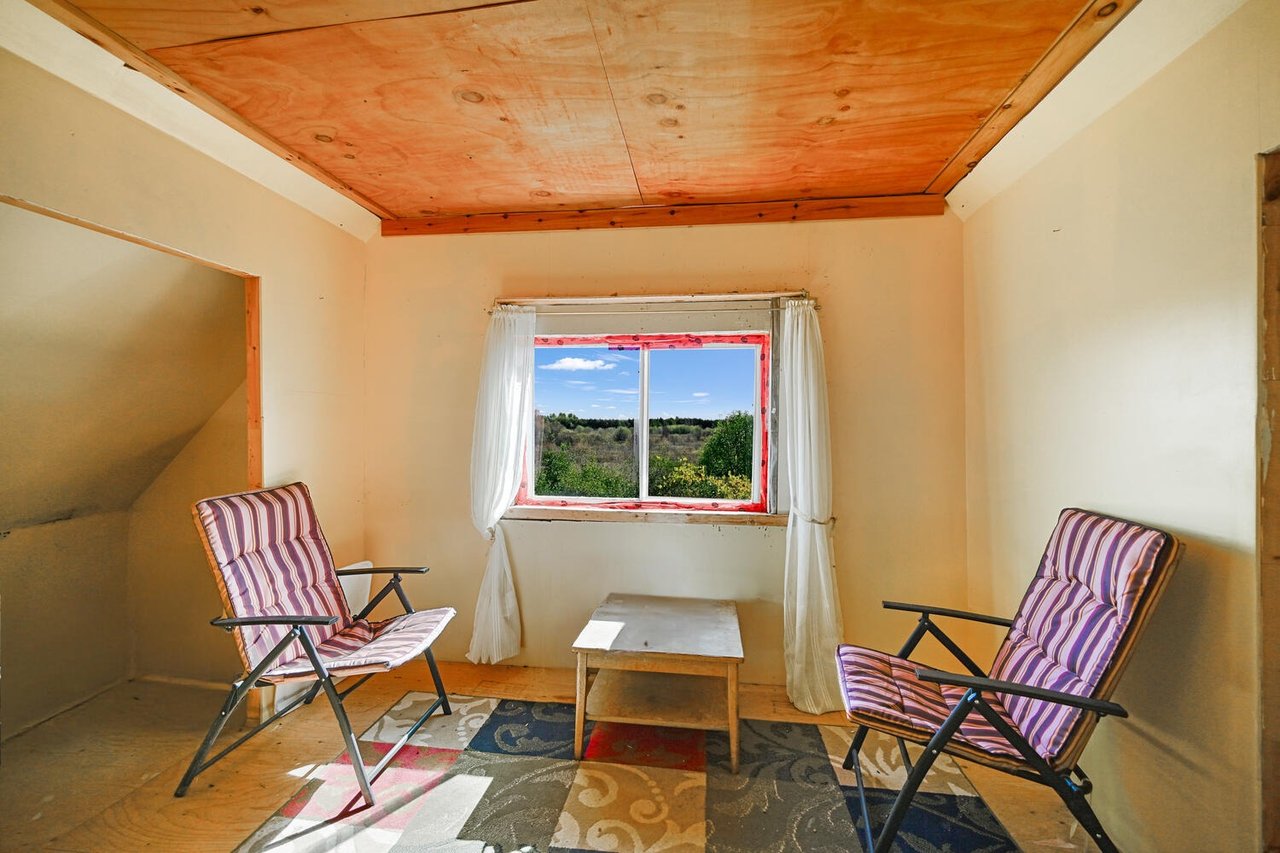
Small sitting room with striped chairs, a plywood ceiling, and a window overlooking green fields.
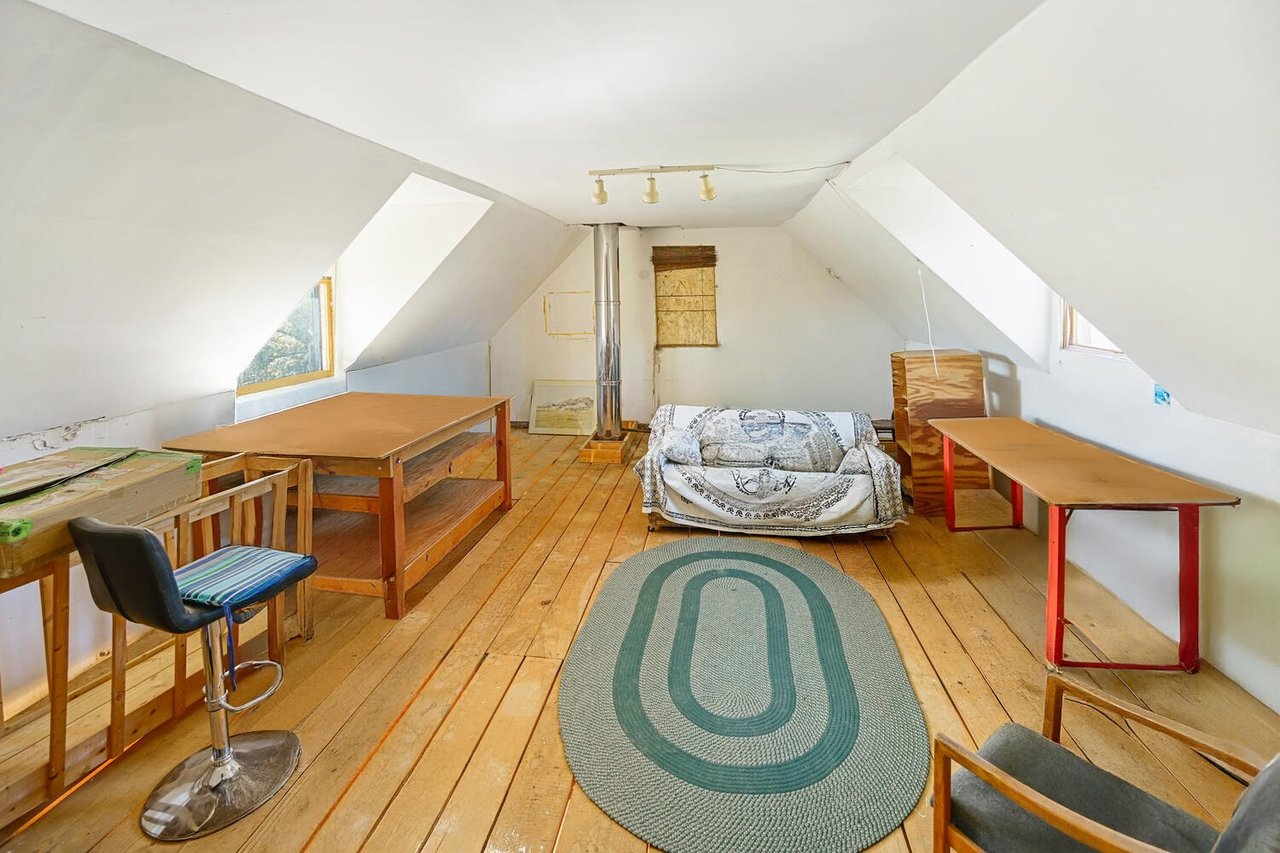
Furnished attic room with sloped ceilings, wood-plank floors, tables, and a small sofa.
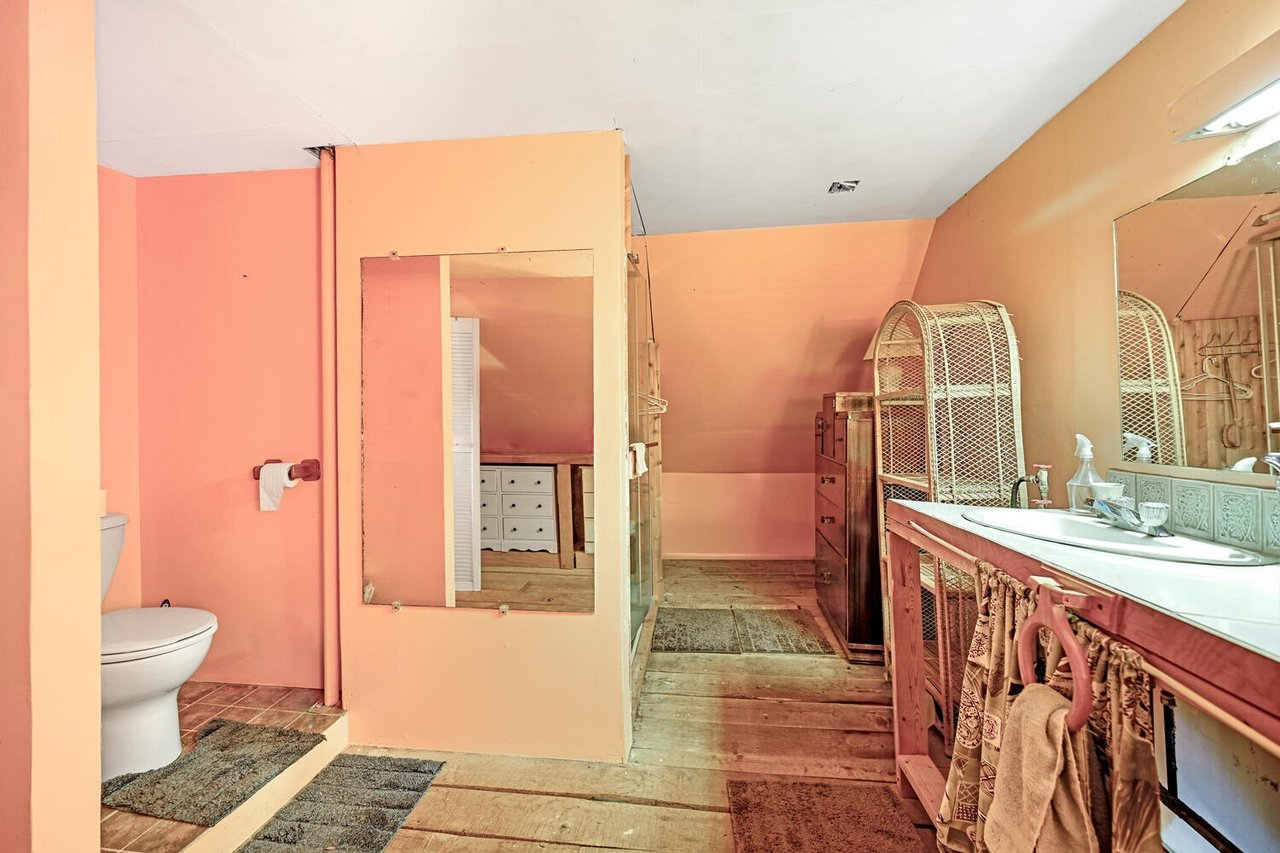
Bathroom with a long wooden vanity, large mirrors, and a separate raised toilet nook.
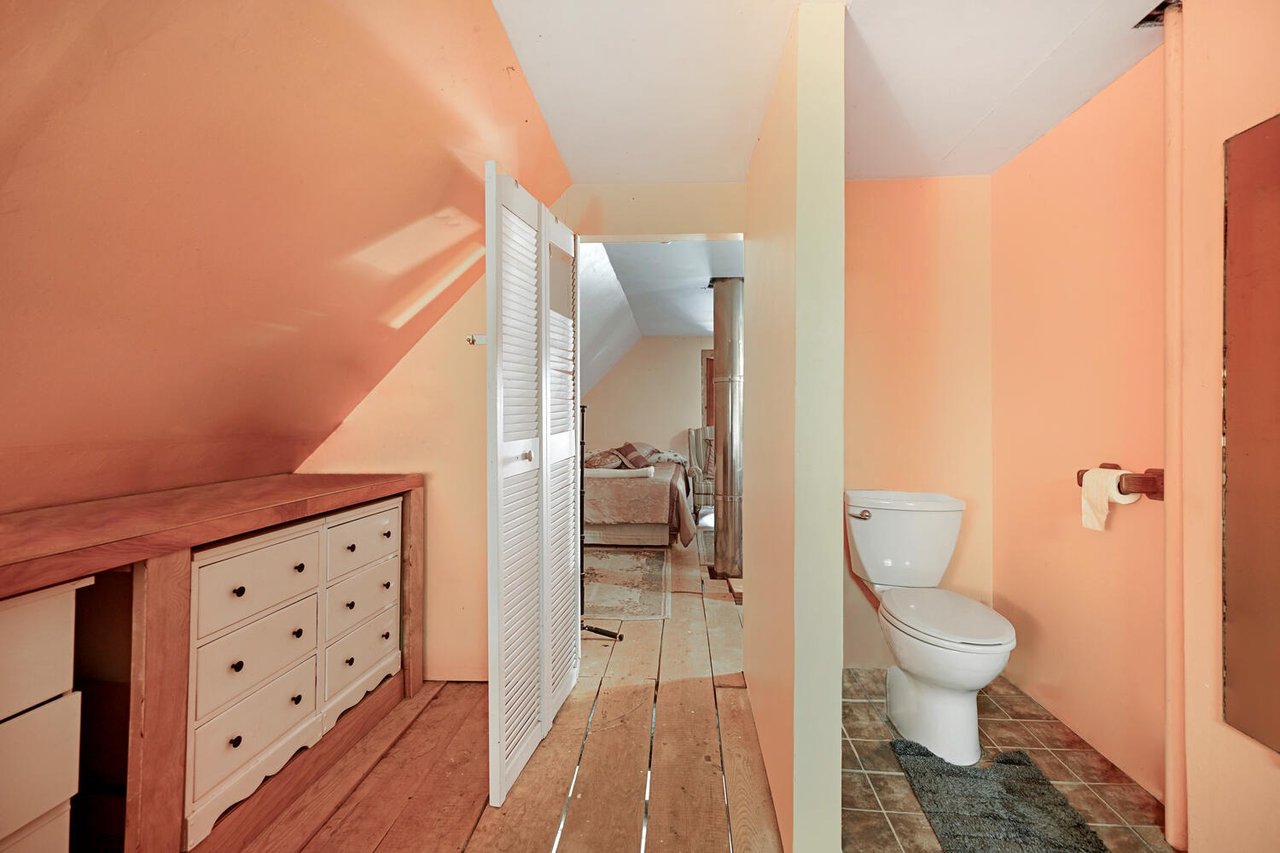
Attic bathroom with a toilet beside a dresser and an open doorway to a bedroom.
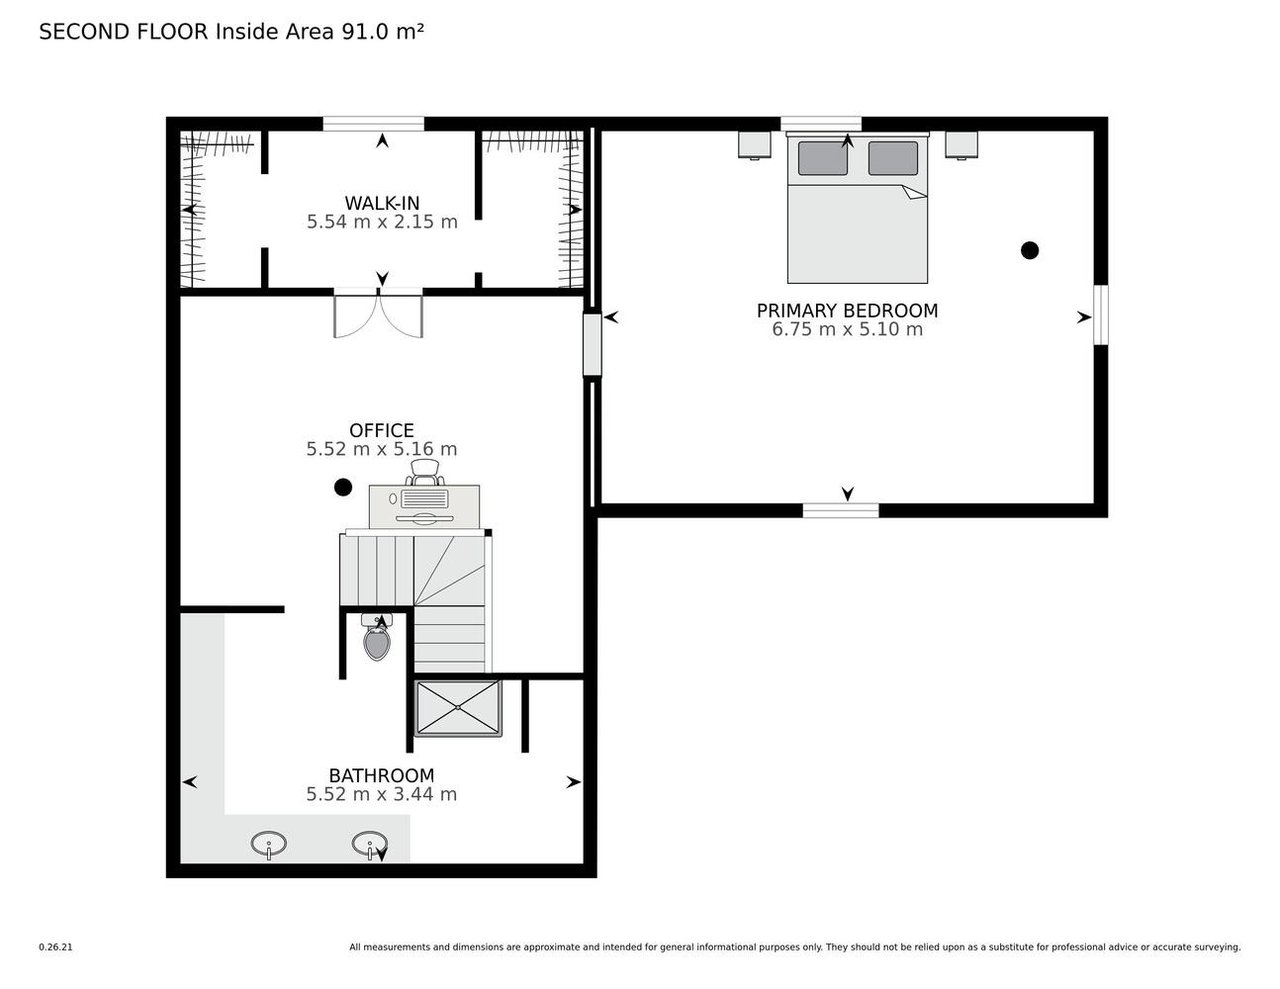
Second-floor floor plan showing a primary bedroom, office, walk-in closet, and bathroom.
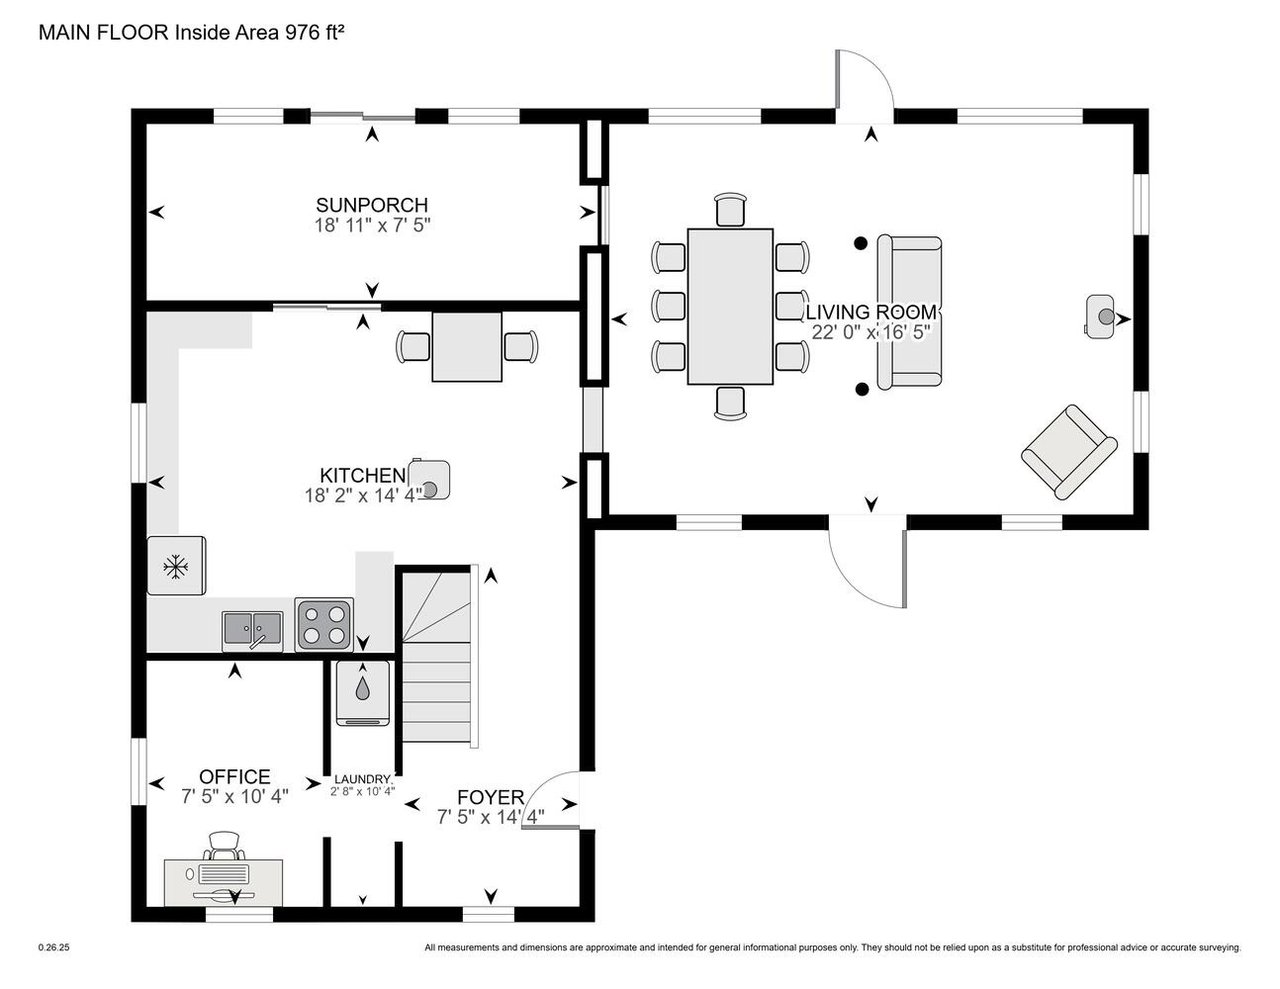
Main-floor plan with a sunporch, kitchen, office, laundry, foyer, and living room.
VIEW PHOTOS
$624,901

10827 Jellyby Rd

2 Beds 1,560 Sq.Ft. 98 Acres

Description

Private 98-Acre Retreat with Log Home and Workshop/Studio

Discover the tranquility of this private 98-acre property, surrounded by lush cedar bushes, natural wetlands, and abundant wildlife. This peaceful retreat offers the perfect blend of rustic charm and functional space—ideal for nature lovers, hobbyists, or those seeking a quiet country lifestyle. If you’re looking for privacy, nature, and inspiration, this property is for you! This peaceful retreat offers endless possibilities—whether you’re seeking a quiet country lifestyle, space for your artistic pursuits, or simply a place to unwind

Property Highlights

  • Expansive 98 acres of private land with a mix of cedar bush and wetlands—perfect for exploring, birdwatching, or enjoying the beauty of untouched nature.

  • Charming Log Home (approx. 1,560 sq. ft.) featuring warm wood interiors and cozy living spaces that reflect true country character.

  • Main Level: Convenient main-floor laundry, a cozy den or office, and a spacious kitchen with plenty of cupboards and counter space. Patio doors lead to a veranda, perfect for soaking up the sun and taking in the natural surroundings.

  • Living Space: The large living/dining room combination features rustic charm and abundant natural light—ideal for relaxing or entertaining.

  • Upper Level: A bright open area that could serve as a sitting room, reading nook, or creative space. A generous bathroom and an additional room overlooking the living area make an ideal bedroom or art studio, complete with windows on every wall for natural light.
  • Quonset Workshop/Studio (approx. 864 sq. ft., built in 2004)—a versatile space ideal for hobbies, storage, or creative projects.

  • Peaceful setting offering endless potential for recreational use, homesteading, or simply enjoying the privacy of your own natural sanctuary.

Whether you’re an artist, nature lover, or someone dreaming of a peaceful country retreat, this unique property offers the perfect blend of privacy, creativity, and tranquility. Don’t miss your chance to make it your own!

The house is being sold “as is”

Share Property

Location

10827 Jellyby Road, Elizabethtown-Kitley, ON K0G 1R0

Status

For Sale
Gerard  Cabrera

Gerard Cabrera

TITLE

REALTOR®

LICENSE

4756551

Property Amenities

Interior
Total Bedrooms: 2
Other Interior Features All appliances are being sold AS IS
Area & Lot
Lot Area 98 Acres
Living area 1,560 Sq.Ft.
Year Built 1998
Status For Sale
Finance
Sales Price $624,901
Rustic two-story wood-sided home with multiple gables, seen beyond a leafy, grassy yard.

360 Virtual Tour

Take a tour of this property
Rustic two-story wood-sided home with multiple gables, seen beyond a leafy, grassy yard.

Schedule a Showing

I would love to show you my beautiful property. Please select your preferred date and time below. I will be in touch shortly to confirm your appointment.

Schedule a Showing

I would love to show you my beautiful property. Please select your preferred date and time below. I will be in touch shortly to confirm your appointment.

Thank you for your interest in 10827 Jellyby Road, Elizabethtown-Kitley, ON K0G 1R0. We are reviewing your request and will be in touch shortly!

Mortgage Calculator

Estimate your monthly mortgage payment, including the principal and interest, property taxes, and HOA. Adjust the values to generate a more accurate rate.

All estimates are provided for informational purposes only. Actual amounts may vary.
$0,000 Your Payment 20 15 65
$0,000 Your Payment

Let’s Find Your Dream Home

Get assistance in determining current property value, crafting a competitive offer, writing and negotiating a contract, and much more. Contact me today so I can guide you through the buying and selling process.