3 Beds
2 Baths
1,327 sqft
C$189,900
44 Sunset Drive, Campbellton New Brunswick, E3N1S8
Price per sqftC$143.10
Built in1947
Property size1,327 sqft
Property typeOther
Courtesy of Aeron Arpin Johnson with Keller Williams Capital Realty (C)
Overview
Active
Listed Oct 16, 2026
Updated 5 days ago
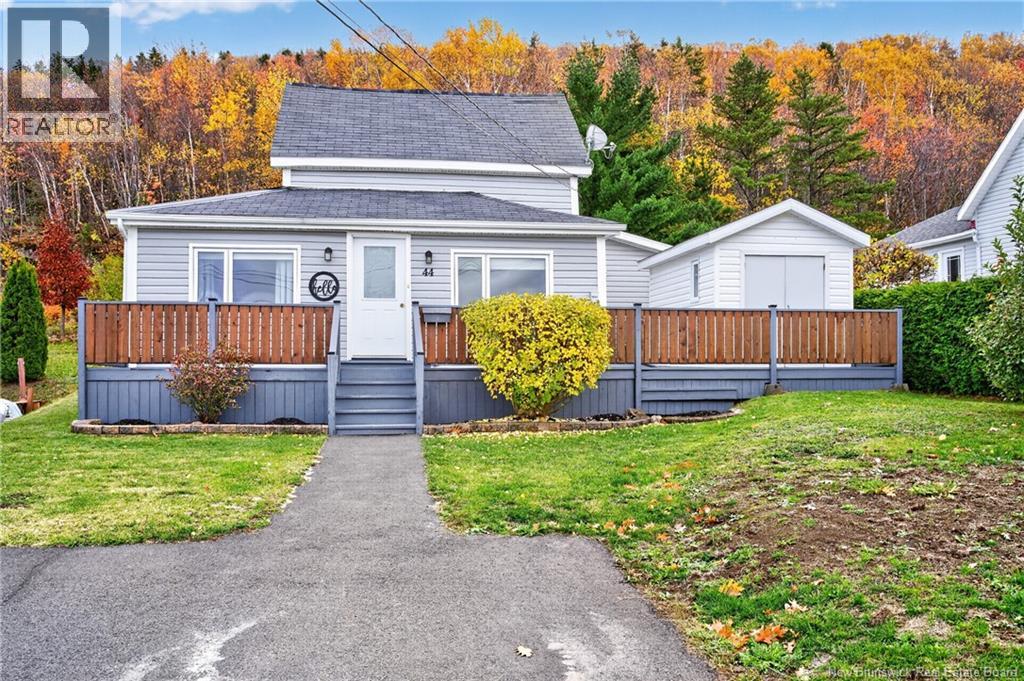
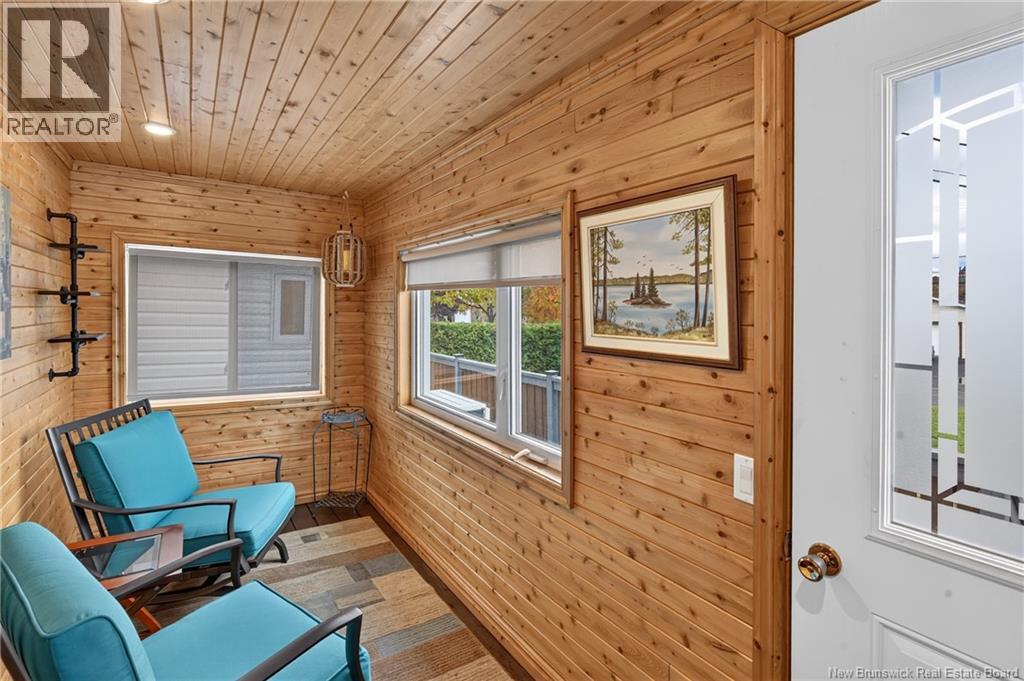
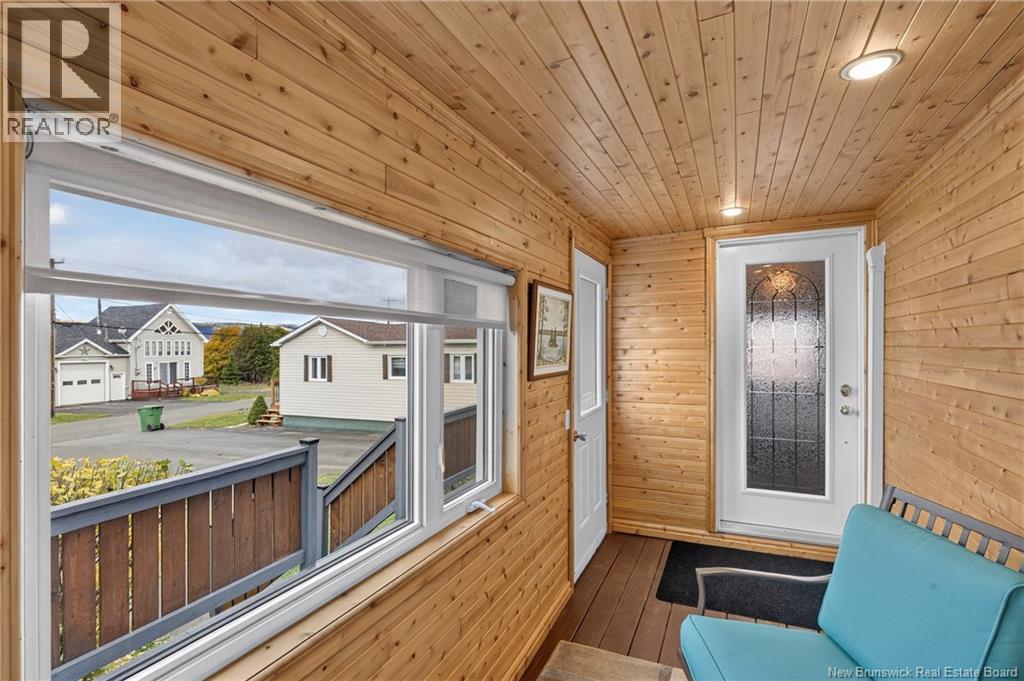
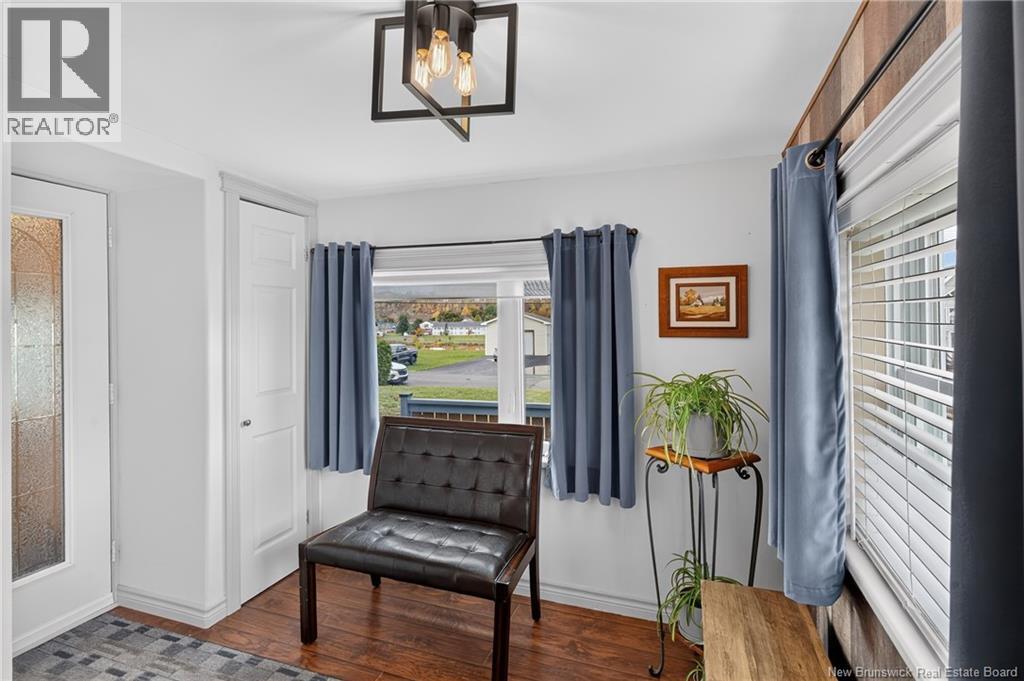
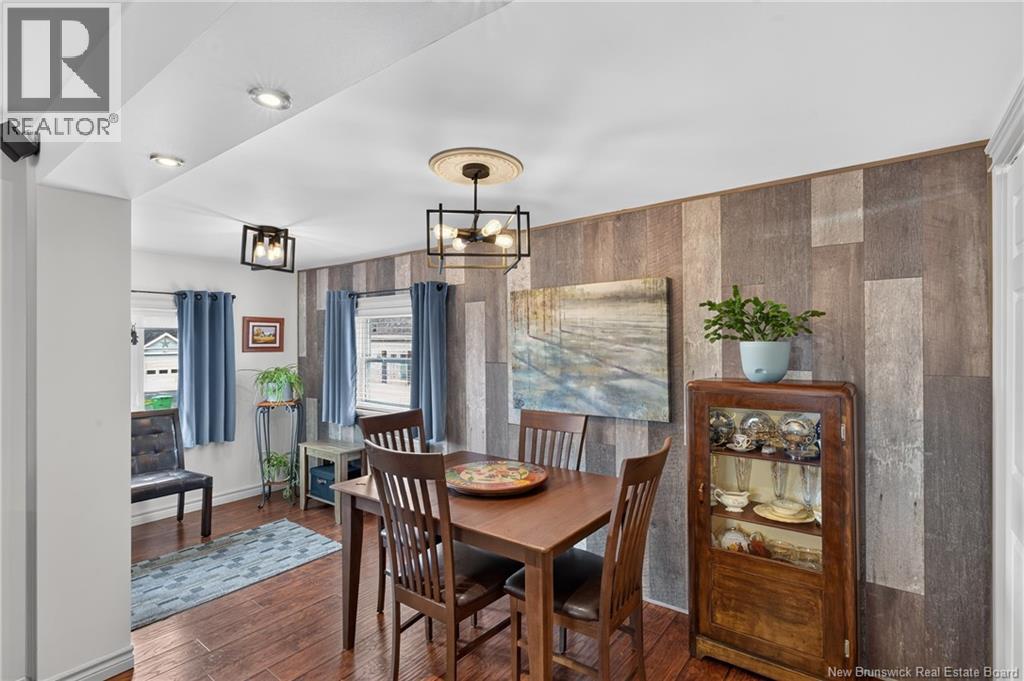
Looking for a well-cared-for home with flexible living space and a few extras that make moving in easier? This charming 1.5-storey home offers a practical layout, inviting living spaces and plenty to appreciate inside and out. The main floor features a spacious kitchen with generous counter space and cabinetry, perfect for anyone who loves to cook or bake. You'll also find a comfortable living room, a cozy sunroom, a convenient laundry area and a large bathroom with access through to an additional main-floor room currently used as a bedroom. Upstairs offers two additional bedrooms, with a half bathroom located within the larger bedroom, providing flexibility for family, guests or a home office. The basement consists of a crawl space. Outside, the beautifully maintained yard, welcoming front deck and paved driveway add to the property's appeal. Storage is well covered with a shed attached to the front deck, a separate backyard storage shed and a temporary Tempo-style shelter. And here's a practical bonus: select lawn-care equipment and snowblower are included in the sale, giving the next owner a head start on looking after the property throughout the seasons. Whether you're buying your first home, looking for more convenient main-floor living or hoping for a layout that can accommodate different household needs, this property is worth a closer look! (id:41202)
Additional information
- MLS® ID
- NB149674
Interior Features
- Bedrooms
- 3
- Bathrooms
- 2
- Cooling
- Yes
- Heating
- Yes
- Basement
- No
Exterior Features
- Lot Size
- 0.11 Acres
Other Property Details
- Taxes
- $1,232
- Tax Frequency
- Annually
Courtesy of Aeron Arpin Johnson with Keller Williams Capital Realty (C)
The trademarks MLS®, REALTOR®, and the associated logos are owned or controlled by The Canadian Real Estate Association. Used under license. This listing content provided by REALTOR.ca has been licensed by REALTOR® members of The Canadian Real Estate Association
©2026 Canadian Real Estate Association. All rights reserved.
