4 Beds
2 Baths
C$619,900
10 SUNICREST BOULEVARD, Clarington ( Bowmanville ) Ontario, L1C2G7
Property typeOther
Courtesy of Cheryl Seal with Royal LePage Frank Real Estate
Overview
Active
Listed Oct 14, 2026
Updated 5 days ago
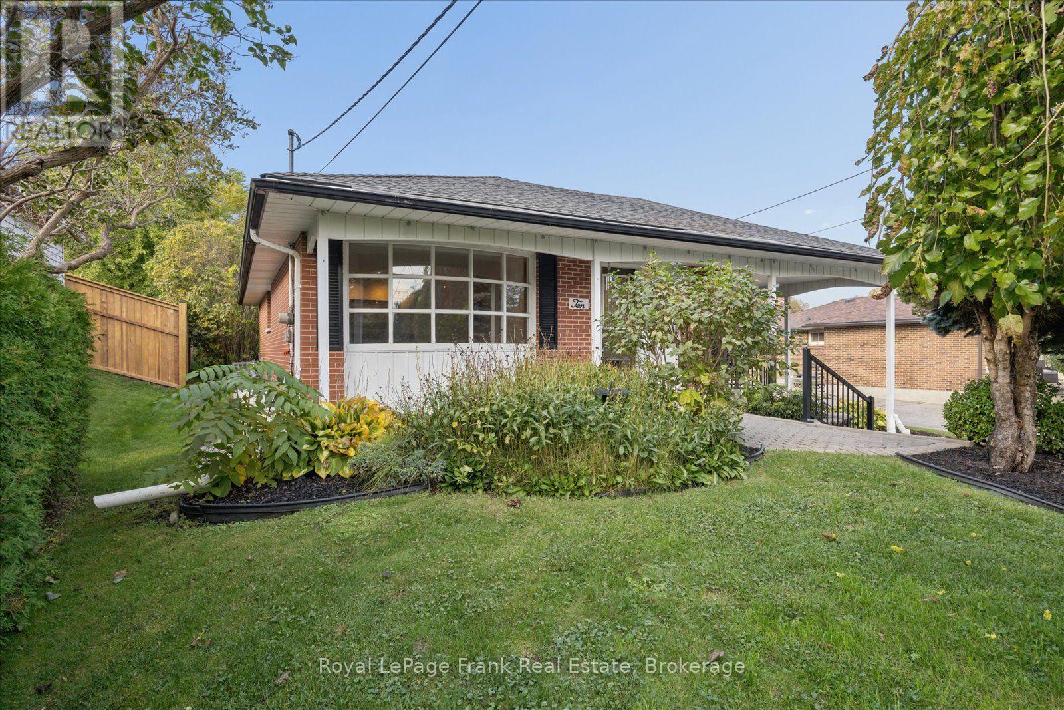
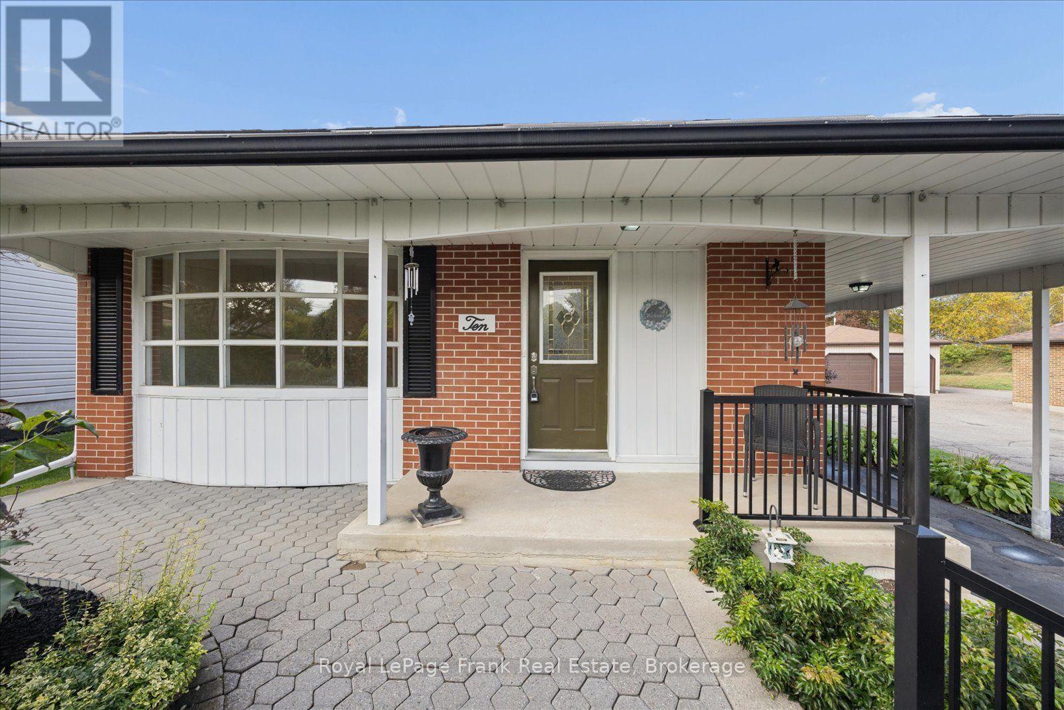
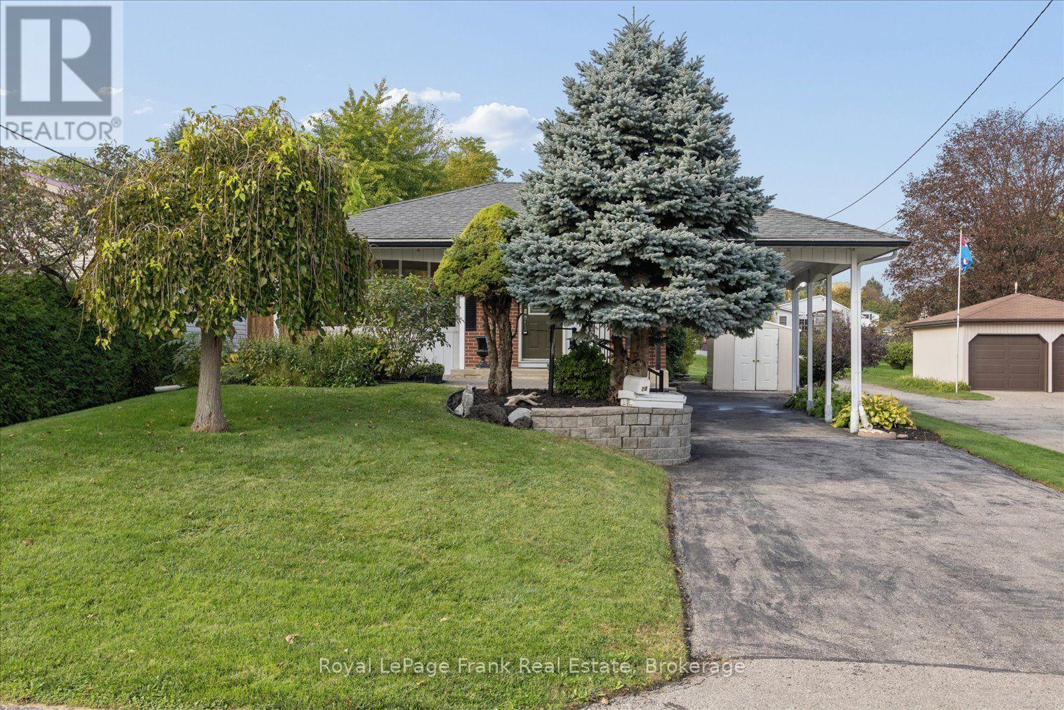
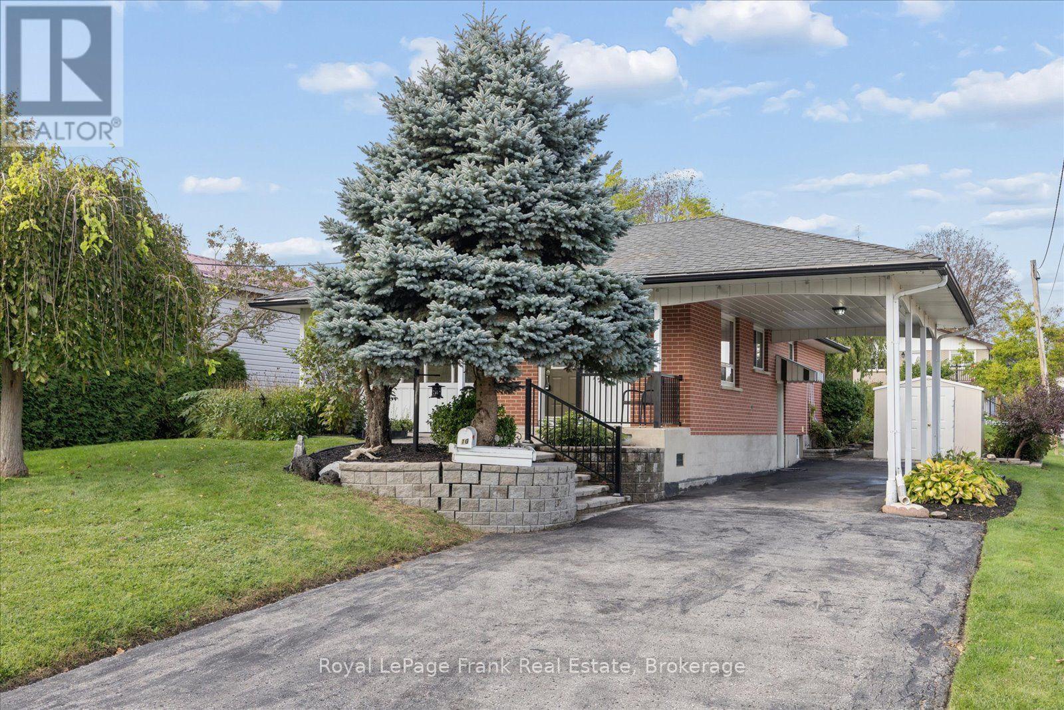
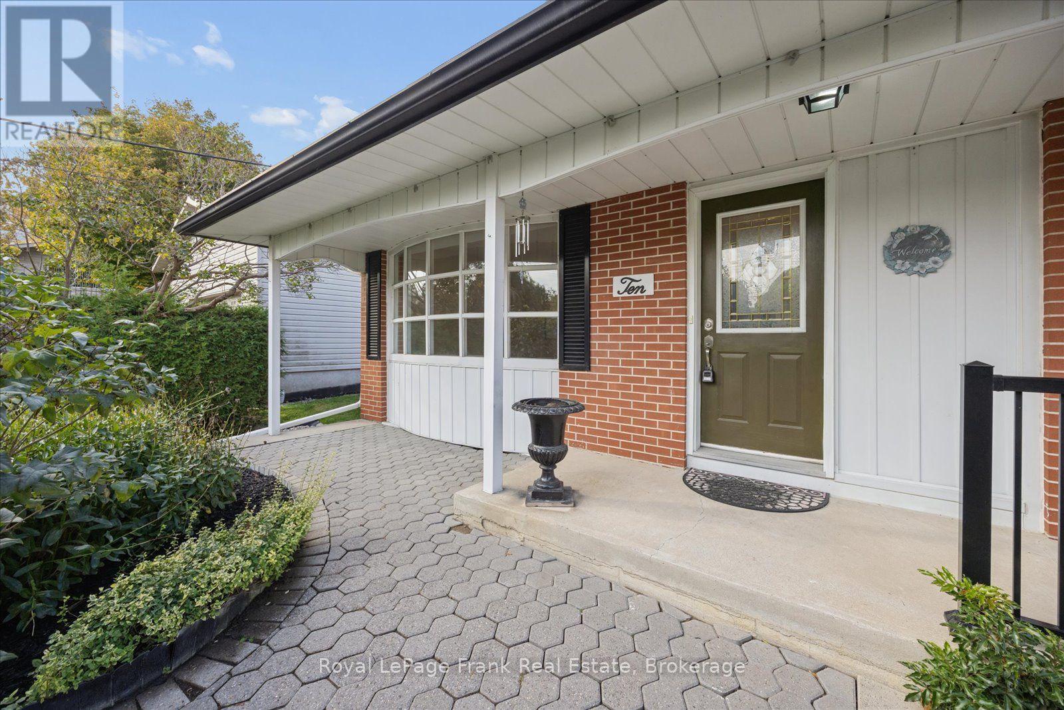
Welcome to 10 Sunicrest Blvd! Lovingly Cared For By The Same Owners For Over 50 Years, This Charming Brick Bungalow Is Full Of Potential And Ready For Its Next Chapter! An Excellent Opportunity For First-Time Buyers Looking To Put Down Roots and Update to Make it Their Own, Downsizers Seeking Comfortable One-Level Living, Or Investors Exploring Income Potential. Fantastic Curb Appeal with a Large Front Porch/Patio, Ready to Decorate for Christmas or Other Seasonal Events! Enter into the Bright Living Room Featuring a Large Bay Window Overlooking the Beautifully Landscaped Front Yard. Continue Into The Spacious Eat-In Kitchen Featuring A Brand-New Fridge, Then Down The Hall To Three Comfortable Main-Floor Bedrooms. The Third Bedroom has been Converted to a Convenient Main Floor Laundry Room, and Features a Walk-Out to the Serene Patio and Backyard. A 4pc Bathroom Completes the Main Floor. A Separate Side Entrance Leads To a Lower Level In-Law Suite, with Large Living Space, a Kitchenette, Multi-Use Room (Potential Bedroom), 3pc Bathroom and Loads of Storage. Offering Flexibility For Extended Family, Additional Living Space, Or Potential Rental Income. Outside, Enjoy The Convenience Of A Carport, Garden Shed And A Beautiful Backyard With A Patio That's Perfect For Relaxing, Entertaining, Or Enjoying A Little Outdoor Escape. Located Within Walking Distance To Schools And Parks, it's Also Minutes to Shopping, Dining and Highway 401 for Commuters. Furnace (2019). Great Value for the Price, Offering An Opportunity To Get Into A Wonderful Bowmanville Neighbourhood At A Very Attractive Price Point And Create A Home That Reflects Your Own Style And Vision (id:41202)
Additional information
- MLS® ID
- E14032254
Interior Features
- Bedrooms
- 4
- Bathrooms
- 2
- Fireplace
- Yes
- Cooling
- Yes
- Heating
- Yes
- Basement
- No
Other Property Details
- Taxes
- $4,471
- Tax Frequency
- Annually
Courtesy of Cheryl Seal with Royal LePage Frank Real Estate
The trademarks MLS®, REALTOR®, and the associated logos are owned or controlled by The Canadian Real Estate Association. Used under license. This listing content provided by REALTOR.ca has been licensed by REALTOR® members of The Canadian Real Estate Association
©2026 Canadian Real Estate Association. All rights reserved.
