2 Beds
1 Bath
900 sqft
C$374,900
21 De La Montee, Notre - Dame New Brunswick, E4V0C9
Price per sqftC$416.56
Built in2025
Property size900 sqft
Property typeOther
Courtesy of Tracy Gunter with 3 Percent Realty Atlantic Inc.
Overview
Active
Listed Aug 26, 2026
Updated 12h ago
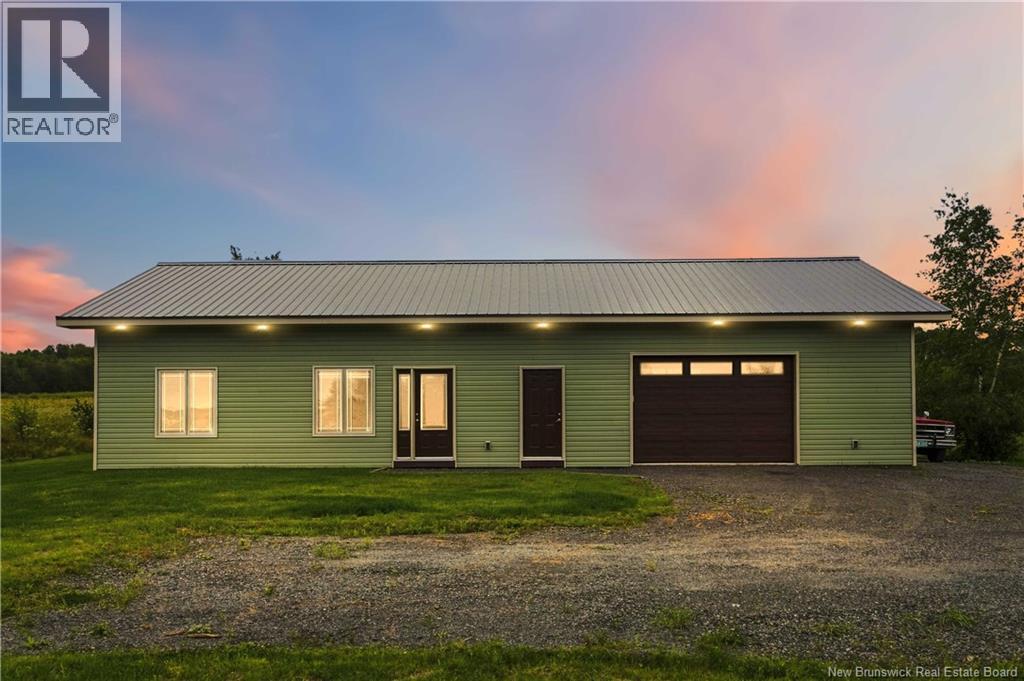
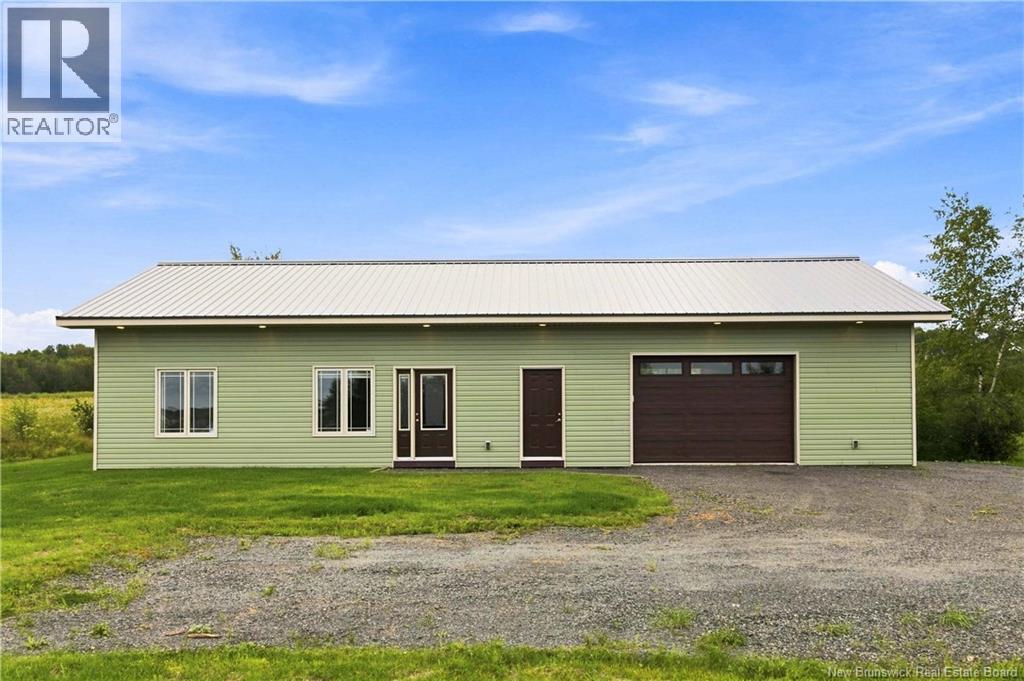
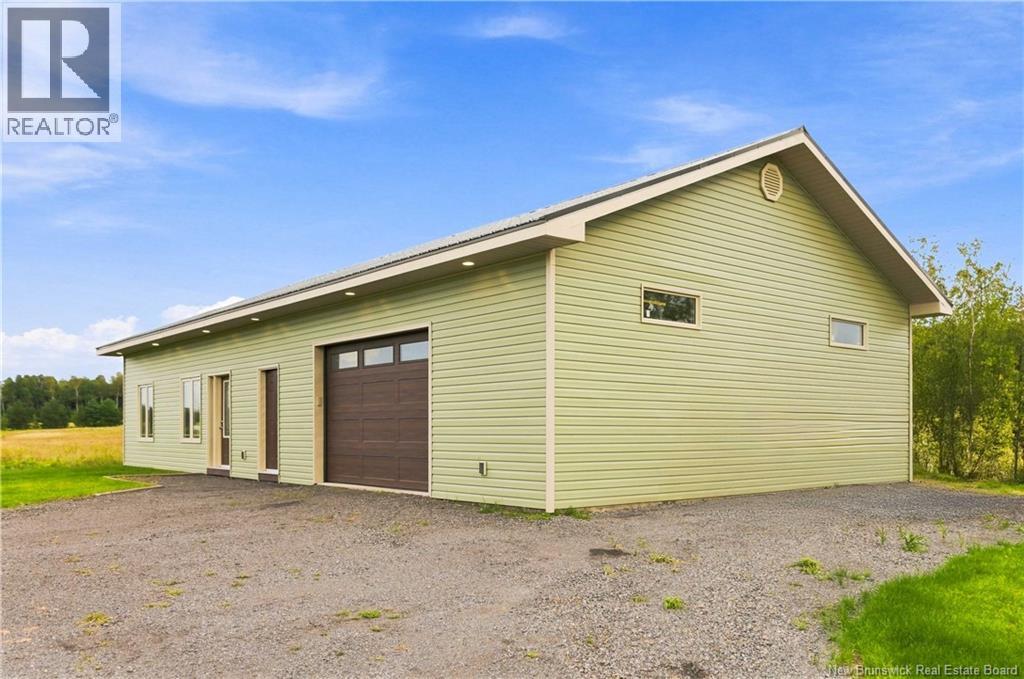
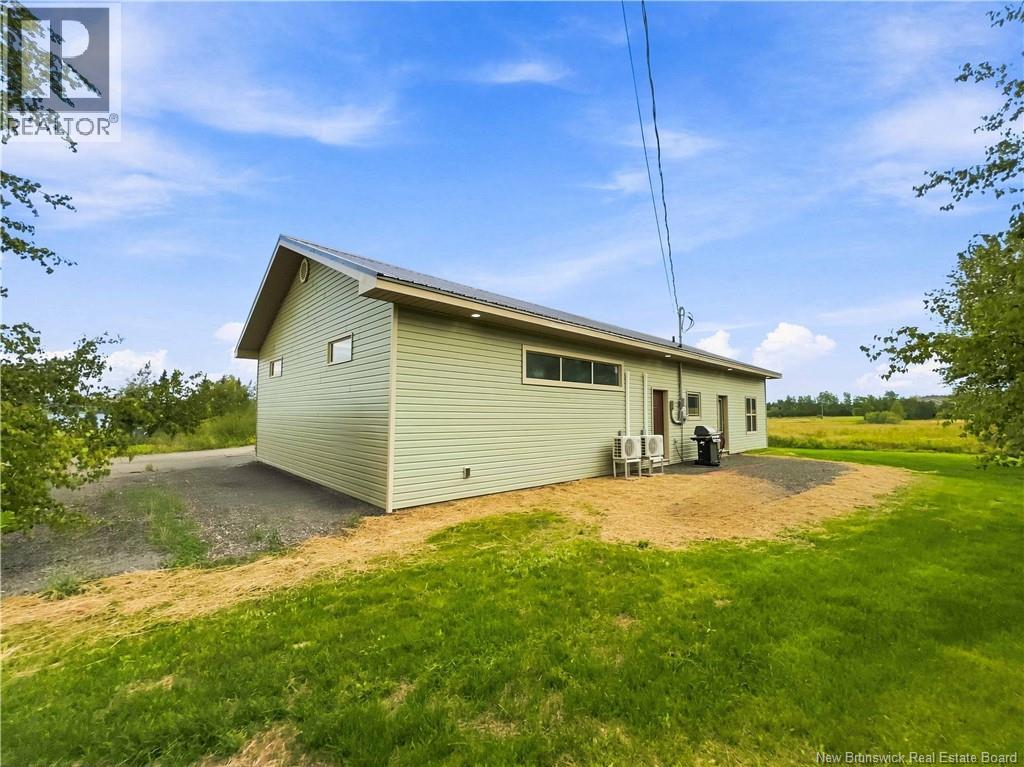
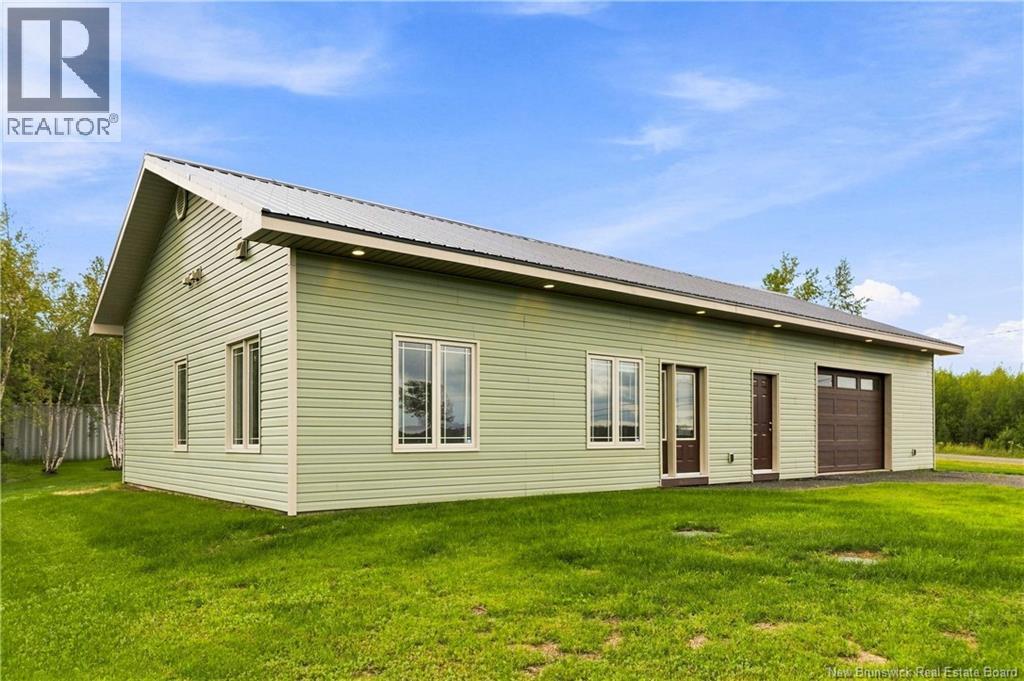
Welcome to 21 Chemin De La Montee, where modern comfort meets peaceful country living! This bright, well-designed home offers convenient one-level living with an open-concept layout and high ceilings that create a spacious and inviting atmosphere. The heart of the home is the crisp white kitchen, featuring plenty of cabinetry, stainless steel appliances, black marble style countertops and a large peninsula with seating perfect for everyday meals or entertaining. The kitchen flows seamlessly into the living area, while large windows bring in plenty of natural light and showcase the beautiful surrounding countryside. The home offers 2 comfortable bedrooms and a spacious bathroom complete with both a relaxing soaker tub and separate shower. A convenient laundry area and mini-split heat pump add to the home's functionality and year-round comfort. One of the standout features is the large, attached garage (30 x 30), offering an impressive amount of space for vehicles, recreational toys, a workshop or additional storage. Outside, enjoy a spacious yard surrounded by open fields and country views and water views, giving you room to relax and enjoy the outdoors. With its modern interior, efficient layout, attached garage and peaceful setting, 21 Chemin De La Montee offers a wonderful combination of comfort, space and country charm. Book your private showing today! (id:41202)
Additional information
- MLS® ID
- NB146710
Interior Features
- Bedrooms
- 2
- Bathrooms
- 1
- Cooling
- Yes
- Heating
- Yes
- Basement
- No
Exterior Features
- Lot Size
- 1.21 Acres
Other Property Details
- Taxes
- $3,238
- Tax Frequency
- Annually
- Garage
- Yes
- View
- Yes
Courtesy of Tracy Gunter with 3 Percent Realty Atlantic Inc.
The trademarks MLS®, REALTOR®, and the associated logos are owned or controlled by The Canadian Real Estate Association. Used under license. This listing content provided by REALTOR.ca has been licensed by REALTOR® members of The Canadian Real Estate Association
©2026 Canadian Real Estate Association. All rights reserved.
