2 Beds
2 Baths
936 sqft
C$419,900
1597 Route 105, Southampton New Brunswick, E6G1M3
Price per sqftC$448.61
Built in1986
Property size936 sqft
Property typeOther
Courtesy of Carla Hunter with Keller Williams Capital Realty
Overview
Active
Listed Aug 6, 2026
Updated 13 days ago
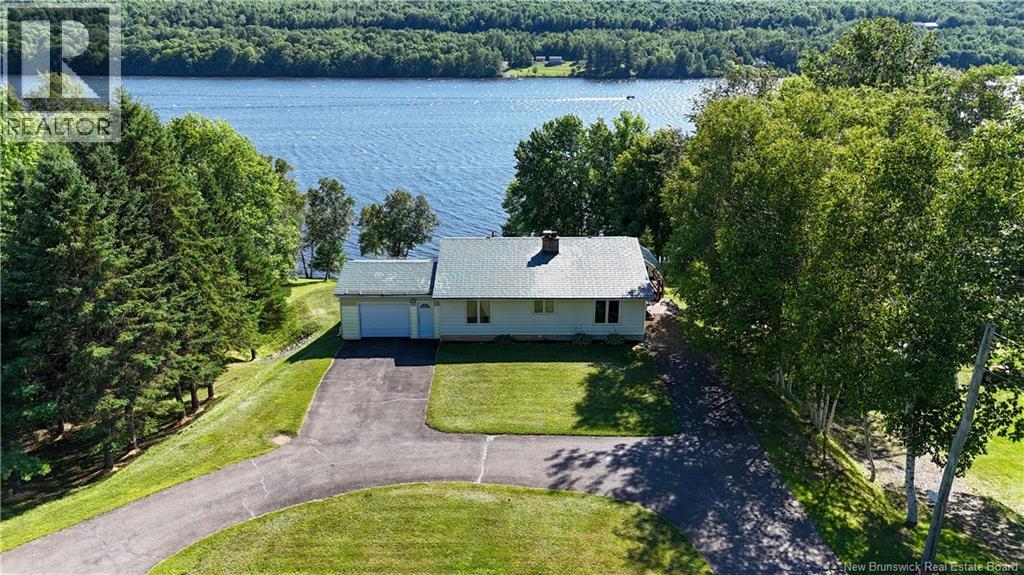
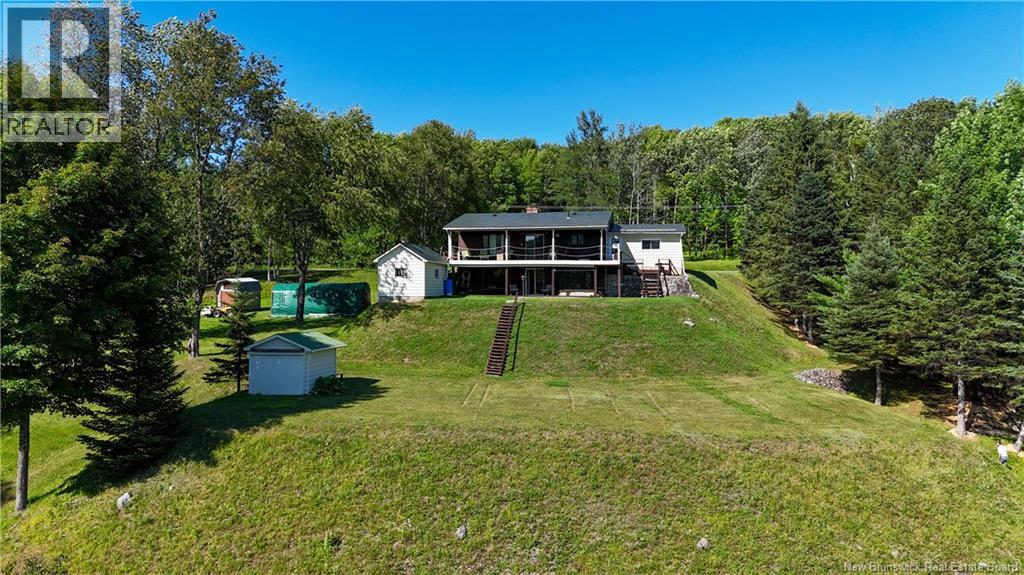
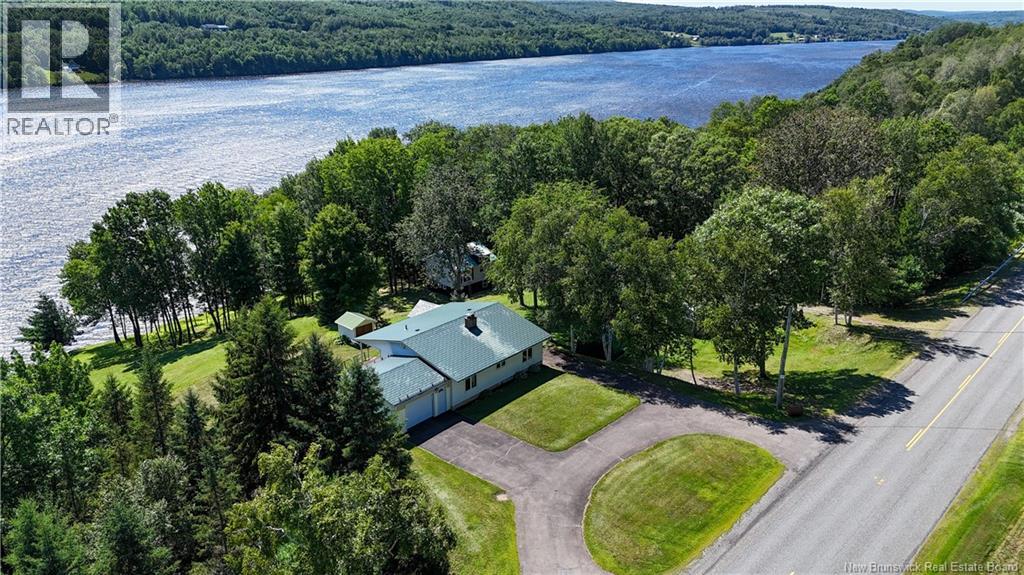
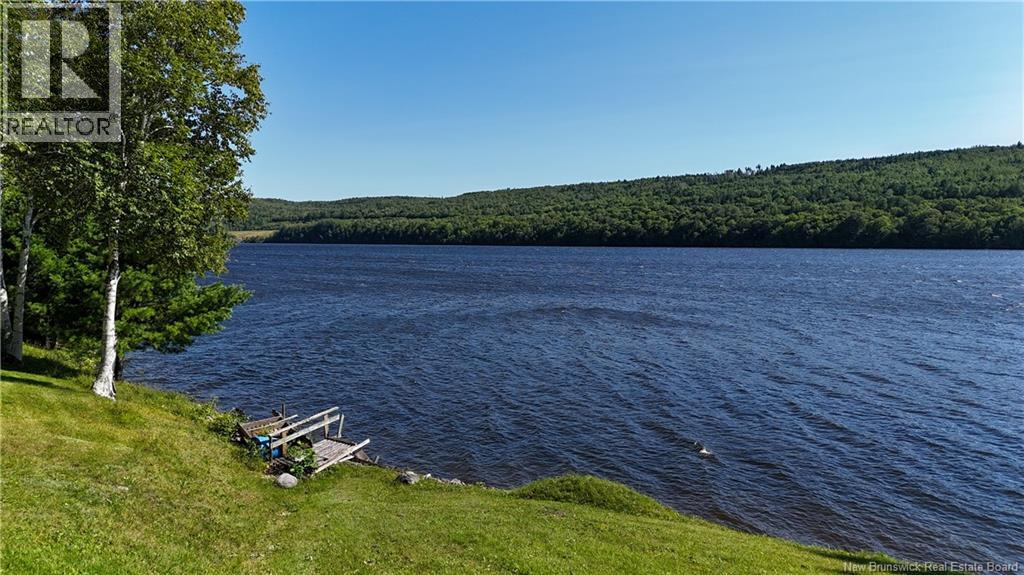
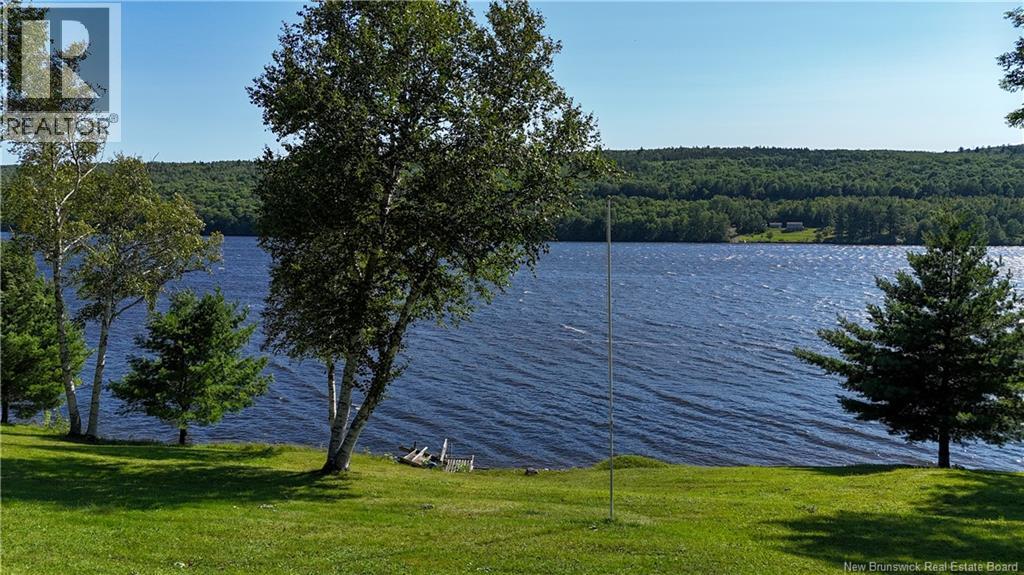
Welcome to 1597 Rte 105, Southampton along the beautiful Saint John River! This well-maintained 2-bedroom, 2-bath bungalow offers breathtaking river views and access to some of the area's finest boating, creating the perfect setting for year-round living or a relaxing getaway. A circular paved driveway leads to the home, complete with an attached single-car garage. Inside, you'll appreciate the bright, open-concept kitchen, dining, and living area featuring hardwood and tile flooring, making it ideal for both everyday living and entertaining. The main level also offers two spacious bedrooms with generous closet space and a full bathroom. The fully finished walkout lower level is filled with natural light and expands your living space with a welcoming family room centered around a beautiful fireplace with a wood stove insert. This level also includes a second bathroom with shower, laundry area, utility room, and direct access to the backyard. Outside, you'll find a workshop and separate storage building, providing plenty of space for hobbies, tools, and recreational equipment. The sloping terrace leads down to the water's edge, where you can enjoy spectacular views, launch your boat, or simply relax and take in the peaceful surroundings. Whether you're looking for a year-round home or a waterfront escape, this property offers an exceptional lifestyle with stunning scenery, outstanding boating, and endless opportunities to enjoy. (id:41202)
Additional information
- MLS® ID
- NB145428
Interior Features
- Bedrooms
- 2
- Bathrooms
- 2
- Fireplace
- Yes
- Heating
- Yes
- Basement
- No
Exterior Features
- Lot Size
- 1.42 Acres
Other Property Details
- Taxes
- $2,587
- Tax Frequency
- Annually
- Garage
- Yes
- View
- Yes
Courtesy of Carla Hunter with Keller Williams Capital Realty
The trademarks MLS®, REALTOR®, and the associated logos are owned or controlled by The Canadian Real Estate Association. Used under license. This listing content provided by REALTOR.ca has been licensed by REALTOR® members of The Canadian Real Estate Association
©2026 Canadian Real Estate Association. All rights reserved.
