3 Beds
2 Baths
C$369,900
4523 England ROAD, Regina Saskatchewan, S4R4P6
Built in1961
Property typeOther
Courtesy of Sara McKinley with Boyes Group Realty Inc.
Overview
Active
Listed Oct 21, 2026
Updated 5 days ago
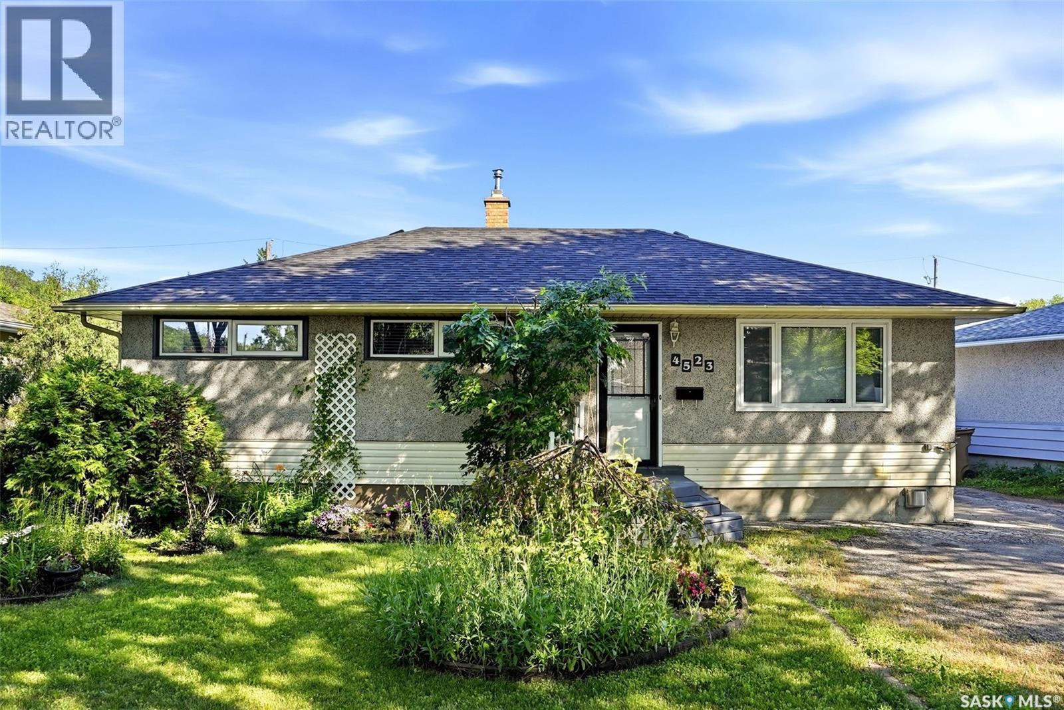
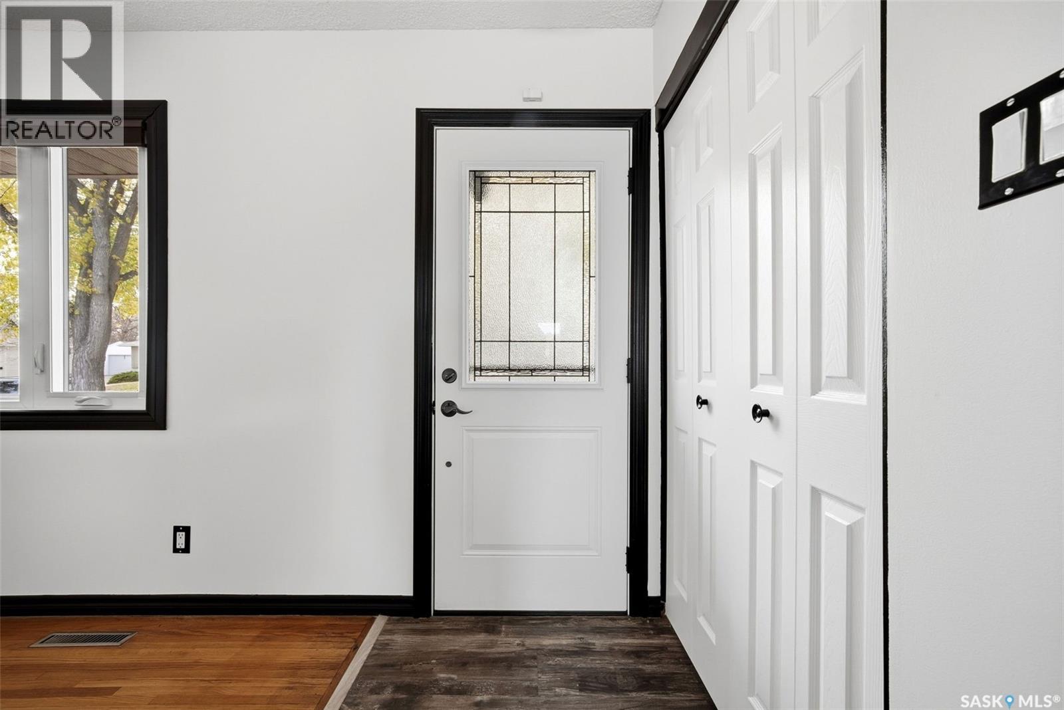
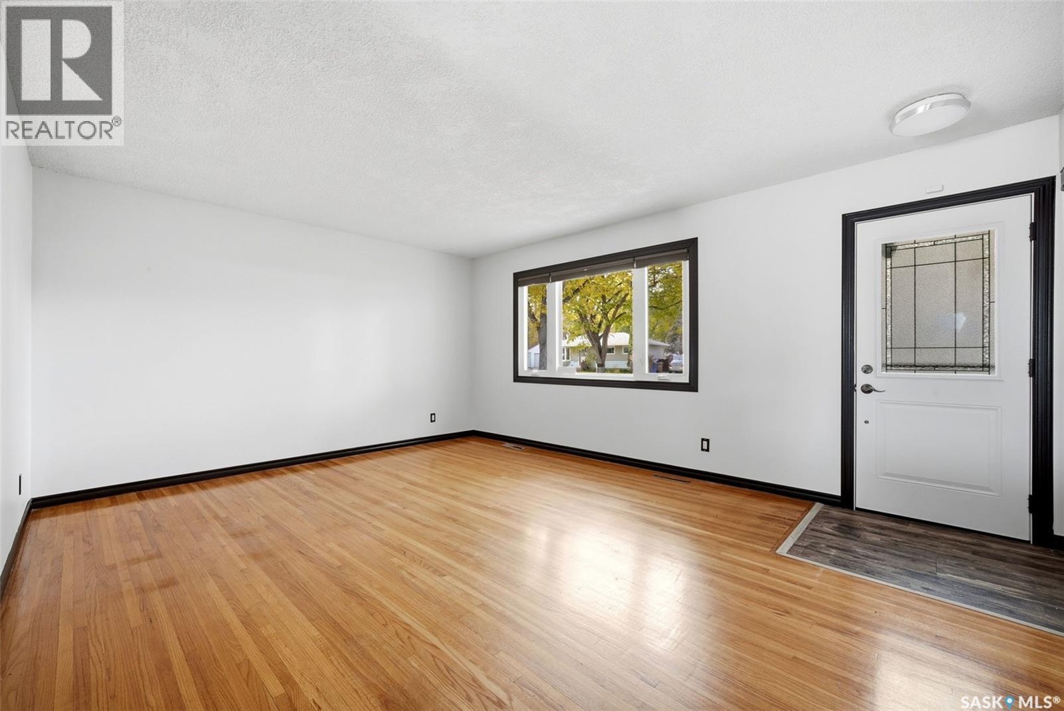
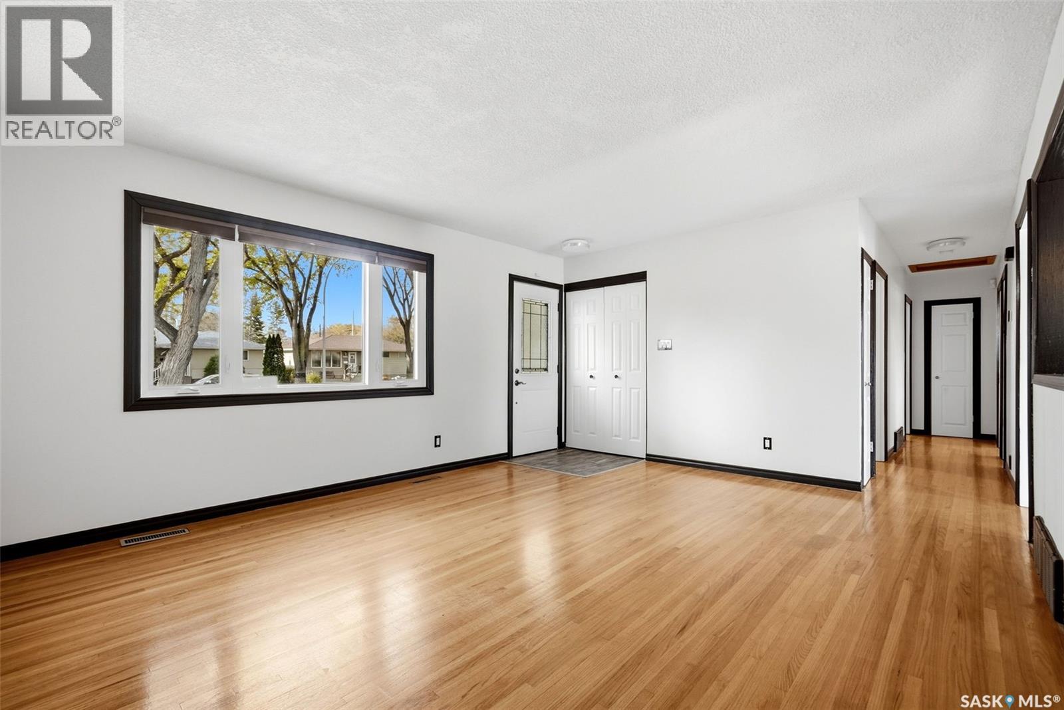
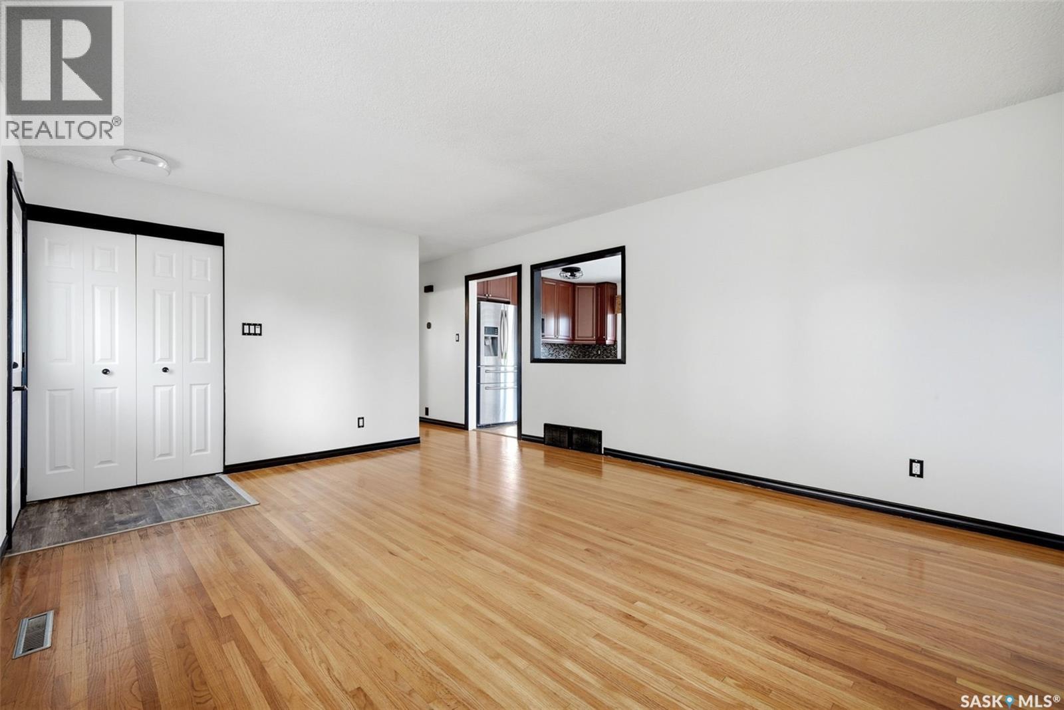
Welcome home to 4523 England Road in our Regent Park neighborhood in Regina SK! Every inch of this fully developed home nestled on an impressive 7327sqft manicured & mature lot has been loved by the same family for over 4 decades! Every upgrade has been thoughtfully done with the intention to be long-lasting! Stunning front yard curb appeal invites you into a semi-open concept floor plan/west facing window letting in the sun to the living rm, flowing into the eat in dining rm w/walk-in pantry + garden doors opening to the fenced backyard area. This stunning custom upgraded kitchen offers oodles of soft close cabinetry, glass backsplash, & included SS appliances. There are two good sized bedrooms w/closets & ceiling fans! The primary bdrm features a built-in closet, ceiling fan & great views of the backyard! This full bathroom is so spa-like w/a air jet 5 setting tub, vanity w/stone top, built in cabinet, & tile flooring (Oo la-la!). The basement has been developed w/family in mind showcasing a rec room w/corner gas fireplace, nook area w/wet bar & countertop, + fridge! Additional room (window does not meet egress requirements), 3PCE bathroom w/corner shower & floating shelves, dedicated L shape storage space (shelving included), more storage space under the stairs, & welcoming laundry area! Bask in the glory of nature outside w/perennials, mature trees, garden area + enough room for the dbl garage (19.4x23.1) w/power panel, rm to park the toys/RV as desired, & oversized shed! In the last 16 years this beloved home has seen countless updates: Sewer line (front), Dbl & Triple Pane Argon PVC windows throughout (even in the basement), HE Furnace, Central Air, Shingles w/Ice & Water Shield, All new doors w/storm doors, Painted Diamond Extinction paint w/fingerprint/smudge proof paint 15 yr warranty, OmniShield fire/Co2 monitors & more! Nearby École St.Mary/École Elsie Mironuck, Ellison/Laird Park, Lewvan Blvd for commuting/shopping amenities. Your new home sweet home! (id:41202)
Additional information
- MLS® ID
- SK051625
Interior Features
- Bedrooms
- 3
- Bathrooms
- 2
- Fireplace
- Yes
- Cooling
- Yes
- Heating
- Yes
- Basement
- Yes
Exterior Features
- Lot Size
- 0.17 Acres
Other Property Details
- Taxes
- $3,786
- Tax Frequency
- Annually
- Garage
- Yes
Courtesy of Sara McKinley with Boyes Group Realty Inc.
The trademarks MLS®, REALTOR®, and the associated logos are owned or controlled by The Canadian Real Estate Association. Used under license. This listing content provided by REALTOR.ca has been licensed by REALTOR® members of The Canadian Real Estate Association
©2026 Canadian Real Estate Association. All rights reserved.
