

4 Beds
4 Baths
C$1,395,000
29 HAMILTON CRESCENT, Halton Hills (Georgetown) Ontario, L7G5K9
Property typeResidential
Courtesy of BETTY D'OLIVEIRA with ROYAL LEPAGE MEADOWTOWNE REALTY
Overview
Active
Listed Apr 24, 2026
Updated Jun 11
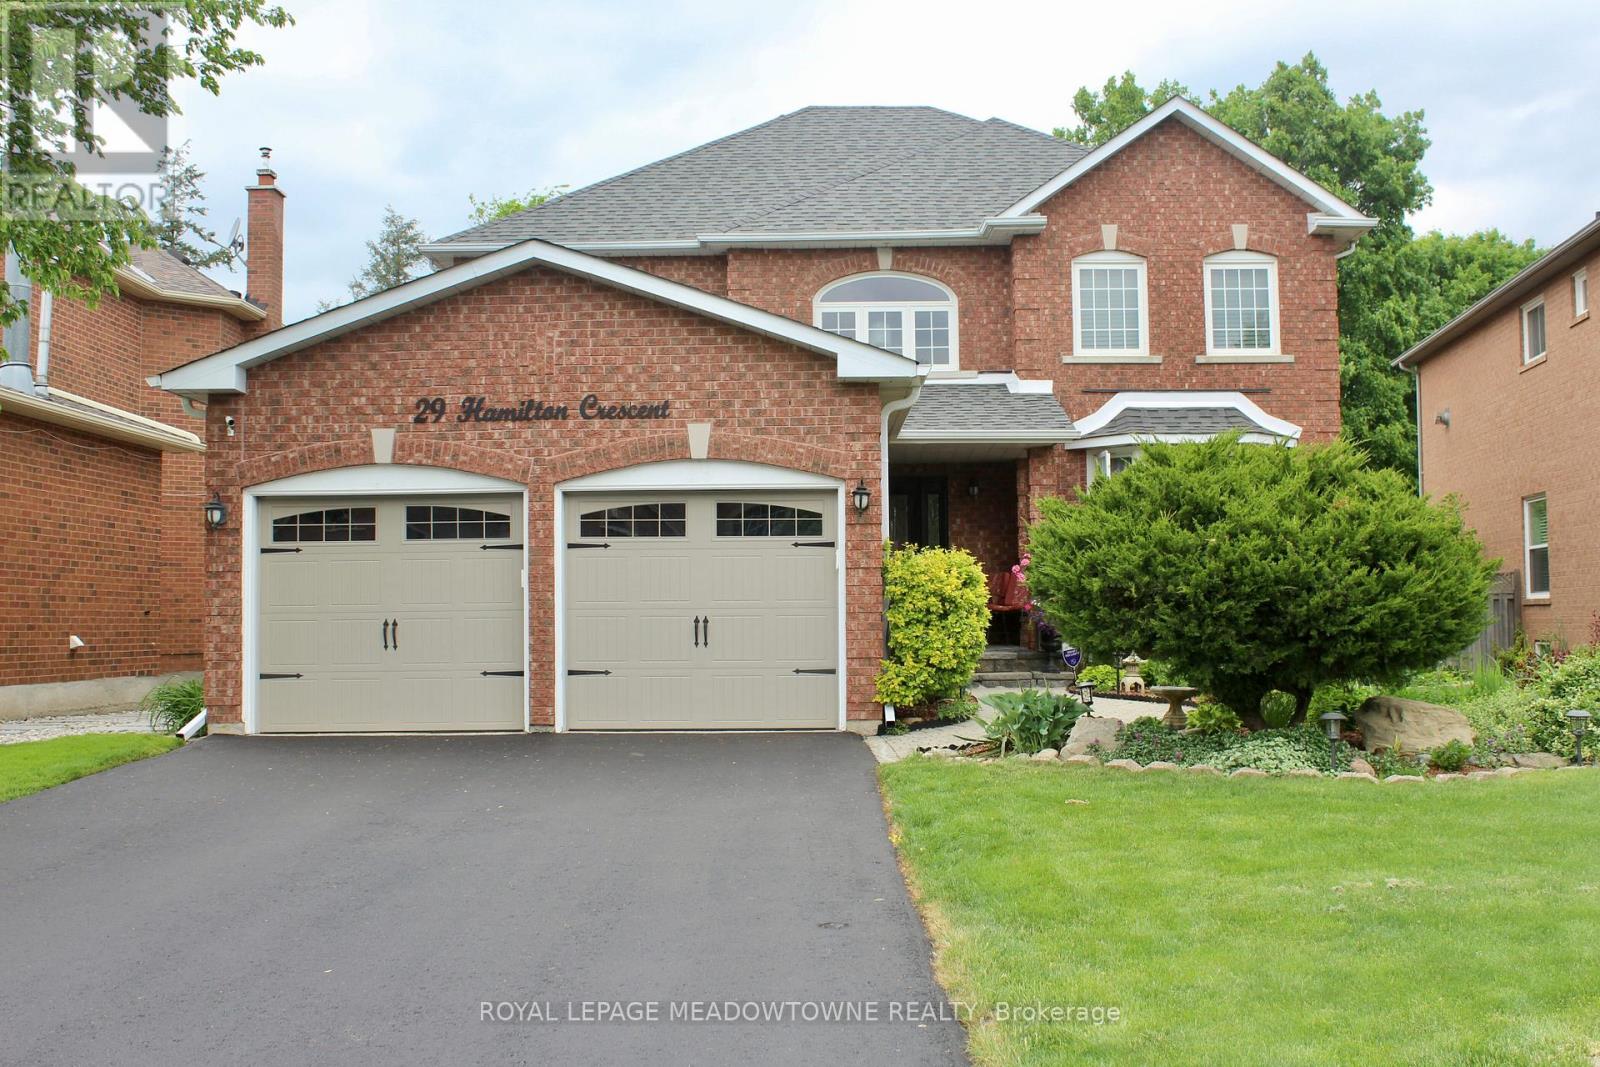
Fabulous ravine setting! This exceptional home is ideally located on one of Georgetown's finest streets, backing directly onto the scenic Hungry Hollow green space & trail system offering breathtaking views, privacy & a true connection to nature right in your own backyard. Outstanding curb appeal, featuring beautifully maintained landscaping, mature greenery & an elegant interlock walkway that leads to the welcoming front entrance. Step inside to a bright & airy foyer highlighted by a 17ft ceiling. This large, sun-filled four-bedroom home offers an ideal layout for both everyday living & entertaining. The stunning gourmet kitchen is complete with crown moulding, loads of cabinetry, pantry, pot lights, granite countertops & stainless steel appliances. The breakfast area overlooks the private backyard, making it the perfect spot to enjoy your morning coffee while taking in peaceful views. The main level boasts a generous living/dining room with elegant crown moulding, pot lights & pocket doors. The cozy family room has a gas fireplace, creating a warm & inviting space to relax. Upstairs, you'll find four spacious bedrooms. The primary suite serves as a private retreat, featuring a walk-in closet & a 5-piece ensuite bathroom. The additional bedrooms are all generously sized & filled with natural light. The professionally finished lower level adds incredible versatility & value, complete with a separate entrance-perfect for extended family. This level includes a large recreation room with an electric fireplace, a 3-piece bathroom & additional finished space that can be used as an office, gym or guest area. Step outside to your own private oasis, featuring a lovely deck & perennial gardens, all within a fully fenced yard-ideal for entertaining, relaxing, or enjoying nature in complete privacy. Double car garage & parking for four on the driveway. Updated windows, sliding doors (2016), shingles (2019), garage doors (2016), driveway (2022), ceramic tiles (2016) & furnace. (id:41202)
Additional information
- MLS® ID
- W13042904
Interior Features
- Bedrooms
- 4
- Bathrooms
- 4
- Cooling
- Yes
- Heating
- Yes
- Basement
- No
Other Property Details
- Garage
- Yes
- View
- Yes
Courtesy of BETTY D'OLIVEIRA with ROYAL LEPAGE MEADOWTOWNE REALTY
The trademarks MLS®, REALTOR®, and the associated logos are owned or controlled by The Canadian Real Estate Association. Used under license. This listing content provided by REALTOR.ca has been licensed by REALTOR® members of The Canadian Real Estate Association
©2026 Canadian Real Estate Association. All rights reserved.
