4 Beds
5 Baths
C$1,899,000
22 VERWOOD AVENUE, Toronto ( Clanton Park ) Ontario, M3H2K5
Property typeOther
Courtesy of DAVID SOBERANO with RE/MAX REALTRON DAVID SOBERANO GROUP
Overview
Active
Listed Oct 23, 2026
Updated 6h ago
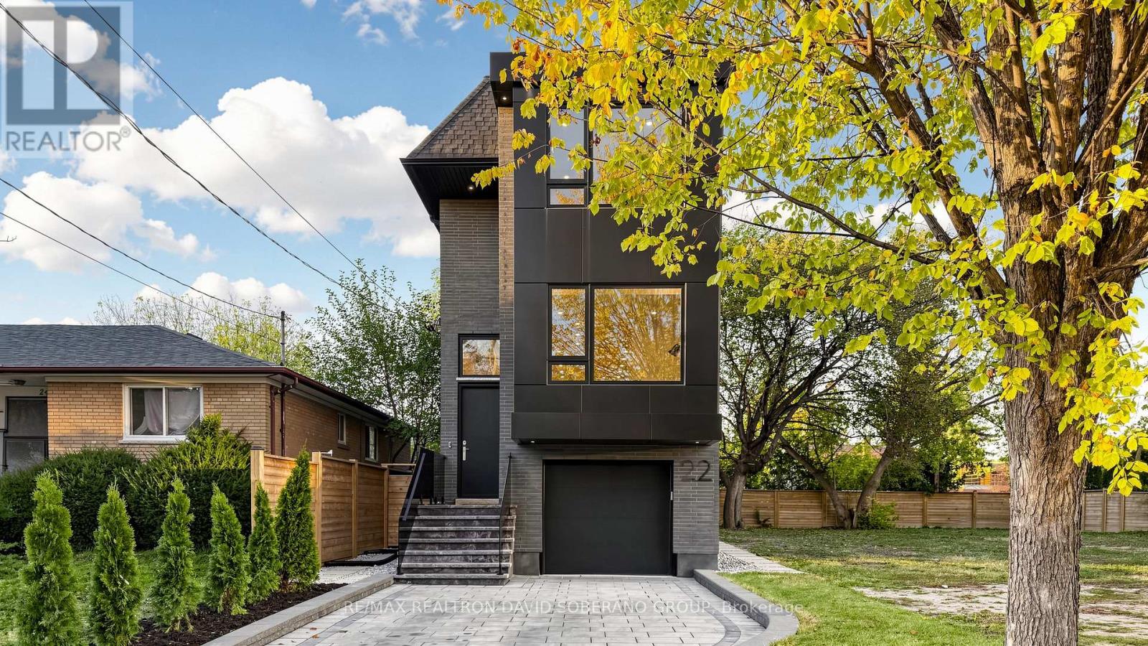
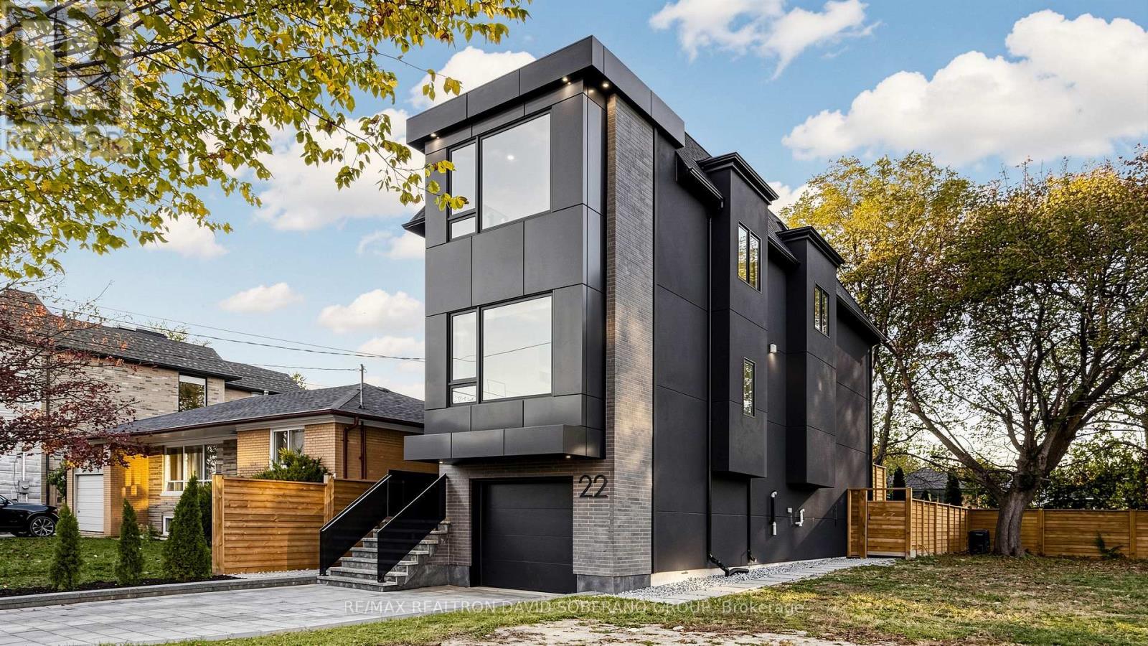
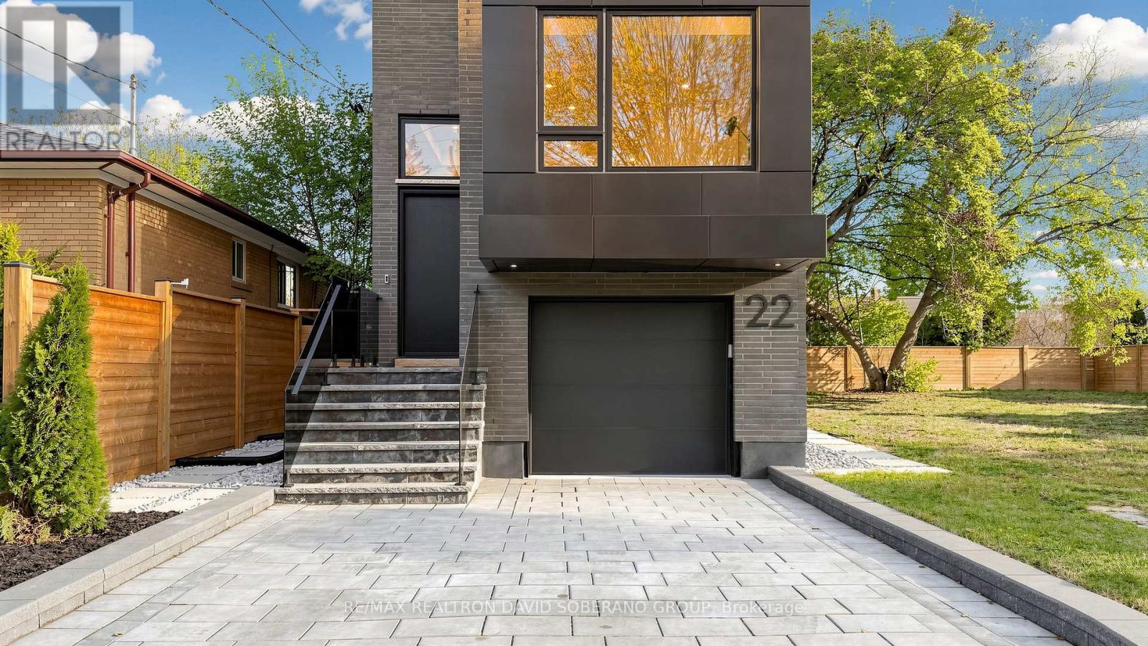
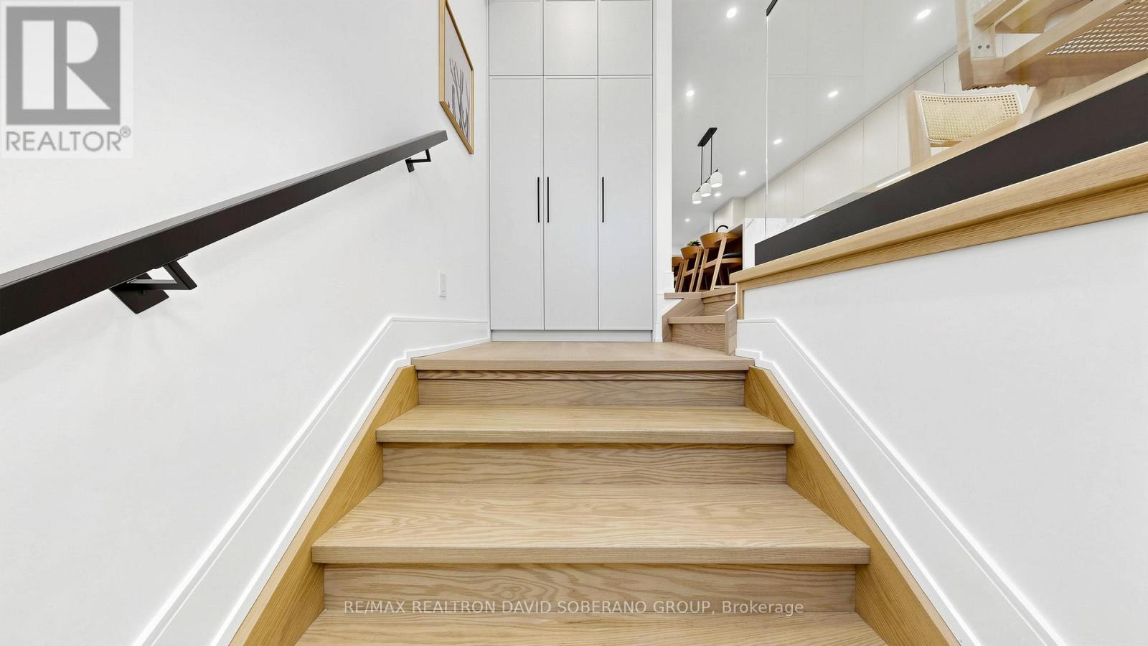
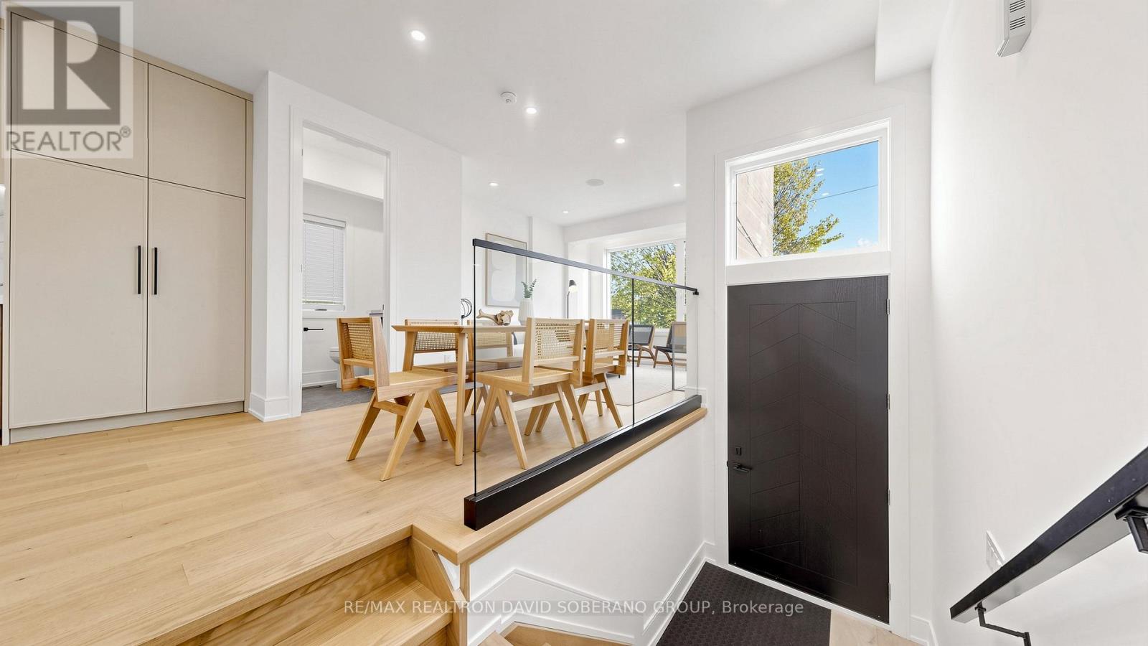
Welcome to 22 Verwood Avenue, a striking contemporary home in sought-after Clanton Park. A bold modern exterior, interlocking driveway and built-in garage provide exceptional curb appeal. Inside, oversized windows, hardwood flooring, pot lights and glass railings create a bright, sophisticated feel. Impressive ceiling heights include 11 ft in the family room, 9 ft in the kitchen and living room, and 12 ft in the basement. The sunken living room features a fireplace with custom cabinetry, open shelving and accent lighting. The stylish kitchen offers two-tone cabinetry, a waterfall island with breakfast seating, veined backsplash, stainless steel appliances, gas range and pot filler. An adjoining dining area and family room provide inviting gathering spaces, with a walkout to the rear deck. An open-riser staircase leads to a skylit upper hallway. The spacious primary bedroom features custom wardrobes and an elegant ensuite with a double vanity, glass-enclosed shower and skylight. Additional bedrooms offer built-in storage, complemented by upper-level laundry and beautifully finished bathrooms. The finished lower level includes a recreation room with built-in media cabinetry and a bathroom with a glass-enclosed shower. Enjoy a fenced, landscaped backyard with an elevated deck, glass railings, paved patio and lawn. Ideally located near schools, parks, places of worship, shopping and dining, with convenient access to TTC, the subway, Allen Road and Highway 401. (id:41202)
Additional information
- MLS® ID
- C14112282
Interior Features
- Bedrooms
- 4
- Bathrooms
- 5
- Fireplace
- Yes
- Cooling
- Yes
- Heating
- Yes
- Basement
- No
Other Property Details
- Taxes
- $5,875
- Tax Frequency
- Annually
- Garage
- Yes
Courtesy of DAVID SOBERANO with RE/MAX REALTRON DAVID SOBERANO GROUP
The trademarks MLS®, REALTOR®, and the associated logos are owned or controlled by The Canadian Real Estate Association. Used under license. This listing content provided by REALTOR.ca has been licensed by REALTOR® members of The Canadian Real Estate Association
©2026 Canadian Real Estate Association. All rights reserved.
