Property photo 1
Property photo 2
Property photo 3
Property photo 4
Property photo 5
4 Beds
3 Baths

$914,900

10741 JELLYBY ROAD, Elizabethtown-Kitley Ontario, K0G1R0

Property typeResidential
Courtesy of SOLID ROCK REALTY

Overview

Active

Listed Jul 16, 2026

Updated Aug 2

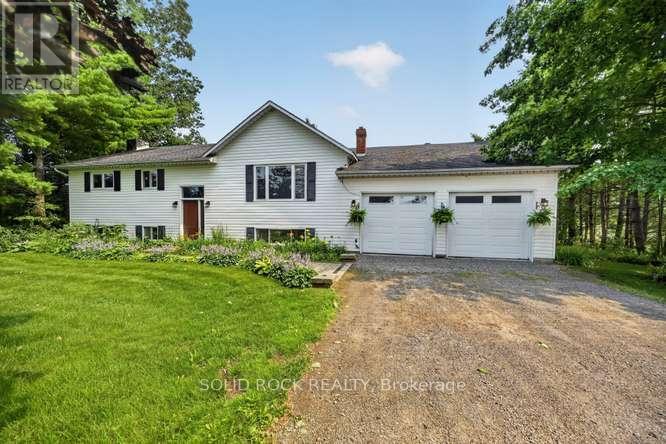
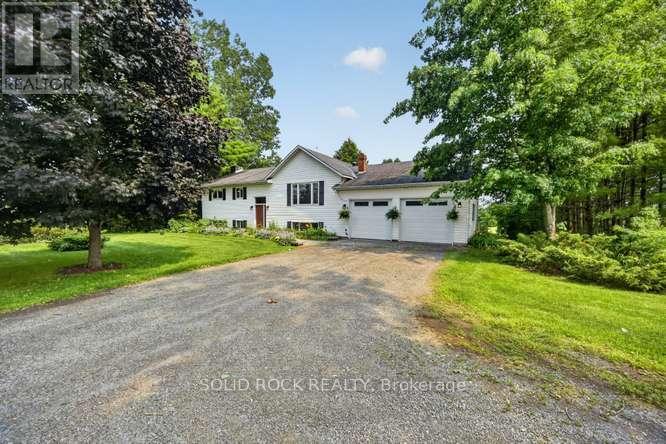
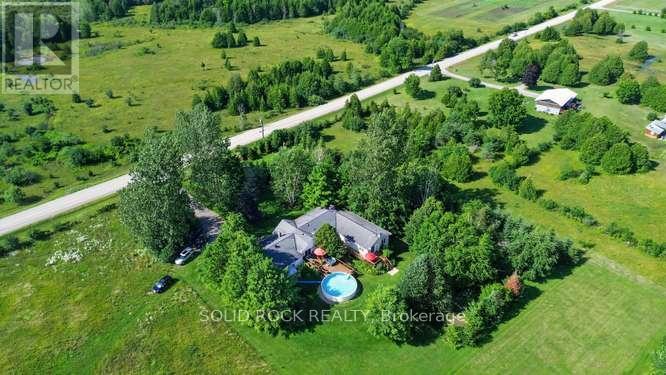
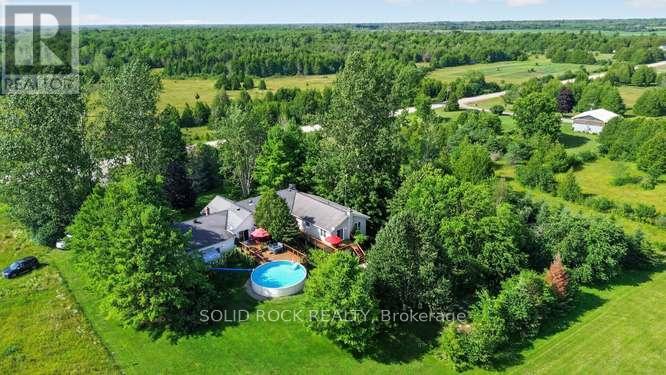
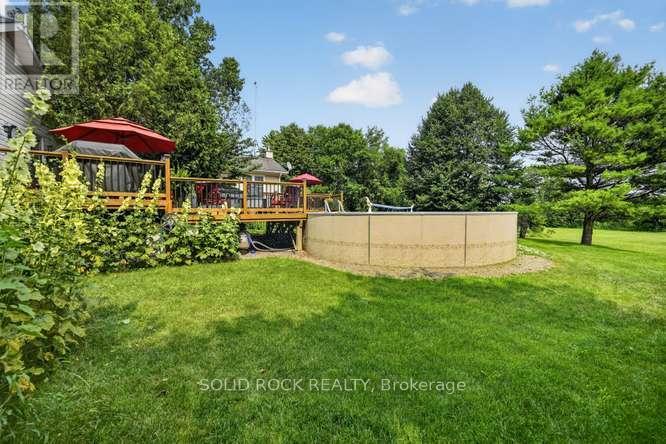
Rare Opportunity - Spacious Bungalow with Private In-Law Suite on 2.28 Acres. Discover the perfect blend of space, privacy, and flexibility with this exceptional 3-bedroom, 2-bathroom bungalow featuring a fully self-contained in-law suite. Offering more than 2,500 square feet of finished living space on one level, this property is ideal for multi-generational living or extended family.The professionally built in-law suite, completed in 2003 with all required permits, offers its own private entrance and includes a full kitchen, spacious living area, bedroom, 4-piece bathroom, separate lower-level laundry, walk-out basement, and a wraparound deck. It also features independent heating and cooling controls, a separate electrical panel, and its own hydro meter (currently serviced on a single hydro bill for the property).The main home boasts an inviting open-concept kitchen, dining, and living area with direct access to a two-tier deck overlooking a 24-foot saltwater pool-perfect for entertaining or relaxing. Down the hall, you'll find a generous primary bedroom with a private ensuite, two additional bedrooms, a 4-piece main bathroom, and convenient main-floor laundry.The basement offers drywalled walls and excellent potential for additional living space, storage, or a workshop, with a walk-up entrance to the oversized two-car garage. Set on a beautifully treed 2.28-acre lot, this property provides exceptional privacy while offering the space and versatility today's buyers are looking for. Whether you're accommodating extended family, seeking a home with income potential, or simply wanting room to grow, this is a truly rare opportunity. (id:41202)

Additional information

MLS® ID
X13572868

Interior Features

Bedrooms
4
Bathrooms
3
Cooling
Yes
Heating
Yes
Basement
No

Other Property Details

Garage
Yes
Pool
Yes

Courtesy of SOLID ROCK REALTY

The trademarks MLS®, REALTOR®, and the associated logos are owned or controlled by The Canadian Real Estate Association. Used under license. This listing content provided by REALTOR.ca has been licensed by REALTOR® members of The Canadian Real Estate Association

©2026 Canadian Real Estate Association.  All rights reserved.
