3 Beds
2 Baths
C$429,900
63 Texas AVE, Sault Ste Marie Ontario, P6A4Z1
Built in1971
Property typeOther
Courtesy of Josee Marshall with Exit Realty True North
Overview
Active
Listed Oct 16, 2026
Updated 5 days ago
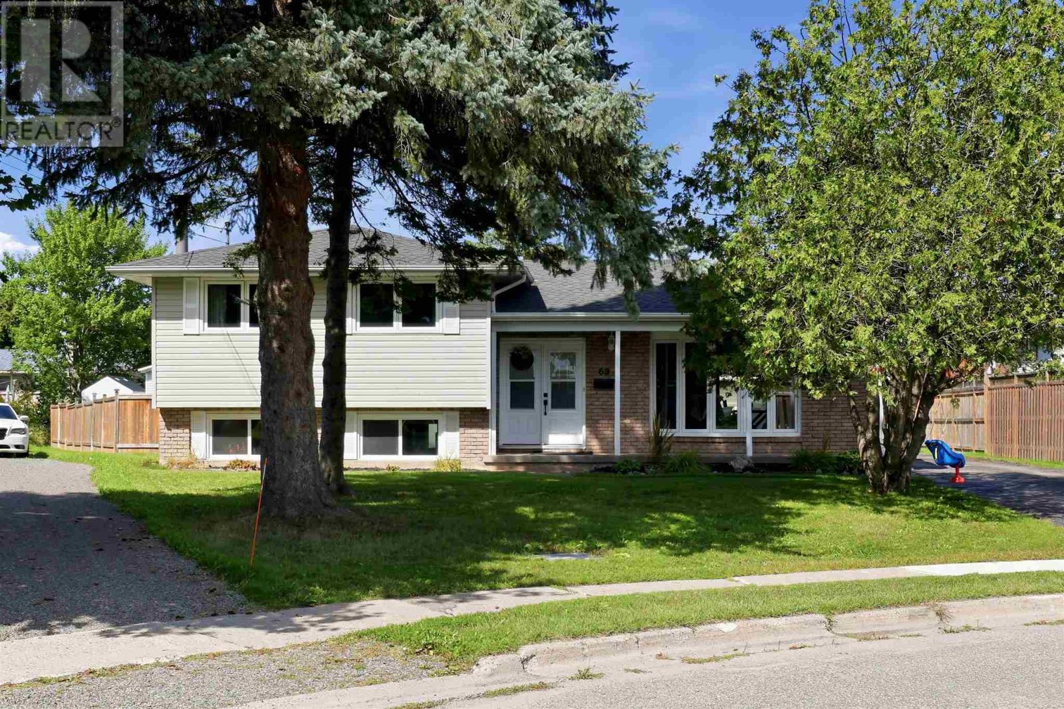
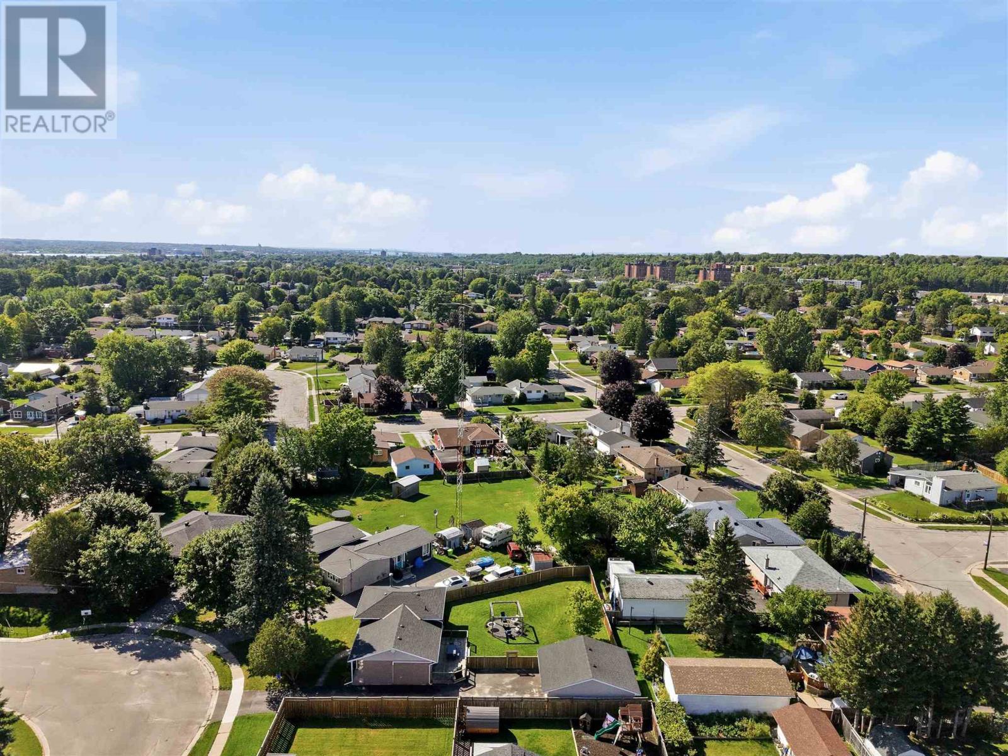
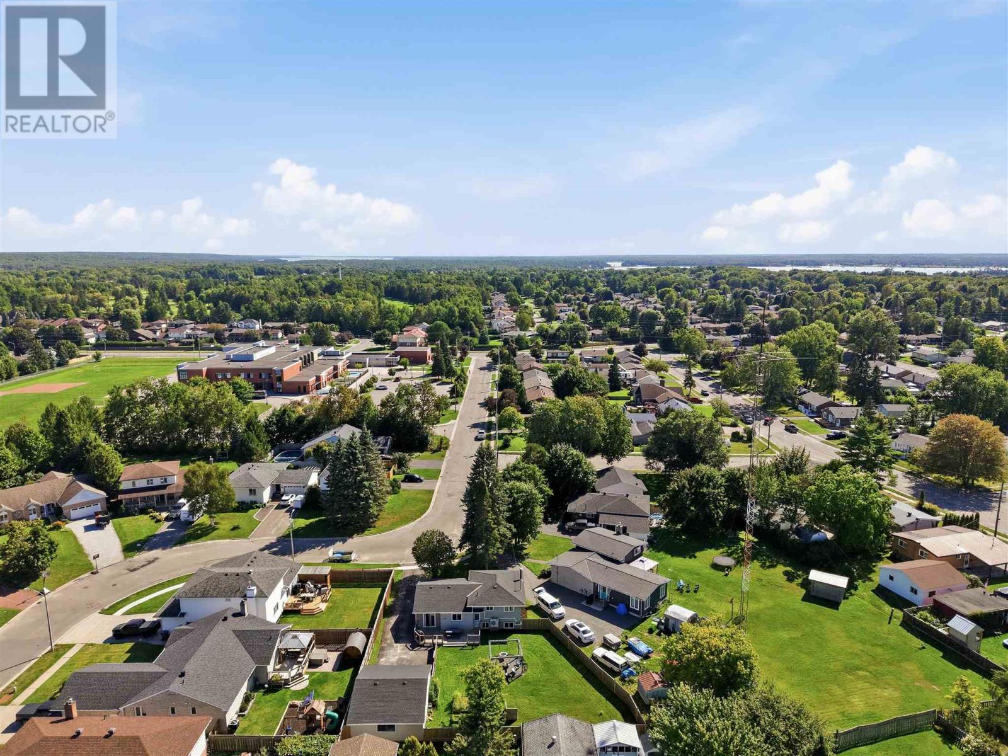
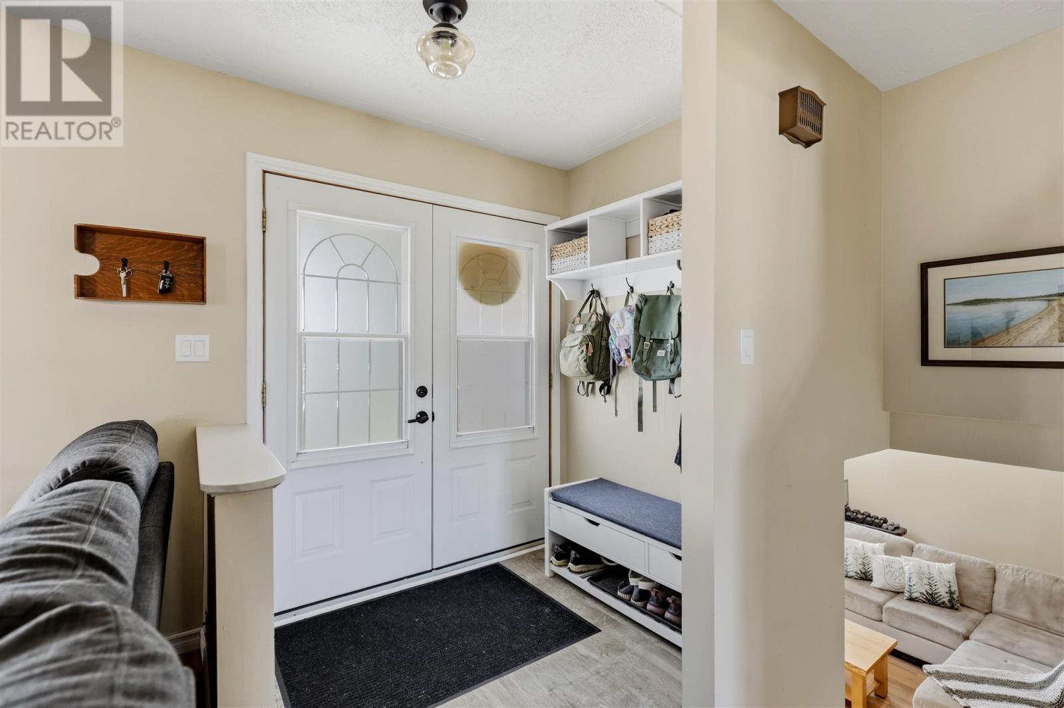
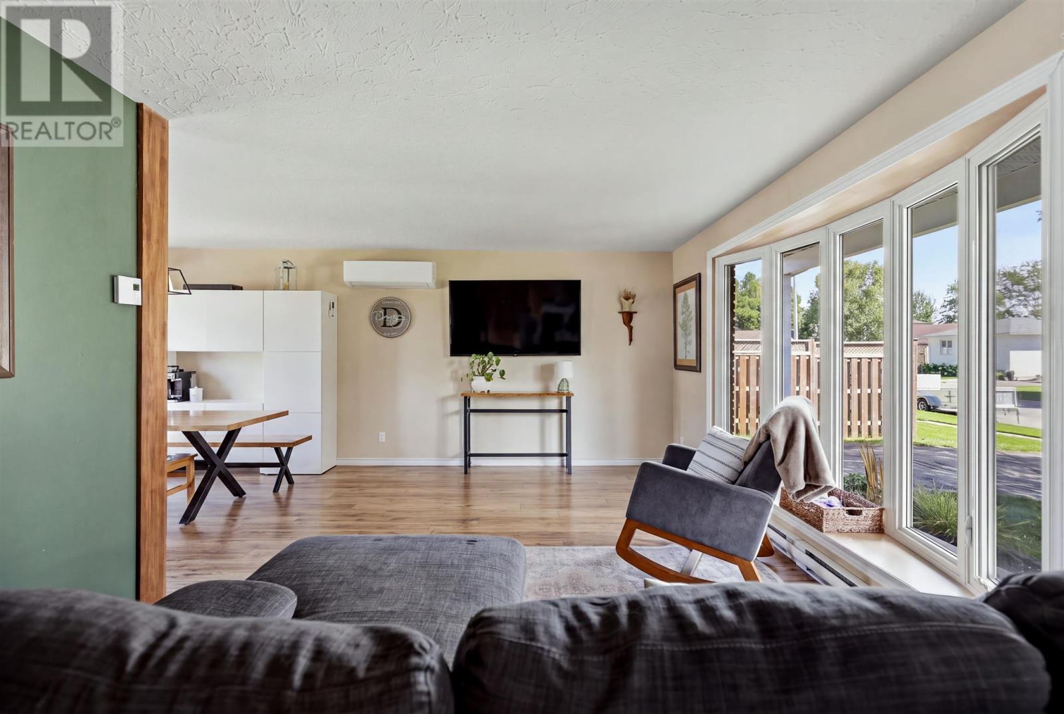
Welcome to this lovely East End side split, nestled in a highly desirable neighbourhood! Offering over 1,000 sq. ft. of updated living space, this inviting home features 3 bedrooms and 2 bathrooms. The main level offers a comfortable living room, kitchen, and dining area with patio doors leading to the backyard. Upstairs, you’ll find three bedrooms and a full bathroom, while the lower level provides a rec room, laundry area, and second bathroom. Recent updates include windows and sliding patio doors (2024) and roof shingles (2021). Outside, the fantastic, fully fenced backyard features a large deck, perfect for relaxing or entertaining, along with a detached garage for added convenience. Home is complete with electric baseboard heating and two heat pumps with A/C (2022). An ideal opportunity for first-time home buyers or growing families looking for a home in a sought-after area! Contact your preferred Realtor® today for your private viewing. (id:41202)
Additional information
- MLS® ID
- SM262905
Interior Features
- Bedrooms
- 3
- Bathrooms
- 2
- Cooling
- Yes
- Heating
- Yes
- Basement
- Yes
Other Property Details
- Taxes
- $4,416
- Tax Frequency
- Annually
- Garage
- Yes
Courtesy of Josee Marshall with Exit Realty True North
The trademarks MLS®, REALTOR®, and the associated logos are owned or controlled by The Canadian Real Estate Association. Used under license. This listing content provided by REALTOR.ca has been licensed by REALTOR® members of The Canadian Real Estate Association
©2026 Canadian Real Estate Association. All rights reserved.
