3 Beds
2 Baths
C$339,900
60 MAPLE STREET, South Stormont Ontario, K0C1M0
Property typeOther
Courtesy of KATIE BELLSMITH with RE/MAX AFFILIATES MARQUIS LTD.
Overview
Active
Listed Oct 14, 2026
Updated 18 min ago
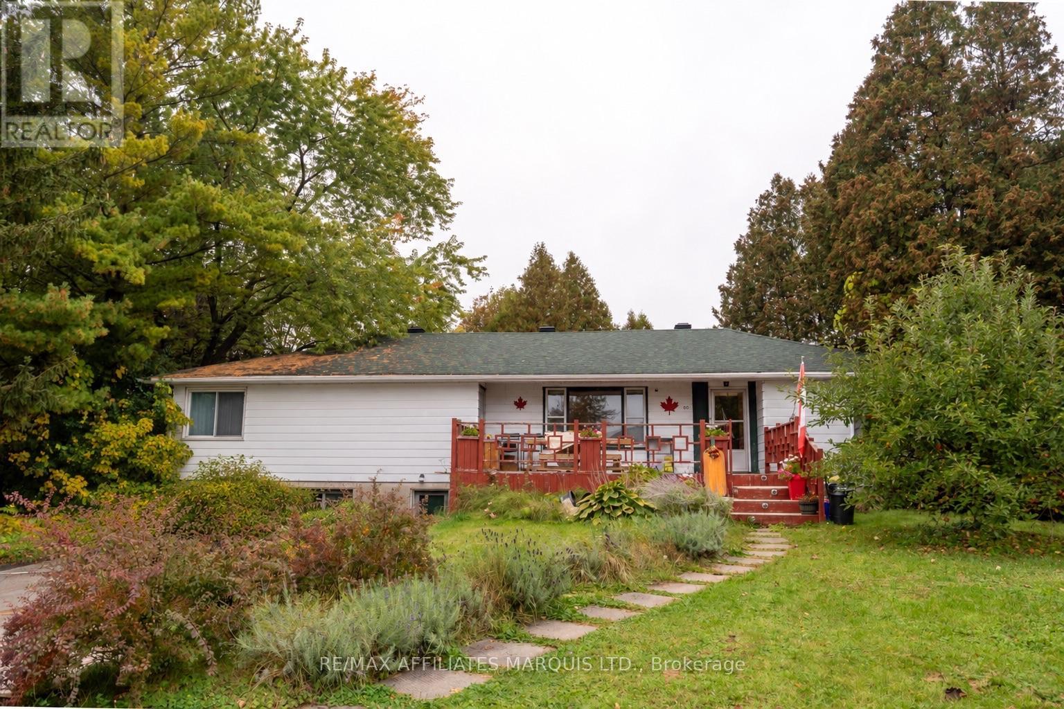
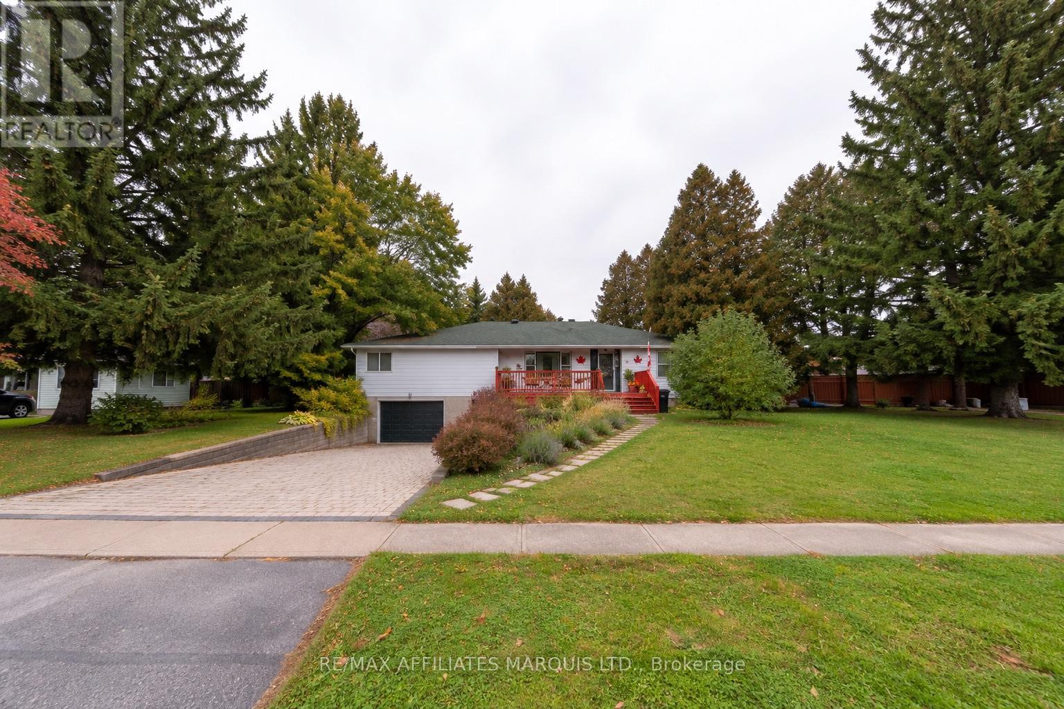
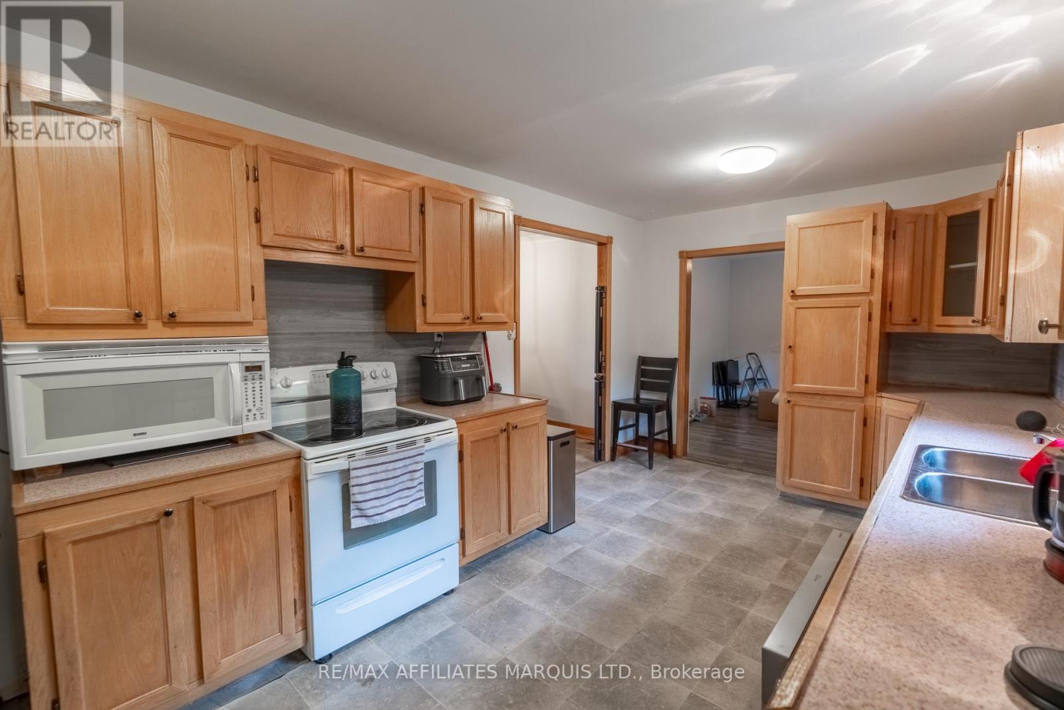
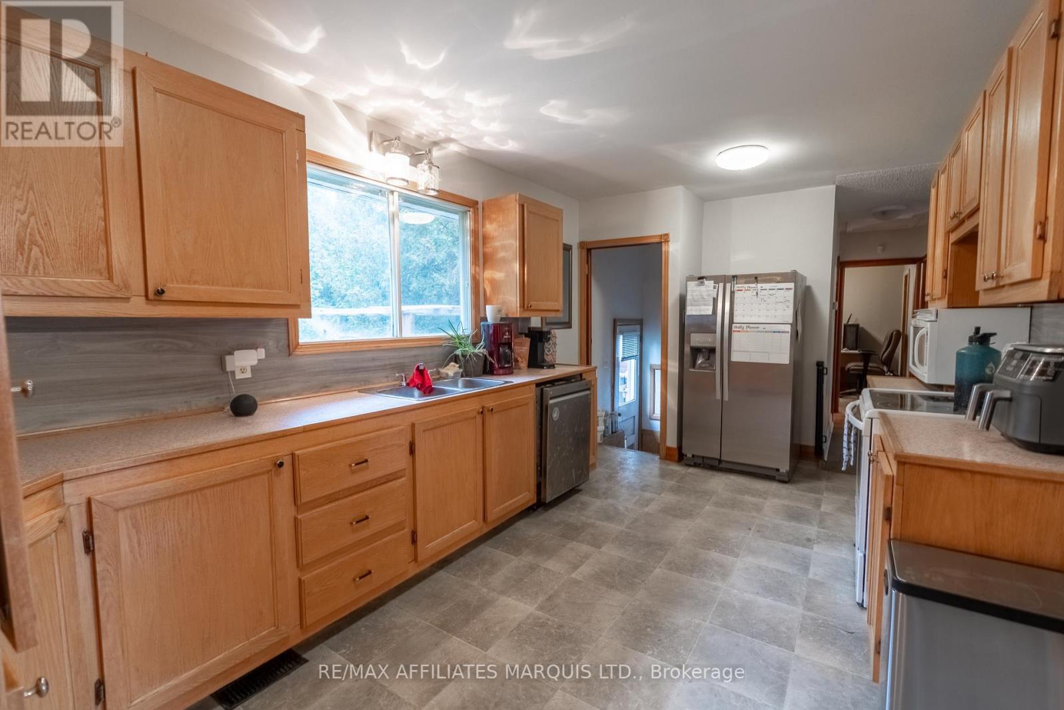
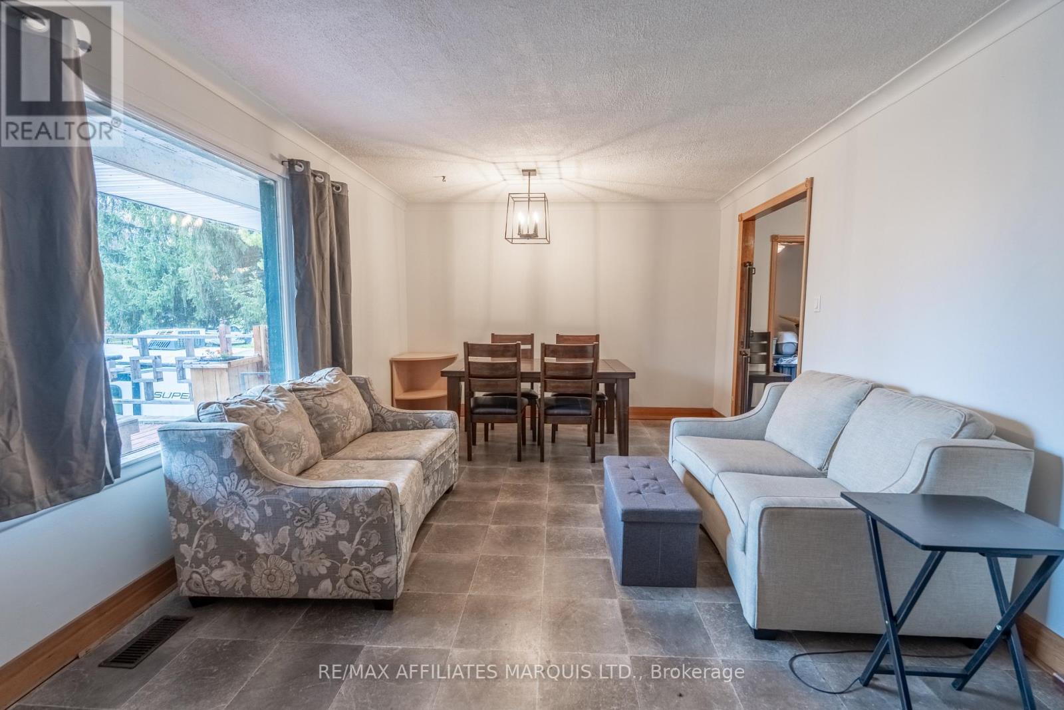
Bring your vision and unlock the potential of this lovely home! Discover this unique drive-under home design, complete with a double garage, situated in the heart of charming Ingleside. Set along the community's picturesque tree-lined streets, this home offers a wonderful opportunity to modernize a solid, well-built property and make it your own. The main floor features 3 bedrooms, including a generously sized primary bedroom wing with a walk-in closet, 2pc/laundry ensuite bath (space to design a full ensuite bath). Enjoy 1521 sq ft of main-floor living space and loads of original hardwood flooring. The full-height, mostly unfinished basement offers a bathroom rough-in, bedroom potential, and plenty of additional area ready for your imagination and customization. Outdoors, enjoy a huge 112x150ft lot, double-wide drive and big front deck for entertaining. Patio doors off the main-floor flex-room exit onto a smaller deck with access to the rear. Natural gas BBQ included. The spacious, private, treed backyard provides a retreat complete with a hot tub. Priced with improvements in mind, this property presents an opportunity for buyers who seek to build equity through thoughtful updates. Mid-Century character, great bones & endless potential! Quick closing available. Some photos virtually edited. 24hr irrevocable on all offers. Book today! (id:41202)
Additional information
- MLS® ID
- X14030290
Interior Features
- Bedrooms
- 3
- Bathrooms
- 2
- Cooling
- Yes
- Heating
- Yes
- Basement
- Yes
Other Property Details
- Taxes
- $2,387
- Tax Frequency
- Annually
- Garage
- Yes
Courtesy of KATIE BELLSMITH with RE/MAX AFFILIATES MARQUIS LTD.
The trademarks MLS®, REALTOR®, and the associated logos are owned or controlled by The Canadian Real Estate Association. Used under license. This listing content provided by REALTOR.ca has been licensed by REALTOR® members of The Canadian Real Estate Association
©2026 Canadian Real Estate Association. All rights reserved.
